***OFFERS DUE BY MONDAY 1/5 by 2PM*** Welcome home to this fully updated townhouse in the highly sought-after Bear Creek community—where style, comfort, and convenience come together beautifully. From the moment you step inside, you’ll appreciate the fresh, neutral palette and impeccable attention to detail throughout. The first floor features luxury vinyl plank flooring that flows seamlessly through the main living areas and both bathrooms, creating a cohesive and modern feel. The updated kitchen is a standout with quartz countertops, newer appliances, a walk-in pantry, and a sliding door that opens to a private patio—perfect for relaxing or entertaining. Upstairs, you’ll find two generously sized bedrooms, including a spacious primary with direct access to the main bath. Both bathrooms have been tastefully updated with new flooring and modern vanities. A partially finished basement provides valuable additional living space, while a separate storage, utility, and laundry room offers excellent functionality and organization. Additional updates include Wallside windows, new light fixtures, brand new carpet upstairs and a brand new front door. Enjoy all of this plus gas and water included in the association fee! This move-in-ready home truly shines with quality updates and thoughtful craftsmanship—an absolute must-see in one of the area’s most desirable communities.
Sold for $155,000
$155,000
31610 Green Meadow Ln, Warren, MI 48093
2beds
1,195sqft
Condominium, Townhouse
Built in 1974
-- sqft lot
$157,800 Zestimate®
$130/sqft
$1,591 Estimated rent
Home value
$157,800
$148,000 - $167,000
$1,591/mo
Zestimate® history
Owner options
List your home for rent
$1,591/mo
Rent Zestimate®
Find your next renter with Zillow Rental Manager. Plus, with online applications, you can quickly screen prospective tenants – for free.
$1,591/mo
Rent Zestimate®
Refinance and save
$1,355/mo
Est. payment
Refinancing to a lower rate could help reduce your monthly payments and save thousands over the life of the loan.
$1,355/mo
Est. payment
Explore your selling options
Work with a Zillow partner agent
Leverage their expertise and Zillow's premium Showcase listings to get your home seen by more buyers.
Get startedList with your own agent
Get your home in front of millions of buyers by listing it on Zillow.
Learn how to do itSell it yourself
Take full control of how buyers see your home on Zillow by listing For Sale by Owner (FSBO).
List your homeWhat's special
New light fixturesFresh neutral paletteQuartz countertopsBrand new carpet upstairsTwo generously sized bedroomsWalk-in pantryUpdated kitchen
Zillow last checked:
Listing updated:
Listed by:
Jessica Kuhn 586-630-1319,
Epique Inc.
Bought with:
Keturah Bell, 6501452280
EXP Realty Main
Source: MiRealSource,MLS#: 50196756 Originating MLS: MiRealSource
Originating MLS: MiRealSourceFacts & features
Interior
Bedrooms & bathrooms
- Bedrooms: 2
- Bathrooms: 2
- Full bathrooms: 1
- 1/2 bathrooms: 1
Bedroom 1
- Features: Carpet
- Level: Upper
- Area: 176
- Dimensions: 16 x 11
Bedroom 2
- Features: Carpet
- Level: Upper
- Area: 165
- Dimensions: 15 x 11
Bathroom 1
- Features: Vinyl
- Level: Upper
- Area: 48
- Dimensions: 8 x 6
Kitchen
- Features: Vinyl
- Level: Entry
- Area: 170
- Dimensions: 17 x 10
Living room
- Features: Vinyl
- Level: Entry
- Area: 204
- Dimensions: 17 x 12
Heating
- Forced Air, Natural Gas
Cooling
- Central Air
Appliances
- Included: Dishwasher, Disposal, Dryer, Microwave, Range/Oven, Refrigerator, Washer
- Laundry: In Basement
Features
- Flooring: Vinyl, Carpet
- Basement: Partially Finished,Concrete
- Has fireplace: No
Interior area
- Total structure area: 1,495
- Total interior livable area: 1,195 sqft
- Finished area above ground: 995
- Finished area below ground: 200
Property
Features
- Levels: Two
- Stories: 2
- Patio & porch: Patio
Details
- Parcel number: 121303328035
- Zoning description: Residential
- Special conditions: Private
Construction
Type & style
- Home type: Townhouse
- Property subtype: Condominium, Townhouse
Materials
- Brick
- Foundation: Basement, Concrete Perimeter
Condition
- New construction: No
- Year built: 1974
Utilities & green energy
- Sewer: Public Sanitary
- Water: Public
Community & HOA
Community
- Subdivision: Bear Creek Village
HOA
- Has HOA: Yes
- Amenities included: Clubhouse, Maintenance Grounds, Private Entry
- Services included: Gas, Maintenance Grounds, Snow Removal, Trash, Water, Club House Included
- HOA fee: $286 monthly
- HOA name: Metropolitan Property Management
- HOA phone: 586-566-8100
Location
- Region: Warren
Financial & listing details
- Price per square foot: $130/sqft
- Tax assessed value: $130,700
- Annual tax amount: $1,436
- Date on market: 1/2/2026
- Cumulative days on market: 13 days
- Listing agreement: Exclusive Right To Sell
- Listing terms: Cash,Conventional
- Road surface type: Paved
Price history
| Date | Event | Price |
|---|---|---|
| 2/27/2026 | Sold | $155,000$130/sqft |
Source:  MiRealSource #50196756 Report a problem MiRealSource #50196756 Report a problem | ||
| 1/15/2026 | Pending sale | $155,000$130/sqft |
Source: MiRealSource #50196756 Report a problem | ||
| 1/2/2026 | Listed for sale | $155,000+79.2%$130/sqft |
Source: MiRealSource #50196756 Report a problem | ||
| 11/21/1998 | Sold | $86,500+51.8%$72/sqft |
Source: Public Record Report a problem | ||
| 1/30/1996 | Sold | $57,000$48/sqft |
Source: Public Record Report a problem | ||
Public tax history
| Year | Property taxes | Tax assessment |
|---|---|---|
| 2025 | $1,405 +5.3% | $65,350 +10.5% |
| 2024 | $1,335 +6.7% | $59,160 +10.3% |
| 2023 | $1,251 -1.7% | $53,640 +11.2% |
| 2022 | $1,273 +0.6% | $48,230 +4.9% |
| 2021 | $1,265 | $45,990 +22.4% |
| 2020 | $1,265 +6.9% | $37,580 +9.8% |
| 2019 | $1,183 -0.3% | $34,220 +28.8% |
| 2018 | $1,187 | $26,570 +0.7% |
| 2017 | -- | $26,390 |
| 2016 | -- | $26,390 +9.5% |
| 2015 | -- | $24,110 +13.4% |
| 2012 | -- | $21,270 |
| 2010 | -- | -- |
| 2009 | -- | $36,270 -14.9% |
| 2008 | -- | $42,610 -10% |
| 2007 | -- | $47,350 -3.7% |
| 2006 | -- | $49,170 |
| 2005 | -- | $49,170 +1.9% |
| 2004 | -- | $48,240 +33.4% |
| 2001 | $1,485 +6.9% | $36,150 +3.2% |
| 2000 | $1,389 | $35,030 |
Find assessor info on the county website
Neighborhood: 48093
Nearby homes
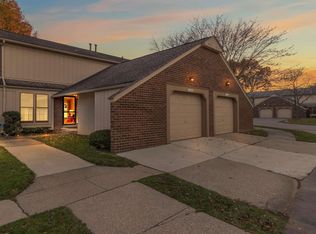
- $157,8002 bd2 ba1.9k sqft31634 Green Meadow Ln, Warren, MI 48093Sold
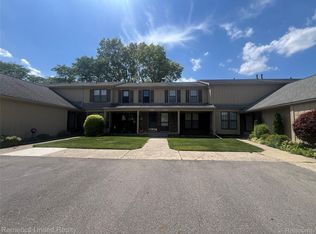
- $150,0002 bd2 ba995 sqft31621 Green Meadow Ln, Warren, MI 48093For Sale
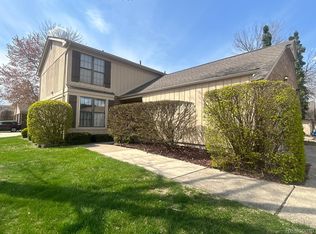
- $186,0003 bd2 ba1.3k sqft31751 Hickory Ln, Warren, MI 48093Sold
- $155,0002 bd2 ba1k sqft31672 Bear Creek Blvd, Warren, MI 48093For Sale

- $159,8003 bd1 ba1.3k sqft31566 Juniper Ln, Warren, MI 48093Off Market
- $179,9002 bd2 ba1.3k sqft31796 Hickory Ln, Warren, MI 48093Off Market
- $146,5001 bd1 ba947 sqft8677 Forest Ct, Warren, MI 48093Off Market
- $185,4001 bd1 ba1.3k sqft31808 Hickory Ln, Warren, MI 48093Off Market
Nearby schools
GreatSchools rating
- 4/10Cromie Elementary SchoolGrades: PK-5Distance: 1 mi
- 7/10Carter Middle SchoolGrades: 6-8Distance: 1 mi
- 6/10Cousino Senior High SchoolGrades: 9-12Distance: 1 mi
Schools provided by the listing agent
- District: Warren Consolidated Schools
Source: MiRealSource. This data may not be complete. We recommend contacting the local school district to confirm school assignments for this home.
Get a cash offer in 3 minutes
Find out how much your home could sell for in as little as 3 minutes with a no-obligation cash offer.
Estimated market value
$157,800
Get a cash offer in 3 minutes
Find out how much your home could sell for in as little as 3 minutes with a no-obligation cash offer.
Estimated market value
$157,800
- Michigan
- Macomb County
- Warren
- 48093
- 31610 Green Meadow Ln
Nearby cities
Nearby zip codes
Other Warren Topics
