Luxury new construction on a private one-acre lot featuring the Sedona plan with pool house, designed for exceptional entertaining. Main home offers 4 bedrooms and 4.5 baths. Pool house includes 2 bedrooms and 1.5 baths, with the half bath serving the pool and backyard. Resort-style yard features pool with swim-up seating, hot tub, Ramada, sport court, and three putting greens. Exceptional upgrades and finishes throughout, including waterfall island in the kitchen with Wolf/Sub-Zero appliances, wine fridge, and great room fireplace. Spa-style owner's suite with double-entry shower, soaking tub, floating vanities, and private washer/dryer in the large closet. Quality- 2x6, Spray foam Insul., Post tension Foundation. Ideal for auto and RV enthusiasts with a 3-car tandem garage and RV garage
Sold for $3,195,000
$3,195,000
31610 N 71ST Street, Scottsdale, AZ 85266
4beds
5,131sqft
Single Family Residence
Built in 2025
1.16 Acres Lot
$3,207,300 Zestimate®
$623/sqft
$7,070 Estimated rent
Home value
$3,207,300
$2.95M - $3.50M
$7,070/mo
Zestimate® history
Owner options
List your home for rent
$7,070/mo
Rent Zestimate®
Find your next renter with Zillow Rental Manager. Plus, with online applications, you can quickly screen prospective tenants – for free.
$7,070/mo
Rent Zestimate®
Refinance and save
$14,599/mo
Est. payment
Refinancing to a lower rate could help reduce your monthly payments and save thousands over the life of the loan.
$14,599/mo
Est. payment
Explore your selling options
Work with a Zillow partner agent
Leverage their expertise and Zillow's premium Showcase listings to get your home seen by more buyers.
Get startedList with your own agent
Get your home in front of millions of buyers by listing it on Zillow.
Learn how to do itSell it yourself
Take full control of how buyers see your home on Zillow by listing For Sale by Owner (FSBO).
List your homeWhat's special
Pool houseGreat room fireplaceSport courtWine fridgePrivate one-acre lotThree putting greensSoaking tub
Zillow last checked:
Listing updated:
Listed by:
Randy A Lewis 602-352-3600,
RE/MAX Fine Properties
Bought with:
Nicole Humphrey, SA639677000
The Noble Agency
Christian Corbett, SA541650000
The Noble Agency
Source: ARMLS,MLS#: 6968776
Facts & features
Interior
Bedrooms & bathrooms
- Bedrooms: 4
- Bathrooms: 5
- Full bathrooms: 4
- 1/2 bathrooms: 1
Heating
- Heat Pump
Cooling
- Central Air, Ceiling Fan(s)
Appliances
- Included: Dryer, Washer, Refrigerator, Dishwasher, Disposal, Gas Range, Electric Oven, Gas Cooktop, Built-In Electric Oven
- Laundry: Other, See Remarks
Features
- Pantry, Quartz Countertops, High Speed Internet, Double Vanity, Eat-in Kitchen, Breakfast Bar, 9+ Flat Ceilings, No Interior Steps, Kitchen Island, 2 Master Baths, Full Bth Master Bdrm, Separate Shwr & Tub
- Flooring: Tile
- Windows: Screens, Low Emissivity Windows, Double Pane Windows
- Has basement: No
- Number of fireplaces: 1
- Fireplace features: Fire Pit, Living Room, Gas
Interior area
- Total structure area: 5,131
- Total interior livable area: 5,131 sqft
Property
Parking
- Total spaces: 15
- Parking features: Attached, Tandem Garage, RV Gate, Direct Access, RV Garage
- Attached garage spaces: 5
- Uncovered spaces: 10
Features
- Stories: 1
- Patio & porch: Covered, Patio
- Exterior features: Private Pickleball Court(s), Sport Court(s), Built-in Barbecue
- Has private pool: Yes
- Pool features: Variable Speed Pump, Outdoor Pool, Play Pool, Heated
- Has spa: Yes
- Spa features: Heated, Private
- Fencing: Back Yard
Lot
- Size: 1.16 Acres
- Features: East/West Exposure, Desert Back, Desert Front, Synthetic Grass Back, Auto Timer H2O Front, Auto Timer H2O Back
Details
- Additional structures: Guest House, Gazebo
- Parcel number: 21650929
- Special conditions: Owner/Agent
Construction
Type & style
- Home type: SingleFamily
- Architectural style: Contemporary
- Property subtype: Single Family Residence
Materials
- Spray Foam Insulation, Stucco, Wood Frame, Painted
- Roof: Rock,Foam
Condition
- Complete Spec Home
- New construction: No
- Year built: 2025
Details
- Builder name: NEXTGEN Builders
Utilities & green energy
- Water: City Water
- Utilities for property: Propane
Community & HOA
Community
- Security: Fire Escape, Security System Owned
HOA
- Has HOA: No
- Services included: No Fees
Location
- Region: Scottsdale
Financial & listing details
- Price per square foot: $623/sqft
- Tax assessed value: $59,600
- Annual tax amount: $175
- Date on market: 1/19/2026
- Listing terms: Cash,Conventional
- Ownership: Fee Simple
- Road surface type: Gravel
Price history
| Date | Event | Price |
|---|---|---|
| 2/18/2026 | Sold | $3,195,000$623/sqft |
Source:  ARMLS #6968776 Report a problem ARMLS #6968776 Report a problem | ||
| 1/19/2026 | Pending sale | $3,195,000$623/sqft |
Source: ARMLS #6968776 Report a problem | ||
| 1/19/2026 | Listed for sale | $3,195,000+700.8%$623/sqft |
Source: ARMLS #6968776 Report a problem | ||
| 7/8/2024 | Sold | $399,000$78/sqft |
Source: Public Record Report a problem | ||
Public tax history
| Year | Property taxes | Tax assessment |
|---|---|---|
| 2025 | $175 +0.4% | $5,960 -5.1% |
| 2024 | $175 +1.8% | $6,280 +74.5% |
| 2023 | $172 -0.2% | $3,599 -12.6% |
| 2022 | $172 -8.5% | $4,120 +6.5% |
| 2021 | $188 +3.3% | $3,870 +11.2% |
| 2020 | $182 +3% | $3,480 +2.1% |
| 2019 | $176 | $3,410 +4% |
| 2018 | $176 +4.2% | $3,280 +5.1% |
| 2017 | $169 +5.8% | $3,120 +2.6% |
| 2016 | $160 +6.1% | $3,040 +7.4% |
| 2015 | $151 | $2,830 +22% |
| 2014 | -- | $2,320 -9.4% |
| 2013 | -- | $2,560 |
| 2012 | -- | $2,560 -5.9% |
| 2011 | -- | $2,720 -30.8% |
| 2010 | -- | $3,930 -15.8% |
| 2009 | -- | $4,670 -1.5% |
| 2008 | -- | $4,740 +13.9% |
| 2007 | -- | $4,160 +36.4% |
| 2006 | -- | $3,050 |
| 2005 | -- | $3,050 |
Find assessor info on the county website
Neighborhood: 85266
Nearby homes
- $711,700-- bd2 ba1.7k sqft31686 N 71st St, Scottsdale, AZ 85266Off Market
- $633,900-- bd1 ba1.7k sqft31440 N 71st St, Scottsdale, AZ 85266Off Market
- $507,7002 bd1 ba1k sqft31635 N 70th St, Scottsdale, AZ 85266Off Market
- $1,081,0004 bd3 ba3.4k sqft31651 N 71st St, Scottsdale, AZ 85266Off Market
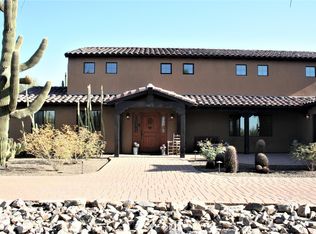
- $702,3003 bd2 ba1.5k sqft7114 E Gloria Ln, Scottsdale, AZ 85266Off Market
- $618,1003 bd1 ba1.3k sqft31440 N 70th St, Scottsdale, AZ 85266Off Market
- $935,4003 bd2 ba2.7k sqft7075 E Ranch Rd, Scottsdale, AZ 85266Off Market
- $813,000-- bd2 ba1.4k sqft7117 E Gloria Ln, Scottsdale, AZ 85266Off Market
Nearby schools
GreatSchools rating
- 9/10Lone Mountain Elementary SchoolGrades: PK-6Distance: 2.3 mi
- 10/10Cactus Shadows High SchoolGrades: 8-12Distance: 1.8 mi
- 4/10Sonoran Trails Middle SchoolGrades: 6-8Distance: 3.4 mi
Schools provided by the listing agent
- Elementary: Lone Mountain Elementary School
- Middle: Sonoran Trails Middle School
- High: Cactus Shadows High School
- District: Cave Creek Unified District
Source: ARMLS. This data may not be complete. We recommend contacting the local school district to confirm school assignments for this home.
Get a cash offer in 3 minutes
Find out how much your home could sell for in as little as 3 minutes with a no-obligation cash offer.
Estimated market value
$3,207,300
Get a cash offer in 3 minutes
Find out how much your home could sell for in as little as 3 minutes with a no-obligation cash offer.
Estimated market value
$3,207,300
- Arizona
- Maricopa County
- Scottsdale
- 85266
- 31610 N 71ST Street
Nearby cities
Nearby neighborhoods
Nearby zip codes
Other Scottsdale Topics
