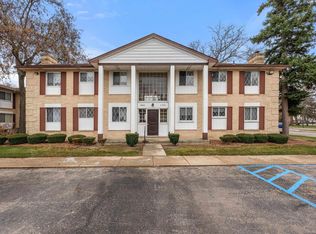
Enjoy the ultimate in low-maintenance, modern living in this move-in ready 2-bedroom, 1-bath Fraser condo, highlighted by a spacious private balcony perfectfor outdoor relaxation. Step inside to the living room full of natural light. Including an in-unit washer and dryer, and a time-saving dishwasher. Both generously sized bedrooms feature ample natural light, with a large walk-in closet in the primary suite, while recent mechanical updates include a new furnace (Sept. 2025) and hot water tank (2022). Complete with extra exterior storage and hassle-free HOA coverage (water, trash, snow removal, andgrounds maintenance). For the investors this unit can become a rental. This condo is conveniently located near shopping, dining, and just a short drive away from majorhighways for easy commuting throughout Metro Detroit— you won't want to miss this opportunity!
For sale
Price cut: $5K (7/29)
$99,900
31611 Fraser Dr, Fraser, MI 48026
2beds
938sqft
Condominium
Built in 1993
-- sqft lot
$95,900 Zestimate®
$107/sqft
$350/mo HOA
What's special
Extra exterior storageIn-unit washer and dryerGenerously sized bedroomsTime-saving dishwasherAmple natural light
- 73 days
- 325
- 15
Zillow last checked:
Listing updated:
Listed by:
Eric Broesamle 586-864-4087,
Next Level Realty LLC 586-684-3011
Source: MiRealSource,MLS#: 50211703 Originating MLS: MiRealSource
Originating MLS: MiRealSourceFacts & features
Interior
Bedrooms & bathrooms
- Bedrooms: 2
- Bathrooms: 1
- Full bathrooms: 1
Bedroom 1
- Features: Carpet
- Level: Entry
- Area: 132
- Dimensions: 11 x 12
Bedroom 2
- Features: Carpet
- Level: Entry
- Area: 126
- Dimensions: 9 x 14
Bathroom 1
- Level: Entry
- Area: 28
- Dimensions: 7 x 4
Dining room
- Features: Vinyl
- Level: Entry
- Area: 72
- Dimensions: 8 x 9
Kitchen
- Features: Vinyl
- Level: Entry
- Area: 56
- Dimensions: 7 x 8
Living room
- Features: Carpet
- Level: Entry
- Area: 221
- Dimensions: 13 x 17
Heating
- Forced Air, Natural Gas
Appliances
- Included: Dishwasher, Range/Oven, Refrigerator
Features
- Flooring: Carpet, Vinyl
- Basement: Other
- Has fireplace: No
- Common walls with other units/homes: End Unit
Interior area
- Total structure area: 938
- Total interior livable area: 938 sqft
- Finished area above ground: 938
- Finished area below ground: 0
Property
Features
- Patio & porch: Porch
Lot
- Features: Sidewalks
Details
- Parcel number: 031406430006
- Special conditions: Private
Construction
Type & style
- Home type: Condo
- Property subtype: Condominium
Materials
- Brick, Vinyl Siding, Vinyl Trim
- Foundation: Slab
Condition
- Year built: 1993
Utilities & green energy
- Sewer: Public Sanitary
- Water: Public
Community & HOA
Community
- Subdivision: Diamond Corners
HOA
- Has HOA: Yes
- Amenities included: Maintenance Grounds, Sidewalks
- HOA fee: $350 monthly
- HOA phone: 248-720-2432
Location
- Region: Fraser
Financial & listing details
- Price per square foot: $107/sqft
- Tax assessed value: $106,200
- Annual tax amount: $1,460
- Date on market: 6/17/2026
- Cumulative days on market: 73 days
- Listing agreement: Exclusive Right To Sell
- Listing terms: Cash,Conventional,FHA,VA Loan
Estimated market value
$95,900
$91,000 - $101,000
$1,370/mo
Price history
| Date | Event | Price |
|---|---|---|
| 7/29/2026 | Price change | $99,900-4.8%$107/sqft |
Source:  MiRealSource #50211703 Report a problem MiRealSource #50211703 Report a problem | ||
| 7/11/2026 | Price change | $104,900-4.5%$112/sqft |
Source: MiRealSource #50211703 Report a problem | ||
| 6/19/2026 | Listed for sale | $109,900+15.7%$117/sqft |
Source: MiRealSource #50211703 Report a problem | ||
| 3/13/2026 | Sold | $95,000+0.1%$101/sqft |
Source: MiRealSource #50190239 Report a problem | ||
| 3/3/2026 | Pending sale | $94,900$101/sqft |
Source: MiRealSource #50190239 Report a problem | ||
| 11/4/2025 | Price change | $94,900-5%$101/sqft |
Source: MiRealSource #50190239 Report a problem | ||
| 10/6/2025 | Listed for sale | $99,900+316.3%$107/sqft |
Source: MiRealSource #50190239 Report a problem | ||
| 7/21/2023 | Listing removed | -- |
Source: Zillow Rentals Report a problem | ||
| 5/13/2023 | Listed for rent | $1,100$1/sqft |
Source: Zillow Rentals Report a problem | ||
| 7/28/2015 | Sold | $24,000-63.1%$26/sqft |
Source: MiRealSource #31223881 Report a problem | ||
| 11/17/2005 | Sold | $65,005-19.9%$69/sqft |
Source: Public Record Report a problem | ||
| 6/18/2004 | Sold | $81,130$86/sqft |
Source: Public Record Report a problem | ||
Public tax history
| Year | Property taxes | Tax assessment |
|---|---|---|
| 2025 | $1,420 +3.9% | $53,100 +18% |
| 2024 | $1,367 +6.7% | $45,000 +12.2% |
| 2023 | $1,281 +1% | $40,100 +13% |
| 2022 | $1,268 | $35,500 +17.2% |
| 2021 | -- | $30,300 +6.7% |
| 2020 | -- | $28,400 +8.4% |
| 2019 | -- | $26,200 +35.8% |
| 2018 | $1,192 | $19,300 +12.8% |
| 2017 | -- | $17,103 0% |
| 2016 | -- | $17,107 -9.6% |
| 2015 | $1,159 | $18,934 +0.5% |
| 2013 | $1,159 | $18,849 -10.9% |
| 2011 | -- | $21,144 -19.2% |
| 2010 | -- | $26,181 -23.2% |
| 2009 | -- | $34,096 -1% |
| 2008 | -- | $34,440 -10.8% |
| 2007 | -- | $38,604 -2.8% |
| 2006 | -- | $39,730 +1.3% |
| 2005 | -- | $39,225 +17.4% |
| 2001 | $1,218 +2.3% | $33,412 +1.9% |
| 2000 | $1,191 | $32,793 |
Find assessor info on the county website
Monthly payment
Est. payment
Payment breakdown
Explore the cost of this home by adjusting the details. Changes won't be saved.Climate risks
Neighborhood: 48026
Nearby schools
Schools provided by the listing agent
- District: Fraser Public Schools
Source: MiRealSource. This data may not be complete. We recommend contacting the local school district to confirm school assignments for this home.


Similar homes
- $114,0002 bd2 ba1.1k sqft30513 Hidden Pines Ln, Roseville, MI 48066For Sale

 MLS ID #20261063291, Yvette Wright, Anthony Djon Luxury Real Estate. Realcomp II
 - $94,9002 bd1 ba861 sqft29838 Utica Rd #25, Roseville, MI 48066For Sale
 MLS ID #20261050450, Tonia Kramar, KVK Realty Group LLC. Realcomp II
 - $119,0002 bd1 ba1k sqft30184 Wedgewood Cir, Roseville, MI 48066For Sale
 MLS ID #20261060099, Chris Bahoura, Community Choice Realty Inc. Realcomp II
 - $95,0002 bd1 ba837 sqft29265 Hayes Rd #3, Warren, MI 48088For Sale
 MLS ID #50203251, Mirela Kljajic, Brookstone, Realtors LLC. MiRealSource
 - $124,9002 bd1 ba876 sqft17438 Utica Oaks Ln, Roseville, MI 48066For SaleMLS ID #50212610, James Lawson, RE/MAX First. MiRealSource
- $114,9002 bd1 ba1k sqft23622 Cottrell St #5, Clinton Township, MI 48035For SaleMLS ID #20261039703, Chris Bahoura, Community Choice Realty Inc. Realcomp II
- $89,9001 bd1 ba753 sqft8161 Denwood Dr APT 6, Sterling Heights, MI 48312For SaleMLS ID #50217730, Deborah Matic, RE/MAX Advisors. MiRealSource
- $79,9001 bd1 ba750 sqft38220 Fairway Ct, Clinton Township, MI 48038For SaleMLS ID #20261063412, Abe Taleb, RE/MAX Leading Edge. Realcomp II
- $115,0002 bd1 ba1.1k sqft20833 Woodward St, Clinton Township, MI 48035For SaleMLS ID #50218133, Karina Ball, Century 21 Professionals. MiRealSource
- $65,0002 bd1 ba900 sqft19309 Highlite Dr S #5, Clinton Township, MI 48035For SaleMLS ID #50219999, Nina Manley, Berkshire Hathaway HomeServices Kee Realty. MiRealSource
- $129,9992 bd1 ba1.1k sqft27321 Baldwin Ave, Warren, MI 48092For SaleMLS ID #20261068285, Yaser Alsabti, EXP Realty Main. Realcomp II
- $129,9002 bd1 ba900 sqft34751 Kimberly Dr #1, Sterling Heights, MI 48312For SaleMLS ID #20261060078, Steve Abouna, Community Choice Realty Inc. Realcomp II
- $100,0003 bd1 ba700 sqft22524 Mac Arthur Blvd, Warren, MI 48089For SaleMLS ID #20261062917, David Binkley Jr, Real Broker LLC - The Binkley Group. Realcomp II
- $74,8001 bd1 ba696 sqft29200 Gloede Dr #135, Warren, MI 48088For SaleMLS ID #50211734, Bridget Robidoux, Realty Executives Home Towne Shelby. MiRealSource
- $130,0002 bd2 ba1.1k sqft42 Rosebud Ln, Mount Clemens, MI 48043For SaleMLS ID #20261046560, Anthony Djon, Anthony Djon Luxury Real Estate. Realcomp II
- $79,9003 bd2 ba1.1k sqft25842 Jeanette Ct, Roseville, MI 48066For SaleMLS ID #50218298, Elizabeth Rogers, Realty Executives Home Towne Chesterfield. MiRealSource
- $110,0002 bd1 ba792 sqft13824 Hobart Ave, Warren, MI 48089For SaleMLS ID #50202296, Thomas Zibkowski, Real Estate One Inc-Shelby. MiRealSource
- $104,9993 bd2 ba1.3k sqft19312 Goulburn St, Detroit, MI 48205For Sale
 MLS ID #26013064, Tyrone Player II, REMAX City Centre. MichRIC
 - $144,5002 bd1 ba834 sqft21627 E Eleven Mile Rd #3, Saint Clair Shores, MI 48081For SaleMLS ID #50218475, Alicia Beasley, Keller Williams Realty Great Lakes. MiRealSource
- $89,7772 bd2 ba1k sqft9821 Manistique St, Detroit, MI 48224For SaleMLS ID #20261039359, Eric Friday, Front Page Properties. Realcomp II
