Skip main navigation
Pending
  • Price cut: $20K (8/7)
    $290,000

    31615 Summit Springs Ln, Spring, TX 77386

    3beds
    1,834sqft
    : 
    $2,090/mo
    Get pre-qualified
    Single Family Residence
    Built in 2008
    7,609 Square Feet Lot
    $284,300 Zestimate®
    $158/sqft
    $46/mo HOA

    What's special

    Beautifully landscaped private backyardIncredible outdoor living spaceExpanded pantry
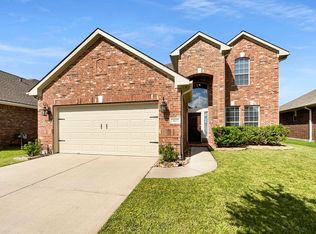
    Beautifully upgraded and meticulously maintained 1-story home in sought-after Imperial Oaks! This move-in-ready 3-bedroom, 2-bath home offers wood flooring throughout most of the home, including all bedrooms, an expanded pantry, and abundant custom storage throughout, including the garage. The showstopper is the impressive 25' x 14' covered patio, creating an incredible outdoor living space overlooking a beautifully landscaped, private backyard—perfect for entertaining or relaxing year-round. Enjoy added peace of mind with a whole-home generator & wired surround sound inside and out. Ideally located minutes from I-45, Hardy Toll Road, Grand Parkway, shopping, dining, parks, and The Woodlands, and zoned to sought-after Grand Oaks High School. Enjoy all that Imperial Oaks has to offer, including community parks, pools, walking trails, & a welcoming neighborhood atmosphere. A rare opportunity to own a thoughtfully upgraded, move-in-ready home in one of Spring's most desirable communities!
    21 days
    |
    317
    |
    24
    |

    Likely to sell faster than

    Zillow last checked:

    Listing updated:

    Listed by:

    Monica LaFuente TREC #0470863 281-682-3300,

    RE/MAX Integrity

    Source: HAR,MLS#: 73595971MLS Logo

      Facts & features

      Interior

      Bedrooms & bathrooms
      • Bedrooms: 3
      • Bathrooms: 2
      • Full bathrooms: 2
      Rooms
      • Room types: Den, Utility Room
      Primary bedroom
      • Level: First
      • Area: 182
      • Dimensions: 14x13
      Bedroom
      • Level: First
      • Area: 120
      • Dimensions: 10x12
      Bedroom
      • Level: First
      • Area: 120
      • Dimensions: 12x10
      Other
      • Level: First
      • Area: 120
      • Dimensions: 12x10
      Breakfast
      • Level: First
      • Area: 96
      • Dimensions: 12x8
      Family room
      • Level: First
      • Area: 252
      • Dimensions: 18x14
      Kitchen
      • Level: First
      • Area: 144
      • Dimensions: 12x12
      Heating
      • Natural Gas
      Cooling
      • Attic Fan, Ceiling Fan(s), Electric
      Appliances
      • Included: Disposal, Dryer, Electric Oven, Microwave, Electric Range, Dishwasher
      • Laundry: Electric Dryer Hookup, Gas Dryer Hookup, Washer Hookup
      Features
      • High Ceilings, All Bedrooms Down, Primary Bed - 1st Floor, Walk-In Closet(s)
      • Flooring: Wood
      • Number of fireplaces: 1
      • Fireplace features: Gas, Gas Log
      Interior area
      • Total structure area: 1,834
      • Total interior livable area: 1,834 sqft

      Property

      Parking
      • Total spaces: 2
      • Parking features: Attached, Additional Parking, Garage Door Opener, Double-Wide Driveway
      • Attached garage spaces: 2
      Features
      • Stories: 1
      • Has spa: Yes
      • Fencing: Back Yard
      Lot
      • Size: 7,609 Square Feet
      • Features: Subdivided, 0 Up To 1/4 Acre
      Details
      • Parcel number: 379242

      Construction

      Type & style
      • Home type: SingleFamily
      • Architectural style: Traditional
      • Property subtype: Single Family Residence
      Materials
      • Brick, Cement Siding
      • Foundation: Slab
      • Roof: Composition
      Condition
      • New construction: No
      • Year built: 2008

      Utilities & green energy

      • Water: Water District
      Green energy
      • Energy efficient items: Thermostat

      Community & HOA

      Community
      • Subdivision: Imperial Oaks Park
      HOA
      • Has HOA: Yes
      • Amenities included: Clubhouse, Dog Park, Jogging Path, Park, Picnic Area, Playground, Pool, Splash Pad, Sport Court, Tennis Court(s), Trail(s)
      • HOA fee: $550 annually
      Location
      • Region: Spring

      Financial & listing details

      • Price per square foot: $158/sqft
      • Tax assessed value: $287,000
      • Annual tax amount: $7,128
      • Date on market: 7/22/2026
      • Listing terms: Cash,Conventional,FHA,VA Loan
      • Road surface type: Concrete, Curbs, Gutters

        Estimated market value

        $284,300

        $270,000 - $299,000

        $2,200/mo

        Price history

        DateEventPrice
        8/11/2026Pending sale$290,000$158/sqft
        Source: HAR #73595971 Report a problem
        8/7/2026Price change$290,000-6.5%$158/sqft
        Source: HAR #73595971 Report a problem
        7/22/2026Listed for sale$310,000+36.6%$169/sqft
        Source: HAR #73595971 Report a problem
        10/31/2019Listing removed$1,795$1/sqft
        Source: Keller Williams Realty Professionals #27431243 Report a problem
        10/3/2019Price change$1,795-3%$1/sqft
        Source: Keller Williams Realty Professionals #27431243 Report a problem
        9/17/2019Listed for rent$1,850$1/sqft
        Source: Keller Williams Professionals #27431243 Report a problem
        8/17/2018Sold--
        Source: Agent Provided Report a problem
        6/27/2018Pending sale$227,000$124/sqft
        Source: Heritage Texas Properties #84238519 Report a problem
        6/12/2018Listed for sale$227,000$124/sqft
        Source: Heritage Texas Properties #84238519 Report a problem

        Public tax history

        YearProperty taxesTax assessment
        2025$2,892 -16.1%$287,000 -5.7%
        2024$3,448 +10%$304,482 +9.6%
        2023$3,134 $277,760 +0.8%
        2022-- $275,460 +20%
        2021$3,708 +5.2%$229,550 +8%
        2020$3,524 +1.1%$212,620 +2.6%
        2019$3,486 -39.5%$207,260 +9.6%
        2018$5,761 -1.1%$189,060
        2017$5,827 +0.1%$189,060 +3.1%
        2016$5,824 +8.3%$183,430 +3.6%
        2015$5,376 $177,010 +7.2%
        2014$5,376 $165,090 +10%
        2013-- $150,080
        2012-- $150,080
        2011-- $150,080 +3.5%
        2010-- $145,010 +10%
        2009-- $131,830 +367.2%
        2008-- $28,220
        Find assessor info on the county website

        Monthly payment

        Est. payment

        Payment breakdown

        Explore the cost of this home by adjusting the details. Changes won't be saved.
        All calculations are estimates and provided by Zillow, Inc. for informational purposes only. Actual amounts may vary.
        HOA fees may include property taxes on listings classified as Co-Ops. Contact the listing agent and/or owner for fee details.
        See how much you could borrow to make a competitive offer.

        Climate risks

        Neighborhood: Imperial Oaks

        Getting around

        0 / 100
        Car-Dependent
        25 / 100
        Somewhat Bikeable

        Nearby schools

        GreatSchools rating
        Schools provided by the listing agent
        • Elementary: Birnham Woods Elementary School
        • Middle: York Junior High School
        • High: Grand Oaks High School

        Source: HAR. This data may not be complete. We recommend contacting the local school district to confirm school assignments for this home.

        A local agent can set up tours, give advice and negotiate with sellers.

        Browse local experts

        Similar homes