OFFERS DUE SUN 3/16 AT 7PM. Nestled in one of the most desirable locations of Beverly Hills, this updated ranch exemplifies elevated design & sophistication. The thorough remodel seamlessly blends contemporary aesthetics with warm, inviting living spaces, making this residence ideal for both entertaining and everyday comfort. As you approach, you'll be captivated by its classic curb appeal, featuring a charming façade and thoughtful landscaping. Step inside, and you are greeted by an open layout that maximizes natural light, enhanced by large windows and recessed lighting. The living room boasts a cozy fireplace, serving as a focal point for gatherings, while the spacious dining area flows effortlessly into a gourmet kitchen designed for the home chef. The kitchen showcases a beautifully vaulted ceiling with a skylight that floods the area with natural light, along with top-of-the-line stainless steel appliances and expansive cabinetry topped with exquisite Carrera marble countertops. Both bedrooms provide a spacious retreat, offering plush carpeting and a full wall of sleek built-ins for generous storage. The bathrooms have been thoughtfully updated with classic fixtures and finishes that blend luxury with functionality. Every functional element of this home is like new, from the roof to the windows, and newly added forced air cooling, all ensuring that living here will be worry-free for years to come. Through the attached garage is a huge flex room that can be customized to your needs. It currently serves as a gym/laundry but holds the potential to become an amazing guest suite or pool room for a future backyard pool. Stepping outside, the expansive backyard is ideal for outdoor living. It features a spacious patio perfect for summer barbecues, and a lush green fenced-in area provides ample space for pets and play. Its location in an award-winning school district and vibrant community enhances its appeal. Don’t miss your chance to claim this exceptional residence, where elegance, comfort, and community thrive.
Sold for $463,000
$463,000
31619 Auburn Dr, Beverly Hills, MI 48025
2beds
1,488sqft
Single Family Residence
Built in 1950
0.33 Acres Lot
$475,200 Zestimate®
$311/sqft
$2,860 Estimated rent
Home value
$475,200
$442,000 - $513,000
$2,860/mo
Zestimate® history
Owner options
List your home for rent
$2,860/mo
Rent Zestimate®
Find your next renter with Zillow Rental Manager. Plus, with online applications, you can quickly screen prospective tenants – for free.
$2,860/mo
Rent Zestimate®
Refinance and save
$3,018/mo
Est. payment
Refinancing to a lower rate could help reduce your monthly payments and save thousands over the life of the loan.
$3,018/mo
Est. payment
Explore your selling options
Work with a Zillow partner agent
Leverage their expertise and Zillow's premium Showcase listings to get your home seen by more buyers.
Get startedList with your own agent
Get your home in front of millions of buyers by listing it on Zillow.
Learn how to do itSell it yourself
Take full control of how buyers see your home on Zillow by listing For Sale by Owner (FSBO).
List your homeWhat's special
Zillow last checked:
Listing updated:
Listed by:
Scott Bzdok 248-963-0505,
Brookstone, Realtors LLC
Bought with:
Briana Formica, 6501432607
Oak and Stone Real Estate
Source: Realcomp II,MLS#: 20250015326
Facts & features
Interior
Bedrooms & bathrooms
- Bedrooms: 2
- Bathrooms: 2
- Full bathrooms: 1
- 1/2 bathrooms: 1
Primary bedroom
- Level: Entry
- Area: 198
- Dimensions: 11 x 18
Bedroom
- Level: Entry
- Area: 156
- Dimensions: 12 x 13
Primary bathroom
- Level: Entry
Other
- Level: Entry
Dining room
- Level: Entry
- Area: 156
- Dimensions: 12 x 13
Flex room
- Level: Entry
- Area: 360
- Dimensions: 20 x 18
Kitchen
- Level: Entry
- Area: 176
- Dimensions: 11 x 16
Living room
- Level: Entry
- Area: 204
- Dimensions: 12 x 17
Sitting room
- Level: Entry
- Area: 198
- Dimensions: 11 x 18
Heating
- Baseboard, Forced Air, Natural Gas
Cooling
- Central Air
Appliances
- Included: Dishwasher, Disposal, Free Standing Gas Range, Free Standing Refrigerator, Range Hood
Features
- Programmable Thermostat
- Has basement: No
- Has fireplace: Yes
- Fireplace features: Double Sided, Family Room, Living Room, Wood Burning
Interior area
- Total interior livable area: 1,488 sqft
- Finished area above ground: 1,488
Property
Parking
- Total spaces: 2
- Parking features: Two Car Garage, Attached, Direct Access, Electricityin Garage, Garage Door Opener, Oversized
- Attached garage spaces: 2
Features
- Levels: One
- Stories: 1
- Entry location: GroundLevel
- Patio & porch: Patio, Porch
- Pool features: None
- Fencing: Fenced
Lot
- Size: 0.33 Acres
- Dimensions: 106.00 x 132.00
- Features: Level
Details
- Additional structures: Sheds
- Parcel number: 2401431006
- Special conditions: Short Sale No,Standard
Construction
Type & style
- Home type: SingleFamily
- Architectural style: Ranch
- Property subtype: Single Family Residence
Materials
- Brick
- Foundation: Slab
- Roof: Asphalt
Condition
- New construction: No
- Year built: 1950
- Major remodel year: 2023
Utilities & green energy
- Sewer: Public Sewer
- Water: Public
Community & HOA
Community
- Features: Sidewalks
- Subdivision: BEVERLY HILLS SUB NO 3
HOA
- Has HOA: No
Location
- Region: Beverly Hills
Financial & listing details
- Price per square foot: $311/sqft
- Tax assessed value: $134,940
- Annual tax amount: $5,287
- Date on market: 3/14/2025
- Cumulative days on market: 7 days
- Listing agreement: Exclusive Right To Sell
- Listing terms: Cash,Conventional,Va Loan
- Exclusions: Exclusion(s) Exist
Price history
| Date | Event | Price |
|---|---|---|
| 4/8/2025 | Sold | $463,000+5.2%$311/sqft |
Source:  Realcomp II #20250015326 Report a problem Realcomp II #20250015326 Report a problem | ||
| 3/17/2025 | Pending sale | $440,000$296/sqft |
Source: Realcomp II #20250015326 Report a problem | ||
| 3/14/2025 | Listed for sale | $440,000+137.8%$296/sqft |
Source: Realcomp II #20250015326 Report a problem | ||
| 9/11/2014 | Sold | $185,000$124/sqft |
Source: Public Record Report a problem | ||
Public tax history
| Year | Property taxes | Tax assessment |
|---|---|---|
| 2025 | $3,497 +4.9% | $214,380 +7.1% |
| 2024 | $3,334 +5.5% | $200,140 +9.2% |
| 2023 | $3,161 -2% | $183,300 +5.8% |
| 2022 | $3,225 -1.3% | $173,220 +9.1% |
| 2021 | $3,268 | $158,820 +7.1% |
| 2020 | -- | $148,340 +3.6% |
| 2019 | $4,720 +46.8% | $143,170 +8.5% |
| 2018 | $3,215 -31.2% | $131,990 |
| 2017 | $4,673 | $131,990 +6.4% |
| 2016 | $4,673 | $124,040 +14.4% |
| 2015 | -- | $108,420 +11.9% |
| 2014 | -- | $96,930 +14.1% |
| 2011 | -- | $84,930 -9.3% |
| 2010 | $3,769 -11.4% | $93,680 -14% |
| 2009 | $4,253 +128.7% | $108,960 -50.7% |
| 2005 | $1,860 | $221,200 +79.3% |
| 2003 | -- | $123,360 +7.7% |
| 2002 | -- | $114,590 +35.6% |
| 2001 | $3,563 +5.2% | $84,510 +3.2% |
| 2000 | $3,386 | $81,890 |
Find assessor info on the county website
Neighborhood: 48025
Nearby homes
- $599,8003 bd3 ba1.9k sqft31617 Auburn Dr, Beverly Hills, MI 48025Off Market
- $384,6002 bd1 ba1.2k sqft31618 Auburn Dr, Beverly Hills, MI 48025Off Market
- $487,8003 bd2 ba2k sqft31613 Auburn Dr, Beverly Hills, MI 48025Off Market
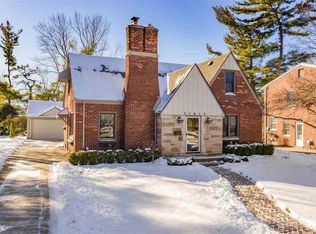
- $471,4003 bd1 ba1.7k sqft31624 Auburn Dr, Beverly Hills, MI 48025Off Market
- $720,3004 bd3 ba1.9k sqft31625 Auburn Dr, Beverly Hills, MI 48025Off Market
- $68,6607,013 Square Feet31625 Auburn Dr, Franklin, MI 48025Off Market
- $502,3003 bd2 ba1.9k sqft31614 Auburn Dr, Beverly Hills, MI 48025Off Market
- $822,8004 bd4 ba2.5k sqft15622 Amherst Ave, Beverly Hills, MI 48025Off Market
Nearby schools
GreatSchools rating
- 8/10Greenfield Elementary SchoolGrades: PK-5Distance: 0.2 mi
- 9/10Berkshire Middle SchoolGrades: 6-8Distance: 2.9 mi
- 8/10Wylie E. Groves High SchoolGrades: 9-12Distance: 2 mi
Get a cash offer in 3 minutes
Find out how much your home could sell for in as little as 3 minutes with a no-obligation cash offer.
Estimated market value
$475,200
Get a cash offer in 3 minutes
Find out how much your home could sell for in as little as 3 minutes with a no-obligation cash offer.
Estimated market value
$475,200
- Michigan
- Oakland County
- Beverly Hills
- 48025
- 31619 Auburn Dr
Nearby cities
Nearby zip codes
Other Beverly Hills Topics
