Nestled on a tree-lined, quiet street in DC’s sought after Mount Pleasant neighborhood is 3162 18th St NW, Unit 1. This elegant residence offers 2 bedrooms plus a den / home office, along with 2.5 bathrooms, in a generous floorplan spread across two floors plus a private outdoor retreat.
Upon entering, you'll be greeted by the sophisticated charm of exposed brick walls and the warmth of a gas fireplace, setting the tone for an inviting living space. The home is designed with built-ins and an abundance of storage options, including a walk-in coat closet, ensuring that everything has its place. Beyond the comfortable living room is the separate dining room and Chef’s kitchen with granite countertops, gas cooking, built-in microwave, island with additional seating, and a window overlooking the back yard. There’s also a large walk-in pantry for all your storage and organizational needs. This floor also offers a windowed half bathroom. At the back of the home is a separate den / home office with built-in desks and access to the back balcony and private, fenced in terrace with ample room for seating, relaxing and entertaining. The lower level of the home is the private retreat. The front king-size bedroom offers two closets plus an en-suite bathroom with a double vanity and walk-in shower. The back king-size bedroom offers an en-suite bathroom with separate soaking tub and walk-in shower. The in-unit washer and dryer plus a linen closet complete this space.
The low monthly condo dues ($200) cover water, sewer, and natural gas. Paid for solar panels off-set the monthly electricity costs. This two unit condo building is pet friendly and rental friendly.
This elegant home is a rare find, combining modern amenities with timeless charm, offering a luxurious lifestyle in one of DC's most vibrant neighborhoods. Are you ready to call this residence home?
Sold for $900,000
$900,000
3162 18th St NW #1, Washington, DC 20010
2beds
1,589sqft
Condominium
Built in 1907
-- sqft lot
$920,300 Zestimate®
$566/sqft
$4,195 Estimated rent
Home value
$920,300
$865,000 - $985,000
$4,195/mo
Zestimate® history
Owner options
List your home for rent
$4,195/mo
Rent Zestimate®
Find your next renter with Zillow Rental Manager. Plus, with online applications, you can quickly screen prospective tenants – for free.
$4,195/mo
Rent Zestimate®
Refinance and save
$5,755/mo
Est. payment
Refinancing to a lower rate could help reduce your monthly payments and save thousands over the life of the loan.
$5,755/mo
Est. payment
Explore your selling options
Work with a Zillow partner agent
Leverage their expertise and Zillow's premium Showcase listings to get your home seen by more buyers.
Get startedList with your own agent
Get your home in front of millions of buyers by listing it on Zillow.
Learn how to do itSell it yourself
Take full control of how buyers see your home on Zillow by listing For Sale by Owner (FSBO).
List your homeWhat's special
Tree-lined quiet streetAbundance of storage optionsExposed brick wallsEn-suite bathroomElegant residenceIn-unit washer and dryerGranite countertops
Zillow last checked:
Listing updated:
Listed by:
David Shotwell 202-297-4094,
Compass
Bought with:
Tess Amolsch, SP40003088
Compass
Source: Bright MLS,MLS#: DCDC2221550
Facts & features
Interior
Bedrooms & bathrooms
- Bedrooms: 2
- Bathrooms: 3
- Full bathrooms: 2
- 1/2 bathrooms: 1
- Main level bathrooms: 1
Rooms
- Room types: Living Room, Dining Room, Primary Bedroom, Bedroom 2, Kitchen, Family Room, Bathroom 2, Primary Bathroom, Half Bath
Primary bedroom
- Level: Lower
Bedroom 2
- Level: Lower
Primary bathroom
- Level: Lower
Bathroom 2
- Level: Lower
Dining room
- Features: Built-in Features, Flooring - HardWood
- Level: Main
Family room
- Features: Balcony Access, Flooring - HardWood, Window Treatments
- Level: Main
Half bath
- Level: Main
Kitchen
- Features: Granite Counters, Flooring - HardWood, Kitchen Island, Kitchen - Gas Cooking, Pantry
- Level: Main
Living room
- Features: Built-in Features, Fireplace - Gas, Flooring - HardWood, Window Treatments
- Level: Main
Heating
- Forced Air, Natural Gas
Cooling
- Central Air, Electric
Appliances
- Included: Microwave, Dishwasher, Disposal, Dryer, Oven/Range - Gas, Refrigerator, Stainless Steel Appliance(s), Washer, Water Heater, Electric Water Heater
- Laundry: Dryer In Unit, Washer In Unit, Lower Level, In Unit
Features
- Bathroom - Walk-In Shower, Built-in Features, Combination Dining/Living, Family Room Off Kitchen, Open Floorplan, Kitchen - Gourmet, Kitchen Island, Pantry, Primary Bath(s), Recessed Lighting, Upgraded Countertops, Walk-In Closet(s)
- Flooring: Wood
- Windows: Window Treatments
- Has basement: No
- Number of fireplaces: 1
- Fireplace features: Gas/Propane
Interior area
- Total structure area: 1,589
- Total interior livable area: 1,589 sqft
- Finished area above ground: 1,589
Property
Parking
- Parking features: On Street
- Has uncovered spaces: Yes
Accessibility
- Accessibility features: None
Features
- Levels: Two
- Stories: 2
- Patio & porch: Patio, Porch
- Pool features: None
Lot
- Features: Unknown Soil Type
Details
- Additional structures: Above Grade
- Parcel number: 2603//2005
- Zoning: LOOK UP
- Special conditions: Standard
Construction
Type & style
- Home type: Condo
- Architectural style: Victorian
- Property subtype: Condominium
- Attached to another structure: Yes
Materials
- Brick
Condition
- New construction: No
- Year built: 1907
- Major remodel year: 2014
Utilities & green energy
- Sewer: Public Sewer
- Water: Public
Community & HOA
Community
- Condo and coop fee: $200 monthly
- Subdivision: Mount Pleasant
HOA
- Has HOA: No
- Amenities included: Common Grounds
- Services included: Gas, Sewer, Water
- HOA name: 3162 18th Street Condo Association
Location
- Region: Washington
Financial & listing details
- Price per square foot: $566/sqft
- Tax assessed value: $931,960
- Annual tax amount: $7,198
- Date on market: 9/15/2025
- Listing agreement: Exclusive Right To Sell
- Ownership: Condominium
Price history
| Date | Event | Price |
|---|---|---|
| 10/17/2025 | Sold | $900,000$566/sqft |
Source:  Bright MLS #DCDC2221550 Report a problem Bright MLS #DCDC2221550 Report a problem | ||
| 9/21/2025 | Contingent | $900,000$566/sqft |
Source: Bright MLS #DCDC2221550 Report a problem | ||
| 9/15/2025 | Listed for sale | $900,000$566/sqft |
Source: Bright MLS #DCDC2221550 Report a problem | ||
Public tax history
| Year | Property taxes | Tax assessment |
|---|---|---|
| 2026 | $7,391 +5.2% | $977,440 +4.9% |
| 2025 | $7,025 -2.4% | $931,960 -1.8% |
| 2024 | $7,198 -1.2% | $949,100 -0.7% |
| 2023 | $7,284 +0.8% | $955,660 +1.4% |
| 2022 | $7,225 +4.6% | $942,480 +4.4% |
| 2021 | $6,910 +1.2% | $902,610 +2.7% |
| 2020 | $6,826 +6.4% | $878,720 +6.1% |
| 2018 | $6,418 +1.7% | $828,360 +1.6% |
| 2017 | $6,313 +9.4% | $815,150 +8.6% |
| 2016 | $5,770 -5% | $750,500 |
| 2015 | $6,076 | $750,500 |
Find assessor info on the county website
Neighborhood: Mount Pleasant
Nearby homes
- $762,6106 bd4 ba2.4k sqft3162 18th St NW, Washington, DC 20010Off Market
- $1,016,0002 bd2 ba1.4k sqft3162 18th St NW #2, Washington, DC 20010Off Market
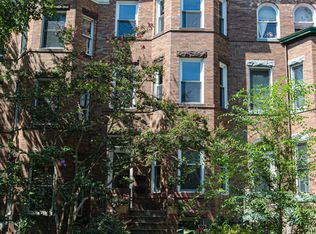
- $567,8002 bd2 ba1k sqft3164 18th St NW UNIT B, Washington, DC 20010Off Market
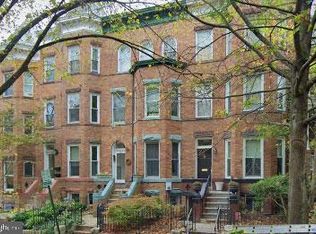
- $1,494,4507 bd-- ba3.3k sqft3160 18th St NW, Washington, DC 20010Off Market
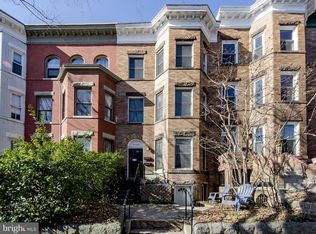
- $--2 bd1 ba1k sqft3160 18th St NW APT 1, Washington, DC 20010Off Market
- $--2 bd1 ba900 sqft3160 18th St NW APT 2, Washington, DC 20010Off Market
- $--3 bd2 ba1.6k sqft3160 18th St NW APT 3, Washington, DC 20010Off Market
- $1,433,9002 bd2 ba1k sqft3164 18th St NW, Washington, DC 20010Off Market
Nearby schools
GreatSchools rating
- 7/10Bancroft Elementary SchoolGrades: PK-5Distance: 0.3 mi
- 10/10Deal Middle SchoolGrades: 6-8Distance: 2.4 mi
- 7/10Jackson-Reed High SchoolGrades: 9-12Distance: 2.3 mi
Schools provided by the listing agent
- Elementary: Bancroft
- Middle: Deal Junior High School
- High: Jackson-reed
- District: District Of Columbia Public Schools
Source: Bright MLS. This data may not be complete. We recommend contacting the local school district to confirm school assignments for this home.
Get a cash offer in 3 minutes
Find out how much your home could sell for in as little as 3 minutes with a no-obligation cash offer.
Estimated market value
$920,300
Get a cash offer in 3 minutes
Find out how much your home could sell for in as little as 3 minutes with a no-obligation cash offer.
Estimated market value
$920,300
- Washington, DC
- District of Columbia
- Washington
- 20010
- Mount Pleasant
- 3162 18th St NW Unit 1
