Skip main navigation
Sold for $332,000
  • $332,000

    3162 Apple Rd NE #18, Washington, DC 20018

    2beds
    956sqft
    Townhouse
    Built in 1978
    -- sqft lot
    $336,300 Zestimate®
    $347/sqft
    $2,760 Estimated rent

    Home value

    $336,300

    $319,000 - $353,000

    $2,760/mo

    Zestimate® history
    Loading
    Loading...

    Owner options

    List your home for rent

    $2,760/mo

    Rent Zestimate®

    Find your next renter with Zillow Rental Manager. Plus, with online applications, you can quickly screen prospective tenants – for free.

    Learn more

    $2,760/mo

    Rent Zestimate®

    Refinance and save

    $1,583/mo

    Est. payment

    Refinancing to a lower rate could help reduce your monthly payments and save thousands over the life of the loan.

    See today's rates

    $1,583/mo

    Est. payment

    Explore your selling options

    Work with a Zillow partner agent

    Leverage their expertise and Zillow's premium Showcase listings to get your home seen by more buyers.

    Get started

    List with your own agent

    Get your home in front of millions of buyers by listing it on Zillow.

    Learn how to do it

    Sell it yourself

    Take full control of how buyers see your home on Zillow by listing For Sale by Owner (FSBO).

    List your home

    What's special

    Conveniently in unit laundrySunlight pouring inCustom plantation shutters
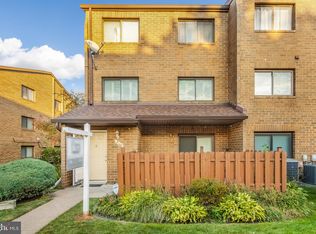
    Step into easy city living with this well-designed 2-bedroom, 1 bath, 2 level end-unit condo that offers space where it matters and features that make daily life more comfortable. The main living area is open and airy, with sunlight pouring in to create a welcoming environment whether you're hosting friends or enjoying a quiet evening at home. The adjoining kitchen delivers both practicality and storage with its classic cabinetry and efficient layout. An oversized living and dining combination serves as the heart of the home, offering an impressive sense of space and versatility rarely found at this price point. Custom plantation shutters add a polished touch throughout. Both bedrooms are comfortably proportioned with hardwood flooring and generous closet space, giving you room to truly settle in. Beyond the main level, a finished lower-level flex space—complete with multiple closets—opens the door for a private office, media lounge, workout area, or whatever suits your lifestyle. A secluded and private patio framed by brick creates your own outdoor escape—perfect for morning coffee, evening unwinding, or casual gatherings. You’ll also appreciate the ease of assigned parking and conveniently in unit laundry. Positioned in Northeast DC, in the beautiful Fort Lincoln I community, this home offers excellent Metro access and multiple commuting options, keeping you well-connected to downtown and beyond. Nearby shopping, dining, and everyday essentials at Dakota Crossing add to the overall convenience. Whether you're planting roots, simplifying your space, or adding to your portfolio, this home presents a smart opportunity in a location that keeps you close to everything. This is the one you've been waiting for!!!

    Zillow last checked:

    Listing updated:

    Listed by:

    Stephanie Ireland 202-438-8402,

    EXP Realty, LLC

    Bought with:

    Fredric Rogers, 0225272171

    Coldwell Banker Realty - Washington

    Source: Bright MLS,MLS#: DCDC2251642MLS Logo

    Facts & features

    Interior

    Bedrooms & bathrooms
    • Bedrooms: 2
    • Bathrooms: 1
    • Full bathrooms: 1
    • Main level bathrooms: 1
    • Main level bedrooms: 2
    Recreation room
    • Level: Lower
    Heating
    • Forced Air, Electric
    Cooling
    • Central Air, Electric
    Appliances
    • Included: Dryer, Oven, Oven/Range - Electric, Refrigerator, Washer, Water Heater, Electric Water Heater
    Features
    • Dining Area, Open Floorplan, Kitchen - Galley, Walk-In Closet(s), Dry Wall
    • Flooring: Carpet, Hardwood, Wood
    • Windows: Window Treatments
    • Basement: Finished,Partial
    • Has fireplace: No
    Interior area
    • Total structure area: 956
    • Total interior livable area: 956 sqft
    • Finished area above ground: 956
    • Finished area below ground: 0

    Property

    Parking
    • Parking features: Parking Lot
    Accessibility
    • Accessibility features: Other
    Features
    • Levels: Two
    • Stories: 2
    • Patio & porch: Brick, Patio
    • Pool features: None
    Lot
    • Features: Unknown Soil Type
    Details
    • Additional structures: Above Grade, Below Grade
    • Parcel number: 4326//2193
    • Zoning: RESIDENTIAL
    • Special conditions: Standard

    Construction

    Type & style
    • Home type: Townhouse
    • Architectural style: Traditional
    • Property subtype: Townhouse
    Materials
    • Brick
    • Foundation: Slab
    • Roof: Shingle
    Condition
    • Good,Very Good
    • New construction: No
    • Year built: 1978

    Utilities & green energy

    • Sewer: Public Sewer
    • Water: Public
    • Utilities for property: Electricity Available

    Community & neighborhood

    Location
    • Region: Washington
    • Subdivision: None Available

    HOA & financial

    Other fees
    • Condo and coop fee: $265 monthly

    Other

    Other facts
    • Listing agreement: Exclusive Right To Sell
    • Listing terms: Cash,Conventional,FHA,VA Loan
    • Ownership: Condominium

    Price history

    DateEventPrice
    7/8/2026Sold$332,000-2.4%$347/sqft
    Source: Bright MLS #DCDC2251642 Report a problem
    7/2/2026Pending sale$340,000$356/sqft
    Source: Bright MLS #DCDC2251642 Report a problem
    5/4/2026Contingent$340,000$356/sqft
    Source: Bright MLS #DCDC2251642 Report a problem
    4/25/2026Listed for sale$340,000-2.9%$356/sqft
    Source: Bright MLS #DCDC2251642 Report a problem
    12/2/2025Listing removed$350,000$366/sqft
    Source: Bright MLS #DCDC2217964 Report a problem
    9/3/2025Listed for sale$350,000$366/sqft
    Source: Bright MLS #DCDC2217964 Report a problem

    Public tax history

    YearProperty taxesTax assessment
    2025$990 +8.4%$231,540 +1.6%
    2024$913 +7.9%$227,820 -3.3%
    2023$846 +4.9%$235,630 +7.1%
    2022$807 +8.3%$219,930 +5.1%
    2021$745 -5.1%$209,210 +8.1%
    2020$785 +17.8%$193,620 +15.9%
    2018$666 +8.8%$167,040 +4.8%
    2017$613 +8.9%$159,430 +8%
    2016$563 +9.5%$147,640 +10%
    2015$514 +7.9%$134,230 +5.9%
    2014$476 +7.7%$126,790 +4.6%
    2013$443 -23%$121,160 -10.3%
    2012$575 $135,090
    2011$575 -11.3%$135,090 -13.7%
    2010$648 +10%$156,530 -4%
    2009$589 +4.9%$162,970 +1.3%
    2007$561 +5.2%$160,820 +23.4%
    2006$534 -25.6%$130,360 +15.6%
    2005$717 +9.2%$112,730 +5.9%
    2004$657 +4.5%$106,450 +11.5%
    2003$629 +5.7%$95,480 +3.8%
    2002$595 +6%$91,953 +4%
    2001$561 $88,427

    Find assessor info on the county website

    Neighborhood: Fort Lincoln

    Nearby schools

    GreatSchools rating
    Schools provided by the listing agent
    • District: District Of Columbia Public Schools

    Source: Bright MLS. This data may not be complete. We recommend contacting the local school district to confirm school assignments for this home.

    Get a cash offer in 3 minutes
    Find out how much your home could sell for in as little as 3 minutes with a no-obligation cash offer.
    Estimated market value
    $336,300
    Get a cash offer in 3 minutes
    Find out how much your home could sell for in as little as 3 minutes with a no-obligation cash offer.
    Estimated market value
    $336,300