VERY rare opportunity on the main body of Morse Lake! Built just 3.5 years ago, this nearly new custom ranch with walk-out basement checks every box for luxury lake living. From the moment you walk in, you'll love the open floor plan, raised ceilings, hardwood floors, and incredible west-facing water views ready for unforgettable sunsets. The spacious great room features a cozy gas fireplace surrounded by shiplap and custom open shelving, creating the perfect gathering space year-round. The kitchen was designed for entertaining with a large center island, ZLINE 6-burner range, under-counter microwave, walk-in pantry, and all the high-end touches you'd expect in a luxury lake home. The main level primary suite is a true retreat with stunning lake views, spa-like bath featuring dual sinks, soaking tub, walk-in shower, and an oversized custom closet that conveniently connects directly to the laundry/mud room. The walk-out lower level offers 2 additional ensuite bedroom/bath combinations, a spacious family room, dedicated home theater room, and massive storage area. Step outside to the covered lakeside porch or lower covered patio just steps from your private boat dock and endless summer fun on Morse Lake. Professional landscaping, decorative boulders, irrigation system, invisible fence, heated/cooled garage with epoxy floors, and meticulous maintenance make this home completely move-in ready. Spend your summers on the boat instead of doing home projects - bring the kayaks, fishing poles, and lake toys because this home is ready to enjoy immediately!
Sold
$1,495,000
3162 Beach Blvd, Cicero, IN 46034
3beds
3,964sqft
Residential, Single Family Residence
Built in 2022
0.32 Acres Lot
$1,504,000 Zestimate®
$377/sqft
$3,683 Estimated rent
Home value
$1,504,000
$1.43M - $1.58M
$3,683/mo
Zestimate® history
Owner options
List your home for rent
$3,683/mo
Rent Zestimate®
Find your next renter with Zillow Rental Manager. Plus, with online applications, you can quickly screen prospective tenants – for free.
$3,683/mo
Rent Zestimate®
Refinance and save
$7,971/mo
Est. payment
Refinancing to a lower rate could help reduce your monthly payments and save thousands over the life of the loan.
$7,971/mo
Est. payment
Explore your selling options
Work with a Zillow partner agent
Leverage their expertise and Zillow's premium Showcase listings to get your home seen by more buyers.
Get startedList with your own agent
Get your home in front of millions of buyers by listing it on Zillow.
Learn how to do itSell it yourself
Take full control of how buyers see your home on Zillow by listing For Sale by Owner (FSBO).
List your homeWhat's special
Invisible fencePrivate boat dockSpacious great roomIncredible west-facing water viewsSpacious family roomCovered lakeside porchRaised ceilings
Zillow last checked:
Listing updated:
Listed by:
Andy Sheets 317-373-3434,
Compass Indiana, LLC
Bought with:
Andy Sheets
Compass Indiana, LLC
Source: MIBOR as distributed by MLS GRID,MLS#: 22103678
Facts & features
Interior
Bedrooms & bathrooms
- Bedrooms: 3
- Bathrooms: 4
- Full bathrooms: 3
- 1/2 bathrooms: 1
- Main level bathrooms: 2
- Main level bedrooms: 1
Primary bedroom
- Level: Main
- Area: 224 Square Feet
- Dimensions: 16x14
Bedroom 2
- Level: Basement
- Area: 208 Square Feet
- Dimensions: 16x13
Bedroom 3
- Level: Basement
- Area: 208 Square Feet
- Dimensions: 16x13
Family room
- Level: Basement
- Area: 390 Square Feet
- Dimensions: 26x15
Great room
- Level: Main
- Area: 416 Square Feet
- Dimensions: 26x16
Other
- Level: Basement
- Area: 361 Square Feet
- Dimensions: 19x19
Kitchen
- Level: Main
- Area: 364 Square Feet
- Dimensions: 28x13
Laundry
- Level: Main
- Area: 108 Square Feet
- Dimensions: 12x9
Office
- Level: Main
- Area: 144 Square Feet
- Dimensions: 12x12
Heating
- Forced Air, Other
Cooling
- Central Air
Appliances
- Included: Dishwasher, Dryer, Disposal, Gas Water Heater, Exhaust Fan, Convection Oven, Gas Oven, Range Hood, Refrigerator, Washer, Water Softener Owned
- Laundry: Laundry Room, Main Level
Features
- Double Vanity, Built-in Features, High Ceilings, Kitchen Island, Entrance Foyer, Ceiling Fan(s), Hardwood Floors, Eat-in Kitchen, Pantry, Storage, Wired for Sound, Walk-In Closet(s)
- Flooring: Hardwood
- Basement: Ceiling - 9+ feet,Exterior Entry,Finished,Storage Space,Walk-Out Access
- Number of fireplaces: 1
- Fireplace features: Gas Log, Great Room
Interior area
- Total structure area: 3,964
- Total interior livable area: 3,964 sqft
- Finished area below ground: 1,982
Property
Parking
- Total spaces: 2
- Parking features: Attached, Concrete, Heated Garage
- Attached garage spaces: 2
- Details: Garage Parking Other(Finished Garage, Service Door)
Features
- Levels: One
- Stories: 1
- Patio & porch: Covered, Deck
- Exterior features: Sprinkler System
- Fencing: Fenced,Invisible
- Has view: Yes
- View description: Lake, Water
- Has water view: Yes
- Water view: Lake,Water
- Waterfront features: Boat Slip, Dock, Lake Privileges, Lake Front, On Reservoir, Seawall, Water Access, Water View, Waterfront
Lot
- Size: 0.32 Acres
Details
- Parcel number: 290611405001000011
- Horse amenities: None
Construction
Type & style
- Home type: SingleFamily
- Architectural style: Craftsman,Ranch
- Property subtype: Residential, Single Family Residence
Materials
- Cement Siding
- Foundation: Concrete Perimeter
Condition
- New Construction
- New construction: No
- Year built: 2022
Utilities & green energy
- Water: Public
Community & HOA
Community
- Subdivision: Sunset Bay
HOA
- Has HOA: Yes
- HOA fee: $529 annually
Location
- Region: Cicero
Financial & listing details
- Price per square foot: $377/sqft
- Tax assessed value: $1,023,300
- Annual tax amount: $9,932
- Date on market: 5/22/2026
- Cumulative days on market: 2 days
Price history
| Date | Event | Price |
|---|---|---|
| 6/10/2026 | Sold | $1,495,000$377/sqft |
Source:  MIBOR as distributed by MLS GRID #22103678 Report a problem MIBOR as distributed by MLS GRID #22103678 Report a problem | ||
| 5/23/2026 | Pending sale | $1,495,000$377/sqft |
Source: MIBOR as distributed by MLS GRID #22103678 Report a problem | ||
| 5/22/2026 | Listed for sale | $1,495,000$377/sqft |
Source: MIBOR as distributed by MLS GRID #22103678 Report a problem | ||
Public tax history
| Year | Property taxes | Tax assessment |
|---|---|---|
| 2025 | $10,558 -7.7% | $1,023,300 -3.1% |
| 2024 | $11,443 +1060.7% | $1,055,800 +7.8% |
| 2023 | $986 -3% | $979,400 +1820.4% |
| 2022 | $1,017 -0.6% | $51,000 |
| 2021 | $1,023 +40.3% | $51,000 |
| 2020 | $729 -1.8% | $51,000 +42.1% |
| 2019 | $742 -0.6% | $35,900 |
| 2018 | $747 +102.3% | $35,900 |
| 2017 | $369 -49.1% | $35,900 |
| 2016 | $726 -0.8% | $35,900 +3.8% |
| 2014 | $732 -3.9% | $34,600 -3.1% |
| 2013 | $761 +0% | $35,700 |
| 2012 | $761 +6.6% | $35,700 |
| 2011 | $714 +0.2% | $35,700 |
| 2010 | $713 -0.2% | $35,700 |
| 2009 | $714 | $35,700 |
Find assessor info on the county website
Neighborhood: 46034
Nearby homes
- $648,5004 bd4 ba3.7k sqft3164 Beach Blvd, Cicero, IN 46034Off Market
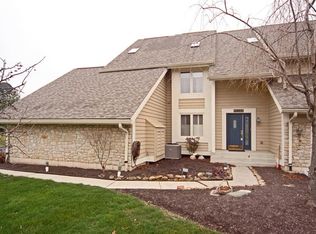
- $501,6005 bd4 ba3.7k sqft3164 Beach Blvd, Westfield, IN 46034Off Market
- $577,7002 bd3 ba2k sqft3166 Beach Blvd, Cicero, IN 46034Off Market
- $857,1003 bd3 ba2.3k sqft3158 Beach Blvd, Cicero, IN 46034Off Market
- $671,0002 bd3 ba1.9k sqft3168 Beach Blvd, Cicero, IN 46034Off Market
- $550,0003 bd2 ba1.8k sqft2830 Stringtown Pike, Cicero, IN 46034Pending
- $685,0003 bd4 ba3.4k sqft2840 Stringtown Pike, Cicero, IN 46034Sold
- $945,1004 bd4 ba3.7k sqft3170 Beach Blvd, Cicero, IN 46034Off Market
Nearby schools
GreatSchools rating
- 8/10Hamilton Heights Middle SchoolGrades: 5-8Distance: 3.7 mi
- 8/10Hamilton Heights High SchoolGrades: 9-12Distance: 4.4 mi
- 6/10Hamilton Heights Elementary SchoolGrades: PK-4Distance: 3.8 mi
Schools provided by the listing agent
- Elementary: Hamilton Heights Elementary School
- Middle: Hamilton Heights Middle School
- High: Hamilton Heights High School
Source: MIBOR as distributed by MLS GRID. This data may not be complete. We recommend contacting the local school district to confirm school assignments for this home.
Get a cash offer in 3 minutes
Find out how much your home could sell for in as little as 3 minutes with a no-obligation cash offer.
Estimated market value
$1,504,000
Get a cash offer in 3 minutes
Find out how much your home could sell for in as little as 3 minutes with a no-obligation cash offer.
Estimated market value
$1,504,000
- Indiana
- Hamilton County
- Cicero
- 46034
- 3162 Beach Blvd
Nearby cities
Nearby zip codes
Other Cicero Topics
