Welcome to this meticulously maintained home, offering the perfect blend of comfort and style in the award-winning Highland School District. This spacious residence features two large bedrooms, including a convenient first-floor master suite with a beautiful master bathroom. Recent updates include brand new carpet in the upstairs and main floor bedrooms (2023), fresh paint throughout (2023), and a stylish remodel of the ½ bath (2022). The heart of the home is the expansive kitchen, designed with the the best of cooks in mind. With ample cabinet space, granite countertops, and high-quality appliances that stay with the home, this kitchen is sure to impress. The open and inviting layout also includes a large loft, ideal for a home office or cozy retreat, as well as a spacious morning room that leads out to a private wood deck overlooking a picturesque pond—perfect for relaxing or entertaining guests. The second floor has also received thoughtful updates, including the addition of a soaking tub and surround in 2022, offering a spa-like experience right at home. Enjoy the ease of maintenance-free living on the exterior, while the full basement offers endless possibilities for customization—whether you envision additional living space, a home gym, or a theater room. With three bathrooms (two full and one half) and the added convenience of main floor laundry, this home is designed for both comfort and practicality. Outside, the property features a Well maintained exterior with a New roof installed in 2023 and professionally maintained landscape to go with a 2-car garage and an extended driveway, providing plenty of space for extra parking. This is truly a unique opportunity to own a home that combines luxury, recent updates, and functionality in a peaceful, sought-after neighborhood. Schedule your showing today and experience all that this incredible property has to offer!
Closed
Street View
$359,900
3162 Benwick Dr, Medina, OH 44256
2beds
1,624sqft
Townhouse, Condominium
Built in 2005
-- sqft lot
$372,900 Zestimate®
$222/sqft
$2,022 Estimated rent
Home value
$372,900
$321,000 - $433,000
$2,022/mo
Zestimate® history
Owner options
List your home for rent
$2,022/mo
Rent Zestimate®
Find your next renter with Zillow Rental Manager. Plus, with online applications, you can quickly screen prospective tenants – for free.
$2,022/mo
Rent Zestimate®
Refinance and save
$2,524/mo
Est. payment
Refinancing to a lower rate could help reduce your monthly payments and save thousands over the life of the loan.
$2,524/mo
Est. payment
Explore your selling options
Work with a Zillow partner agent
Leverage their expertise and Zillow's premium Showcase listings to get your home seen by more buyers.
Get startedList with your own agent
Get your home in front of millions of buyers by listing it on Zillow.
Learn how to do itSell it yourself
Take full control of how buyers see your home on Zillow by listing For Sale by Owner (FSBO).
List your homeWhat's special
Picturesque pondLarge loftPrivate wood deckFirst-floor master suiteProfessionally maintained landscapeGranite countertopsHigh-quality appliances
Zillow last checked:
Listing updated:
Listed by:
Jason C Parsons 330-242-5313 jasonparsons@howardhanna.com,
Howard Hanna
Bought with:
Jason C Parsons, 2018003612
Howard Hanna
Source: MLS Now,MLS#: 5145324Originating MLS: Medina County Board of REALTORS
Facts & features
Interior
Bedrooms & bathrooms
- Bedrooms: 2
- Bathrooms: 3
- Full bathrooms: 2
- 1/2 bathrooms: 1
- Main level bathrooms: 2
- Main level bedrooms: 2
Primary bedroom
- Description: Flooring: Carpet
- Level: First
- Dimensions: 12.00 x 14.00
Bedroom
- Description: Flooring: Carpet
- Level: Second
- Dimensions: 13 x 12
Dining room
- Description: Flooring: Wood
- Level: First
- Dimensions: 8.00 x 9.00
Great room
- Description: Flooring: Carpet
- Features: Fireplace, Window Treatments
- Level: First
- Dimensions: 14.00 x 15.00
Kitchen
- Description: Flooring: Wood
- Level: First
- Dimensions: 13.00 x 8.00
Laundry
- Level: First
Loft
- Description: Flooring: Carpet
- Level: Second
- Dimensions: 13.00 x 15.00
Sunroom
- Description: Flooring: Carpet
- Features: Window Treatments
- Level: First
- Dimensions: 15.00 x 15.00
Heating
- Forced Air, Gas
Cooling
- Central Air
Appliances
- Included: Dishwasher, Disposal, Microwave, Range, Refrigerator
- Laundry: Main Level
Features
- Ceiling Fan(s), High Ceilings
- Windows: Double Pane Windows
- Basement: Full,Unfinished,Sump Pump
- Number of fireplaces: 1
- Fireplace features: Gas
Interior area
- Total structure area: 1,624
- Total interior livable area: 1,624 sqft
- Finished area above ground: 1,624
Property
Parking
- Parking features: Attached, Direct Access, Electricity, Garage, Garage Door Opener, Paved, Water Available
- Attached garage spaces: 2
Features
- Levels: Two
- Stories: 2
- Patio & porch: Deck, Porch
- Has view: Yes
- View description: Pond
- Has water view: Yes
- Water view: Pond
Lot
- Features: Pond on Lot
Details
- Parcel number: 03111B21212
Construction
Type & style
- Home type: Condo
- Architectural style: Cape Cod,Colonial
- Property subtype: Townhouse, Condominium
Materials
- Brick, Vinyl Siding
- Foundation: Concrete Perimeter
- Roof: Asphalt,Fiberglass
Condition
- Year built: 2005
Utilities & green energy
- Sewer: Public Sewer
- Water: Public
Community & HOA
Community
- Security: Smoke Detector(s)
- Subdivision: Ridgewood Falls
HOA
- Has HOA: Yes
- Services included: Maintenance Grounds
- HOA fee: $212 monthly
- HOA name: Ridgewood Falls
- Second HOA fee: $225 annually
Location
- Region: Medina
Financial & listing details
- Price per square foot: $222/sqft
- Tax assessed value: $295,980
- Annual tax amount: $3,462
- Date on market: 8/6/2025
- Cumulative days on market: 19 days
- Listing agreement: Exclusive Right To Sell
- Listing terms: Cash,Conventional
Price history
| Date | Event | Price |
|---|---|---|
| 9/25/2025 | Sold | $359,900$222/sqft |
Source: MLS Now #5145324 Report a problem | ||
| 8/25/2025 | Pending sale | $359,900$222/sqft |
Source: MLS Now #5145324 Report a problem | ||
| 8/8/2025 | Contingent | $359,900$222/sqft |
Source: MLS Now #5145324 Report a problem | ||
| 8/6/2025 | Listed for sale | $359,900+44%$222/sqft |
Source: MLS Now #5145324 Report a problem | ||
| 8/25/2020 | Sold | $250,000-3.7%$154/sqft |
Source:  MLS Now #4203736 Report a problem MLS Now #4203736 Report a problem | ||
| 7/22/2020 | Pending sale | $259,500$160/sqft |
Source: Howard Hanna - Medina II #4203736 Report a problem | ||
| 7/8/2020 | Listed for sale | $259,500+23%$160/sqft |
Source: Howard Hanna #4203736 Report a problem | ||
| 5/12/2005 | Sold | $211,000$130/sqft |
Source: Public Record Report a problem | ||
Public tax history
| Year | Property taxes | Tax assessment |
|---|---|---|
| 2025 | $3,994 +15.4% | $103,590 +25.4% |
| 2024 | $3,462 +0.2% | $82,620 |
| 2023 | $3,456 -0.8% | $82,620 |
| 2022 | $3,484 +24.5% | $82,620 +26% |
| 2021 | $2,799 | $65,570 |
| 2020 | $2,799 -0.4% | $65,570 |
| 2019 | $2,808 +12.1% | $65,570 +15% |
| 2018 | $2,506 -0.6% | $57,020 |
| 2017 | $2,521 +7.2% | $57,020 |
| 2016 | $2,352 +6.9% | $57,020 +9% |
| 2015 | $2,200 +2.2% | $52,310 |
| 2014 | $2,153 -0.2% | $52,310 |
| 2013 | $2,157 -6.3% | $52,310 -3.7% |
| 2012 | $2,302 +1.7% | $54,330 |
| 2011 | $2,264 +13.7% | $54,330 |
| 2010 | $1,990 -8% | $54,330 -10.9% |
| 2009 | $2,163 -1.5% | $60,990 |
| 2008 | $2,197 +1.1% | $60,990 |
| 2007 | $2,173 -18.2% | $60,990 +3.5% |
| 2006 | $2,655 +133.9% | $58,920 +131.5% |
| 2005 | $1,135 | $25,450 |
Find assessor info on the county website
Neighborhood: 44256
Nearby homes
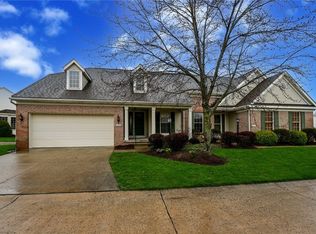
- $350,0002 bd3 ba1.6k sqft3156 Benwick Dr, Medina, OH 44256Sold
- $371,5003 bd2 ba1.9k sqft3170 Benwick Dr, Medina, OH 44256Off Market
- $386,5003 bd2 ba2.2k sqft3182 Benwick Dr, Medina, OH 44256Off Market
- $415,9003 bd4 ba2.1k sqft5543 Hideaway Dr, Medina, OH 44256Off Market
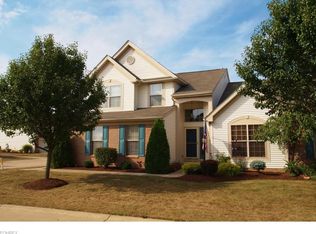
- $271,1102 bd2 ba1.4k sqft3148 Benwick Dr, Medina, OH 44256Off Market
- $364,9003 bd2 ba2.1k sqft3155 Benwick Dr, Medina, OH 44256Off Market
- $352,7002 bd2 ba1.4k sqft3169 Benwick Dr, Medina, OH 44256Off Market
- $339,7002 bd2 ba1.4k sqft3142 Benwick Dr, Medina, OH 44256Off Market
Nearby schools
GreatSchools rating
- 9/10Granger Elementary SchoolGrades: PK-5Distance: 4.2 mi
- 8/10Highland Middle SchoolGrades: 6-8Distance: 4.4 mi
- 8/10Highland High SchoolGrades: 9-12Distance: 4 mi
Schools provided by the listing agent
- District: Highland LSD Medina- 5205
Source: MLS Now. This data may not be complete. We recommend contacting the local school district to confirm school assignments for this home.
Get a cash offer in 3 minutes
Find out how much your home could sell for in as little as 3 minutes with a no-obligation cash offer.
Estimated market value
$372,900
Get a cash offer in 3 minutes
Find out how much your home could sell for in as little as 3 minutes with a no-obligation cash offer.
Estimated market value
$372,900
- Ohio
- Medina County
- Medina
- 44256
- 3162 Benwick Dr
Nearby cities
Nearby zip codes
Other Medina Topics
