Welcome Home to Your Dream Oasis! Nestled in a prime location, this stunning home is the epitome of luxury and comfort. As you step inside, you're greeted by an inviting open floor plan that seamlessly blends modern living with timeless elegance. The spacious loft and office provide versatile spaces, perfect for a home gym, entertainment area, or remote work setup. Pamper yourself in the primary bathroom's jetted tub, indulging in moments of relaxation and tranquility after a long day. Entertaining is a breeze with the heated pool and hot tub, complemented by your very own sauna for the ultimate spa experience. Host gatherings under the stars on your patio, complete with a stylish cover to shield you from the elements. The built-out BBQ area boasts a fridge, ensuring you have everything you need for outdoor culinary delights. Gather around the firepit with loved ones, creating cherished memories in the warmth of its glow. Inside, the home is thoughtfully designed with built-in cabinets, adding functionality and sophistication to your living space. Located in a fantastic neighborhood, this property offers the ideal blend of convenience and serenity. Nearby schools and shopping centers make daily errands a breeze, allowing you more time to enjoy the comforts of your new home.
Closed
$645,000
3162 Bowen Island St, West Sacramento, CA 95691
3beds
2,315sqft
Single Family Residence
Built in 2002
5,227 Square Feet Lot
$635,300 Zestimate®
$279/sqft
$2,912 Estimated rent
Home value
$635,300
$604,000 - $667,000
$2,912/mo
Zestimate® history
Owner options
List your home for rent
$2,912/mo
Rent Zestimate®
Find your next renter with Zillow Rental Manager. Plus, with online applications, you can quickly screen prospective tenants – for free.
$2,912/mo
Rent Zestimate®
Refinance and save
$4,126/mo
Est. payment
Refinancing to a lower rate could help reduce your monthly payments and save thousands over the life of the loan.
$4,126/mo
Est. payment
Explore your selling options
Work with a Zillow partner agent
Leverage their expertise and Zillow's premium Showcase listings to get your home seen by more buyers.
Get startedList with your own agent
Get your home in front of millions of buyers by listing it on Zillow.
Learn how to do itSell it yourself
Take full control of how buyers see your home on Zillow by listing For Sale by Owner (FSBO).
List your homeWhat's special
Zillow last checked:
Listing updated:
Listed by:
Tanya Aguilera,
Windermere Signature Properties West Sac.
Bought with:
Mike Talamantes, DRE #01912658
RE/MAX Gold Midtown
Source: MetroList Services of CA,MLS#: 223106684Originating MLS: MetroList Services, Inc.
Facts & features
Interior
Bedrooms & bathrooms
- Bedrooms: 3
- Bathrooms: 3
- Full bathrooms: 3
Dining room
- Features: Breakfast Nook
Kitchen
- Features: Breakfast Area, Pantry Closet, Island w/Sink, Kitchen/Family Combo
Heating
- Central, Zoned
Cooling
- Ceiling Fan(s), Central Air, Zoned
Appliances
- Laundry: Ground Floor
Features
- Flooring: Carpet, Laminate, Tile
- Number of fireplaces: 1
- Fireplace features: Family Room, Gas Log
Interior area
- Total interior livable area: 2,315 sqft
Property
Parking
- Total spaces: 2
- Parking features: Garage Faces Front
- Garage spaces: 2
Features
- Stories: 2
- Has private pool: Yes
- Pool features: In Ground, Pool Sweep, Pool/Spa Combo, Gas Heat
- Has spa: Yes
- Spa features: Bath
Lot
- Size: 5,227 Square Feet
- Features: Shape Regular, Low Maintenance
Details
- Zoning description: R1
- Special conditions: Standard
Construction
Type & style
- Home type: SingleFamily
- Property subtype: Single Family Residence
Materials
- Stucco, Frame, Lap Siding, Wood
- Foundation: Slab
- Roof: Tile
Condition
- Year built: 2002
Utilities & green energy
- Sewer: In & Connected
- Water: Public
- Utilities for property: Public
Community & HOA
Location
- Region: West Sacramento
Financial & listing details
- Price per square foot: $279/sqft
- Price range: $645K - $645K
- Date on market: 7/3/2025
Price history
| Date | Event | Price |
|---|---|---|
| 1/3/2024 | Sold | $645,000-3%$279/sqft |
Source: MetroList Services of CA #223106684 Report a problem | ||
| 12/12/2023 | Pending sale | $665,000$287/sqft |
Source: MetroList Services of CA #223106684 Report a problem | ||
| 11/18/2023 | Listed for sale | $665,000$287/sqft |
Source: MetroList Services of CA #223106684 Report a problem | ||
| 11/16/2023 | Pending sale | $665,000$287/sqft |
Source: MetroList Services of CA #223106684 Report a problem | ||
| 11/2/2023 | Listed for sale | $665,000+41.5%$287/sqft |
Source: MetroList Services of CA #223106684 Report a problem | ||
| 5/22/2019 | Sold | $470,000+13%$203/sqft |
Source: MetroList Services of CA #19026931 Report a problem | ||
| 1/19/2007 | Sold | $416,000$180/sqft |
Source: MetroList Services of CA #60105959 Report a problem | ||
Public tax history
Tax history is unavailable.
Neighborhood: Northwest Village
Nearby homes
- $653,4003 bd3 ba2.3k sqft3162 Bowen Isl St, West Sacramento, CA 95691Off Market

- $551,8004 bd2 ba1.6k sqft3154 Bowen Isl St, West Sacramento, CA 95691Off Market
- $565,7003 bd2 ba1.6k sqft3170 Bowen Isl St, West Sacramento, CA 95691Off Market

- $570,4003 bd2 ba1.6k sqft3170 Bowen Island St, West Sacramento, CA 95691Off Market
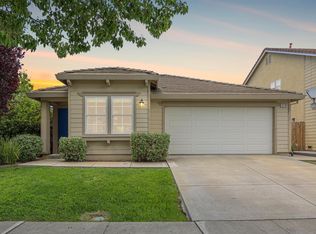
- $663,2004 bd3 ba2.7k sqft3146 Bowen Isl St, West Sacramento, CA 95691Off Market
- $562,3004 bd2 ba1.8k sqft3167 Pender Isl St, West Sacramento, CA 95691Off Market
- $528,3003 bd2 ba1.4k sqft3159 Pender Isl St, West Sacramento, CA 95691Off Market
- $566,5004 bd2 ba1.6k sqft3175 Pender Isl St, West Sacramento, CA 95691Off Market
Nearby schools
GreatSchools rating
- 7/10Bridgeway Island Elementary SchoolGrades: K-8Distance: 0.5 mi
- 7/10River City High SchoolGrades: 9-12Distance: 2 mi
Get a cash offer in 3 minutes
Find out how much your home could sell for in as little as 3 minutes with a no-obligation cash offer.
Estimated market value
$635,300
Get a cash offer in 3 minutes
Find out how much your home could sell for in as little as 3 minutes with a no-obligation cash offer.
Estimated market value
$635,300
- California
- Yolo County
- West Sacramento
- 95691
- Northwest Village
- 3162 Bowen Island St
