Skip main navigation
Sold for $370,000
  • $370,000

    3162 Bower Ln, Deltona, FL 32725

    4beds
    2,108sqft
    Single Family Residence
    Built in 2005
    7,015 Square Feet Lot
    $364,100 Zestimate®
    $176/sqft
    $2,251 Estimated rent

    Home value

    $364,100

    $335,000 - $397,000

    $2,251/mo

    Zestimate® history
    Loading
    Loading...

    Owner options

    List your home for rent

    $2,251/mo

    Rent Zestimate®

    Find your next renter with Zillow Rental Manager. Plus, with online applications, you can quickly screen prospective tenants – for free.

    Learn more

    $2,251/mo

    Rent Zestimate®

    Refinance and save

    $2,560/mo

    Est. payment

    Refinancing to a lower rate could help reduce your monthly payments and save thousands over the life of the loan.

    See today's rates

    $2,560/mo

    Est. payment

    Explore your selling options

    Work with a Zillow partner agent

    Leverage their expertise and Zillow's premium Showcase listings to get your home seen by more buyers.

    Get started

    List with your own agent

    Get your home in front of millions of buyers by listing it on Zillow.

    Learn how to do it

    Sell it yourself

    Take full control of how buyers see your home on Zillow by listing For Sale by Owner (FSBO).

    List your home

    What's special

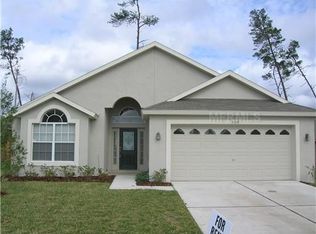
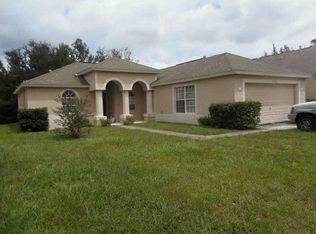
    PRICE REDUCTION: Motivated seller. This home has a brand new generator that covers the whole home. Just in time for our Hurricane season.... This spacious home is a true haven, blending comfort with modern technology. Nestled behind a privacy fence it offers a serene retreat from the outside world. The living room, adorned with cozy furnishings, features large windows that lets in natural light. The pride in homeownership is evident in the immaculate condition of every room. Each space is thoughtfully decorated, reflecting the owner's personal touch while remaining functional and inviting. Step outside to discover the backyard oasis, complete with a luxurious jacuzzi, perfect for unwinding after a long day. Overall, this home is a perfect blend of modern conveniences and meticulous care, creating a tranquil an inviting atmposhere. Come view this home and make this your address.

    Zillow last checked:

    Listing updated:

    Listed by:

    Kristen Bear 321-610-8810,

    EXP REALTY LLC 888-883-8509,

    Marina Heath 407-404-4213,

    EXP REALTY LLC

    Bought with:

    Riley Hoffer, 3510082

    EXP REALTY LLC

    Source: Stellar MLS,MLS#: O6202135MLS LogoOriginating MLS: Orlando Regional

    Facts & features

    Interior

    Bedrooms & bathrooms
    • Bedrooms: 4
    • Bathrooms: 2
    • Full bathrooms: 2
    Primary bedroom
    • Features: En Suite Bathroom, Walk-In Closet(s)
    • Level: First
    • Dimensions: 12x16
    Great room
    • Features: Ceiling Fan(s), No Closet
    • Level: First
    • Dimensions: 13x16
    Kitchen
    • Features: Pantry, No Closet
    • Level: First
    • Dimensions: 12x10
    Living room
    • Features: Ceiling Fan(s), No Closet
    • Level: First
    • Dimensions: 15x25
    Heating
    • Central
    Cooling
    • Central Air
    Appliances
    • Included: Convection Oven, Dishwasher, Disposal, Dryer, Exhaust Fan, Freezer, Range, Refrigerator, Washer, Water Filtration System, Water Purifier, Water Softener, Whole House R.O. System
    • Laundry: Inside, Laundry Room
    Features
    • Cathedral Ceiling(s), Ceiling Fan(s), High Ceilings, Sauna, Smart Home, Solid Wood Cabinets, Thermostat, Walk-In Closet(s)
    • Flooring: Ceramic Tile, Engineered Hardwood
    • Doors: Sliding Doors
    • Windows: Blinds, Tinted Windows, Skylight(s)
    • Has fireplace: No
    Interior area
    • Total structure area: 2,549
    • Total interior livable area: 2,108 sqft

    Property

    Parking
    • Total spaces: 2
    • Parking features: Driveway
    • Attached garage spaces: 2
    • Has uncovered spaces: Yes
    Features
    • Levels: One
    • Stories: 1
    • Patio & porch: Patio, Screened
    • Exterior features: Irrigation System, Rain Gutters, Sprinkler Metered
    • Fencing: Chain Link,Fenced,Vinyl
    • Has view: Yes
    • View description: Trees/Woods
    Lot
    • Size: 7,015 Square Feet
    • Dimensions: 61 x 115
    • Features: Conservation Area
    Details
    • Parcel number: 810523001780
    • Zoning: R-1
    • Special conditions: None

    Construction

    Type & style
    • Home type: SingleFamily
    • Architectural style: Traditional
    • Property subtype: Single Family Residence
    Materials
    • Block, Concrete
    • Foundation: Concrete Perimeter, Slab
    • Roof: Shingle
    Condition
    • New construction: No
    • Year built: 2005

    Utilities & green energy

    • Sewer: Public Sewer
    • Water: Public
    • Utilities for property: Electricity Connected, Natural Gas Connected, Sewer Connected, Street Lights, Underground Utilities

    Community & HOA

    Community
    • Features: Community Mailbox, Playground, Pool, Sidewalks
    • Security: Fire Alarm, Security System Owned, Smoke Detector(s)
    • Pet fee: $0 monthly
    • Subdivision: ARBOR RIDGE UNIT 03
    HOA
    • Has HOA: Yes
    • Amenities included: Playground, Spa/Hot Tub
    • Services included: Trash
    • HOA fee: $31 monthly
    • HOA name: Sherry Khan
    • HOA phone: 407-682-3443
    Location
    • Region: Deltona

    Financial & listing details

    • Price per square foot: $176/sqft
    • Tax assessed value: $315,431
    • Annual tax amount: $1,963
    • Date on market: 5/30/2024
    • Cumulative days on market: 156 days
    • Listing terms: Cash,Conventional,FHA,VA Loan
    • Ownership: Fee Simple
    • Total actual rent: 0
    • Electric utility on property: Yes
    • Road surface type: Asphalt

    Price history

    DateEventPrice
    12/5/2024Sold$370,000-3.9%$176/sqft
    Source: Stellar MLS #O6202135 Report a problem
    11/8/2024Pending sale$385,000$183/sqft
    Source: Stellar MLS #O6202135 Report a problem
    9/19/2024Price change$385,000-1.3%$183/sqft
    Source: Stellar MLS #O6202135 Report a problem
    9/10/2024Listed for sale$390,000$185/sqft
    Source: Stellar MLS #O6202135 Report a problem
    9/5/2024Pending sale$390,000$185/sqft
    Source: Stellar MLS #O6202135 Report a problem
    8/8/2024Price change$390,000-2.3%$185/sqft
    Source: Stellar MLS #O6202135 Report a problem
    7/15/2024Price change$399,000-0.3%$189/sqft
    Source: Stellar MLS #O6202135 Report a problem
    5/30/2024Listed for sale$400,000+88.7%$190/sqft
    Source: Stellar MLS #O6202135 Report a problem
    6/2/2008Sold$212,000-3.3%$101/sqft
    Source: Public Record Report a problem
    12/15/2005Sold$219,133$104/sqft
    Source: Public Record Report a problem

    Public tax history

    YearProperty taxesTax assessment
    2025$6,473 +213.6%$315,431 +156.2%
    2024$2,064 +5.2%$123,103 +3%
    2023$1,963 +3%$119,518 +3%
    2022$1,906 $116,037 +3%
    2021-- $112,657 +1.4%
    2020$1,897 $111,102 +2.3%
    2019$1,897 -0.4%$108,604 +1.9%
    2018$1,905 +1.4%$106,579 +2.1%
    2017$1,879 +1%$104,387 +2.1%
    2016$1,860 +3.9%$102,240 +0.7%
    2015$1,790 +0.1%$101,529 +0.8%
    2014$1,788 $100,723 +1.5%
    2013-- $99,234 +1.7%
    2012-- $97,575 +3%
    2011-- $94,733 -18.8%
    2010-- $116,726 -31.7%
    2009-- $170,825 -14.5%
    2007-- $199,805 +13.2%
    2006-- $176,433 +404.1%
    2005-- $35,000 +3478.7%
    2004-- $978
    Find assessor info on the county website

    Neighborhood: 32725

    Nearby schools

    GreatSchools rating
    Schools provided by the listing agent
    • Elementary: Timbercrest Elem
    • Middle: Galaxy Middle
    • High: Deltona High

    Source: Stellar MLS. This data may not be complete. We recommend contacting the local school district to confirm school assignments for this home.

    Get a cash offer in 3 minutes
    Find out how much your home could sell for in as little as 3 minutes with a no-obligation cash offer.
    Estimated market value
    $364,100
    Get a cash offer in 3 minutes
    Find out how much your home could sell for in as little as 3 minutes with a no-obligation cash offer.
    Estimated market value
    $364,100