Some condos in Sycamore Villas simply show better than the rest, and this one makes its case the moment you walk in. A lower-level 2-bedroom, 1-bathroom home, it opens bright and airy, with high ceilings, oversized windows, and a private patio backed by its own small grass area. Inside, elegant travertine flows through the entry and dining nook into a fully remodeled kitchen finished with light oak soft-close cabinetry, quartz countertops, a glass tile backsplash, and a dedicated coffee bar built for slow mornings and easy entertaining. Above the dining area, a shiplap ceiling lends the room warmth and character rarely found at this price point. The living room stretches out beneath soaring ceilings, with real hardwood floors and a raised hearth fireplace framed in travertine and stacked stone, complete with a gas starter for effortless evenings in. Both bedrooms are well proportioned, each with high ceilings and a ceiling fan, one continuing the hardwood and the other finished in travertine. The bathroom carries a clean, modern remodel of its own, with travertine flooring, a stone-tile vanity offering ample storage, and a shower-over-tub appointed with a built-in bench and shampoo niches. Parking is a rare strength here, with a garage space and a separate assigned space, plus guest parking along the street. Beyond the patio, the community offers a pool and spa, playground, tennis and basketball courts, with optional RV and boat storage. Set in the heart of Simi Valley near parks, hiking trails, schools, the YMCA, shopping, and restaurants, with quick access to the 118 Freeway. Come experience it in person.
For sale
$415,000
3162 Darby St Unit 110, Simi Valley, CA 93063
2beds
1,114sqft
Condominium
Built in 1981
-- sqft lot
$408,500 Zestimate®
$373/sqft
$595/mo HOA
What's special
Tennis and basketball courtsOversized windowsGlass tile backsplashHigh ceilingsQuartz countertopsFully remodeled kitchenLight oak soft-close cabinetry
- 1 day |
- 131 |
- 2 |
Zillow last checked:
Listing updated:
Listed by:
Alex Gandel DRE #00779926 805-522-6788,
Pinnacle Estate Properties, Inc.,
Bradley Gandel DRE #01930234,
Pinnacle Estate Properties, Inc.
Source: CSMAOR,MLS#: 226004078
Facts & features
Interior
Bedrooms & bathrooms
- Bedrooms: 2
- Bathrooms: 1
- Full bathrooms: 1
Heating
- Central Furnace, Fireplace(s), Natural Gas
Cooling
- Ceiling Fan(s), Central Air
Appliances
- Included: Dishwasher, Dryer, Refrigerator, Washer
- Laundry: Laundry Closet Stack, Laundry Closet
Features
- High Ceilings, Cathedral Ceiling(s), Open Floorplan, Recessed Lighting, Quartz Counters
- Flooring: Stone Tile, Travertine, Wood/Wood Like
- Windows: Drapes, Screens
- Has fireplace: Yes
- Fireplace features: Raised Hearth, Family Room, Gas, Gas Starter
Interior area
- Total structure area: 1,114
- Total interior livable area: 1,114 sqft
Property
Parking
- Total spaces: 1
- Parking features: Garage, RV Access/Parking, Garage - 1 Door
- Garage spaces: 1
Features
- Levels: One
- Stories: 1
- Entry location: Ground Level w/Steps
- Patio & porch: Covered
- Has private pool: Yes
- Pool features: Association, Gunite
- Has spa: Yes
- Spa features: Association Spa, Gunite
- Has view: Yes
- View description: Hills, Mountain(s)
Lot
- Size: 1,306 Square Feet
Details
- Parcel number: 6110280055
- Special conditions: Standard
Construction
Type & style
- Home type: Condo
- Architectural style: Traditional
- Property subtype: Condominium
Materials
- Stucco
- Foundation: Concrete Slab
- Roof: Tile
Condition
- Updated/Remodeled,Turnkey
- New construction: No
- Year built: 1981
Utilities & green energy
- Sewer: Public Sewer, Connected on Bond, In Street on Bond, In Street
- Water: District/Public
Community & HOA
Community
- Features: Community Mailbox, Basketball, Tennis Court Private
- Security: Carbon Monoxide Detector(s), Smoke Detector(s)
- Subdivision: Sycamore Villas-234
HOA
- Has HOA: Yes
- Amenities included: Tennis Court(s)
- Services included: Trash
- HOA fee: $550 monthly
- HOA name: Sycamore Terrace Owners Association
- HOA phone: 805-590-2020
- Second HOA fee: $45 monthly
Location
- Region: Simi Valley
Financial & listing details
- Price per square foot: $373/sqft
- Tax assessed value: $394,823
- Date on market: 8/26/2026
- Listing terms: Freddie Mac,Fannie Mae,Cash
Estimated market value
$408,500
$388,000 - $429,000
$2,878/mo
Price history
| Date | Event | Price |
|---|---|---|
| 8/26/2026 | Listed for sale | $415,000-13.5%$373/sqft |
Source:  CSMAOR #226004078 Report a problem CSMAOR #226004078 Report a problem | ||
| 5/29/2026 | Listing removed | $3,000$3/sqft |
Source: Zillow Rentals Report a problem | ||
| 5/22/2026 | Listed for rent | $3,000$3/sqft |
Source: Zillow Rentals Report a problem | ||
| 12/4/2024 | Listing removed | $479,900$431/sqft |
Source: CSMAOR #224004031 Report a problem | ||
| 10/7/2024 | Contingent | $479,900$431/sqft |
Source: CSMAOR #224004031 Report a problem | ||
| 9/26/2024 | Listed for sale | $479,900+38.3%$431/sqft |
Source: CSMAOR #224004031 Report a problem | ||
| 6/21/2019 | Sold | $347,000+2.4%$311/sqft |
Source: CSMAOR #219005326 Report a problem | ||
| 5/11/2019 | Pending sale | $339,000$304/sqft |
Source: Berkshire Hathaway HomeServices California Realty #219005326 Report a problem | ||
| 5/4/2019 | Listed for sale | $339,000+69.5%$304/sqft |
Source: Berkshire Hathaway HomeServices California Realty #219005326 Report a problem | ||
| 2/18/2014 | Sold | $200,000-11.1%$180/sqft |
Source: Public Record Report a problem | ||
| 8/21/2013 | Sold | $225,000$202/sqft |
Source: CSMAOR #13002492 Report a problem | ||
| 6/17/2013 | Price change | $225,000+221.4%$202/sqft |
Source: CENTURY 21 Hilltop #13002492 Report a problem | ||
| 5/29/2013 | Price change | $70,000-68.9%$63/sqft |
Source: Auction.com Report a problem | ||
| 5/26/2013 | Price change | -- |
Source: Auction.com Report a problem | ||
| 3/22/2013 | Listed for sale | $225,000-34.8%$202/sqft |
Source: Century 21 Hilltop Report a problem | ||
| 1/6/2006 | Sold | $345,000$310/sqft |
Source: Public Record Report a problem | ||
Public tax history
| Year | Property taxes | Tax assessment |
|---|---|---|
| 2026 | -- | $394,823 +2% |
| 2025 | $4,743 +8.2% | $387,082 +2% |
| 2024 | $4,382 | $379,493 +2% |
| 2023 | $4,382 +0.4% | $372,052 +2% |
| 2022 | $4,366 +0.7% | $364,757 +2% |
| 2021 | $4,335 +2.1% | $357,605 +1% |
| 2020 | $4,247 +39.3% | $353,940 +43.2% |
| 2019 | $3,048 +1% | $247,248 +2% |
| 2018 | $3,020 +2.3% | $242,401 +2% |
| 2017 | $2,950 +4.7% | $237,649 +2% |
| 2016 | $2,817 +2.2% | $232,991 +1.5% |
| 2015 | $2,756 +0.9% | $229,495 +2% |
| 2014 | $2,731 | $225,000 +21% |
| 2013 | -- | $186,000 +10.7% |
| 2012 | -- | $168,000 -12% |
| 2011 | -- | $191,000 -7.7% |
| 2009 | -- | $207,000 -41.2% |
| 2007 | -- | $351,900 +177% |
| 2006 | -- | $127,025 +2% |
| 2005 | -- | $124,535 +3.9% |
| 2003 | -- | $119,858 +2% |
| 2002 | -- | $117,509 +2% |
| 2001 | $1,321 +1.8% | $115,206 +2% |
| 2000 | $1,297 | $112,948 |
Find assessor info on the county website
Monthly payment
Est. payment
Payment breakdown
Explore the cost of this home by adjusting the details. Changes won't be saved.Climate risks
Neighborhood: 93063
Nearby schools
GreatSchools rating
- 5/10Sycamore Elementary SchoolGrades: K-6Distance: 0.3 mi
- 5/10Hillside Middle SchoolGrades: 6-8Distance: 2 mi
- 7/10Simi Valley High SchoolGrades: 9-12Distance: 2.8 mi
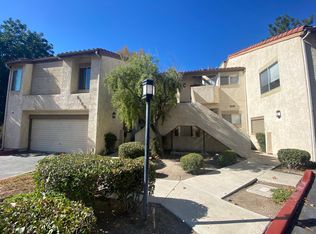
- $3,4003 bd2 ba1.6k sqft3162 Darby St UNIT 210, Simi Valley, CA 93063For Rent
- $444,7002 bd1 ba1.1k sqft3162 Darby St UNIT 109, Simi Valley, CA 93063Off Market
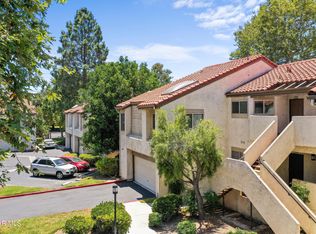
- $549,9003 bd2 ba1.6k sqft3162 Darby St UNIT 209, Simi Valley, CA 93063Off Market
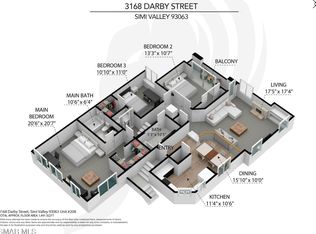
- $556,9003 bd2 ba1.4k sqft3168 Darby St UNIT 208, Simi Valley, CA 93063Off Market
- $484,2002 bd1 ba1.1k sqft3168 Darby St UNIT 107, Simi Valley, CA 93063Off Market
- $552,9003 bd2 ba1.4k sqft3168 Darby St UNIT 207, Simi Valley, CA 93063Off Market
- $450,0002 bd1 ba1.1k sqft3168 Darby St UNIT 108, Simi Valley, CA 93063Sold
- $460,3002 bd1 ba1.1k sqft3156 Darby St UNIT 112, Simi Valley, CA 93063Off Market
A local agent can set up tours, give advice and negotiate with sellers.
Similar homes
- $374,9002 bd1 ba1.1k sqft3234 Darby St Unit 128, Simi Valley, CA 93063For Sale
 MLS ID #V1-36258, Jaime Cerda Fernandez, eXp Realty of California Inc. CRMLS
 - $447,0002 bd3 ba1.1k sqft8936 Willis Ave Unit 11, Panorama City, CA 91402For Sale
 MLS ID #SR26187975, Henry Javaherian, Rodeo Realty. CRMLS
 - $499,0002 bd2 ba1k sqft1230 Tivoli Ln Unit 224, Simi Valley, CA 93065For Sale
 MLS ID #V1-36131, Mark Ricks, Coastal View Property. CRMLS
 - $525,0002 bd2 ba1.1k sqft6543 Stoney View Ln Unit 4, Simi Valley, CA 93063For Sale
 MLS ID #SR26169157, Michael Esla, RE/MAX One. CRMLS
 - $395,0002 bd2 ba687 sqft7025 Glade Ave Unit 24, Canoga Park, CA 91303For SaleMLS ID #26849859, Blanche A D'Souza DRE # 01342951, Compass. CLAW
- $609,9902 bd3 ba1.2k sqft2762 Erringer Rd APT 15, Simi Valley, CA 93065For SaleMLS ID #226002468, Colin Lightfoot, CLPM Inc.. CSMAOR
- $599,0002 bd2 ba1.2k sqft29105 Thousand Oaks Blvd E, Agoura Hills, CA 91301For SaleMLS ID #226004027, The Arledge Group, Compass. CSMAOR
- $449,0002 bd2 ba1k sqft21811 Saticoy St Unit 23, Canoga Park, CA 91304For SaleMLS ID #26857083, Scott Nell DRE # 01358285, Equity Union. CLAW
- $420,0002 bd2 ba1k sqft25736 Player Dr Unit R4, Santa Clarita, CA 91355For SaleMLS ID #SR26172806, Stephanie Tiffany, Equity Union. CRMLS
- $485,0002 bd3 ba1k sqft14715 Saticoy St Unit 9, Van Nuys, CA 91405For SaleMLS ID #SR26182102, Nery Lucio-Cabrera, Luxury Collective. CRMLS
- $445,0003 bd2 ba1.1k sqft20920 Community St APT 10, Canoga Park, CA 91304For SaleMLS ID #26836843, Shanti Hoffman DRE # 02048747, Hoffman Theus. CLAW
- $460,0002 bd2 ba975 sqft15266 Campus Park Dr APT F, Moorpark, CA 93021For SaleMLS ID #V1-36713, Veronica Hotchkiss, Comfort Real Estate Services. CRMLS
- $499,0002 bd2 ba1.1k sqft17914 Magnolia Blvd Unit 121, Encino, CA 91316For SaleMLS ID #SR26174650, Carol Wolfe, Rodeo Realty. CRMLS
- $374,0002 bd2 ba1k sqft18530 Hatteras St Unit 337, Tarzana, CA 91356For SaleMLS ID #SR26137106, Steve Julian, Luxury Collective. CRMLS
- $399,0001 bd1 ba610 sqft5510 Owensmouth Ave APT 218, Woodland Hills, CA 91367For SaleMLS ID #26870981, Henghame Abaghi DRE # 01973066, Keller Williams Luxury. CLAW
- $410,0001 bd1 ba780 sqft5837 Oak Bend Ln Unit 310, Oak Park, CA 91377For SaleMLS ID #226003485, Rachel Moreno, Gratus Homes & Estates. CSMAOR
- $450,0002 bd2 ba819 sqft21305 Nandina Ln Unit 201, Santa Clarita, CA 91321For SaleMLS ID #SR26130093, Westley Silvestri, HomeSmart Evergreen Realty. CRMLS
- $465,0002 bd2 ba1.1k sqft31525 Lindero Canyon Rd Unit 1, Westlake Village, CA 91361For SaleMLS ID #25600119, Amir Torkamani DRE # 01902191, Esquire Real Estate Brokerage, Inc.. CLAW
- $399,9002 bd2 ba918 sqft9210 Van Nuys Blvd Unit 11, Panorama City, CA 91402For SaleMLS ID #26663265, Walter Ledesma DRE # 02250991, Berkshire Hathaway HomeServices California Properties. CLAW
- $580,0002 bd2 ba1k sqft5565 Canoga Ave APT 312, Woodland Hills, CA 91367For SaleMLS ID #V1-38204, Roshi Mirtorabi, eXp Realty of California Inc. CRMLS
Local buyer's agents are ready to help
