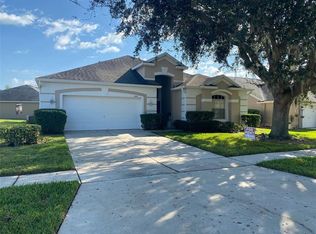
Welcome to the idyllic resort-style living of Parkside Estates, a gated community nestled within the highly desired and meticulously maintained Stonefield Community. Embrace the best of Florida living in this stunning 4 bedroom, 3 bath home boasting a 3-car garage and a host of appealing features. Step inside and be greeted by the spacious floor plan adorned with high ceilings that create an open and airy ambiance. Natural light floods the home, enhancing its warmth and inviting atmosphere. Imagine relaxing in the screen-enclosed lanai, sipping your morning coffee, and taking in the tranquil views of the serene pond. Whether it's a quiet morning or a peaceful evening, this space is perfect for unwinding and embracing the beauty of nature. This home is designed for comfort and style, with brand new flooring and light, neutral painted walls that add a modern touch to the interior. New plantation shutters adorn all front-facing windows, providing both privacy and elegance. The kitchen is a chef's dream, featuring new updates such as a "Touch" Kitchen faucet and disposer, as well as updated 42-inch cabinets and hardware. Recently upgraded appliances include a new microwave and dishwasher, along with a newer stove, ensuring that your culinary endeavors are a breeze. Practical updates add even more value to this home, with a new water heater installed in 2020 and a roof replaced in 2014, still with plenty of life left. The bathrooms have been thoughtfully updated with fixtures, including TOTO toilets, adding a touch of luxury to your daily routine. Enhanced LED lighting and ceiling fans throughout the home not only elevate the aesthetic but also contribute to energy efficiency. As you make your way to the rear of the property, the picturesque views of the large pond and its lighted fountain at night will leave you in awe. Outside, the property is beautifully landscaped, with weekly landscaping care and semi-annual fertilization provided as part of your HOA fees, ensuring a pristine environment year-round. Parkside Estates offers an array of amenities to enjoy, including a community pool, clubhouse, tennis court, and inviting walking trails. With easy access to major highways like the 417 and turnpike, as well as proximity to Central Florida's renowned attractions, your options for entertainment and recreation are limitless. Don't miss the opportunity to experience the ultimate Florida lifestyle in this exquisite home. Schedule your showing today and secure your piece of paradise in Parkside Estates! The square footage of the Property has not been measured by Seller, Seller’s agents, or Broker (including square footage of the lot and home), and the square footage and other information quoted on any marketing tools such as advertisements, brochures, MLS data, websites and any other information provided based on information supplied by Seller or Broker is deemed approximate and not guaranteed. Buyer further acknowledges that Buyer shall not rely upon any such square footage and other information quoted on any marketing tools are not representations and/or warranties of Seller, Seller’s agents, or Broker.
Sold for $510,000
$510,000
3162 Hanging Moss Cir, Kissimmee, FL 34741
4beds
2,334sqft
Single Family Residence
Built in 2001
8,625 Square Feet Lot
$487,300 Zestimate®
$219/sqft
$2,821 Estimated rent
Home value
$487,300
$463,000 - $512,000
$2,821/mo
Zestimate® history
Owner options
List your home for rent
$2,821/mo
Rent Zestimate®
Find your next renter with Zillow Rental Manager. Plus, with online applications, you can quickly screen prospective tenants – for free.
$2,821/mo
Rent Zestimate®
Refinance and save
$3,619/mo
Est. payment
Refinancing to a lower rate could help reduce your monthly payments and save thousands over the life of the loan.
$3,619/mo
Est. payment
Explore your selling options
Work with a Zillow partner agent
Leverage their expertise and Zillow's premium Showcase listings to get your home seen by more buyers.
Get startedList with your own agent
Get your home in front of millions of buyers by listing it on Zillow.
Learn how to do itSell it yourself
Take full control of how buyers see your home on Zillow by listing For Sale by Owner (FSBO).
List your homeWhat's special
Semi-annual fertilizationNew water heater installedTennis courtSpacious floor planNew plantation shutters adornBrand new flooringUpgraded appliances
Zillow last checked:
Listing updated:
Listed by:
Amy Talkow 888-425-5478,
LISTINGLY.COM 888-425-5478
Bought with:
FRANCE Valery
FCG REALTY
Source: Stellar MLS,MLS#: T3460754 Originating MLS: Tampa
Originating MLS: Tampa
Facts & features
Interior
Bedrooms & bathrooms
- Bedrooms: 4
- Bathrooms: 3
- Full bathrooms: 3
Rooms
- Room types: Family Room, Utility Room
Primary bedroom
- Level: First
- Dimensions: 19x13.5
Family room
- Level: First
- Dimensions: 18x15
Kitchen
- Level: First
- Dimensions: 20x9.5
Living room
- Level: First
- Dimensions: 15x14
Heating
- None
Cooling
- Central Air
Appliances
- Included: Dishwasher, Disposal, Dryer, Microwave, Range, Refrigerator, Washer
- Laundry: Inside, Laundry Room
Features
- Cathedral Ceiling(s), Eating Space In Kitchen, Primary Bedroom Main Floor, Open Floorplan, Walk-In Closet(s)
- Flooring: Carpet, Vinyl
- Doors: French Doors
- Has fireplace: No
Interior area
- Total structure area: 2,334
- Total interior livable area: 2,334 sqft
Property
Parking
- Total spaces: 3
- Parking features: Garage - Attached
- Attached garage spaces: 3
Features
- Levels: One
- Stories: 1
- Exterior features: Irrigation System, Lighting, Rain Gutters, Sprinkler Metered
- Has view: Yes
- View description: Water, Lake
- Has water view: Yes
- Water view: Water,Lake
Lot
- Size: 8,625 Square Feet
Details
- Parcel number: 052529191200010620
- Zoning: KRPU
- Special conditions: None
Construction
Type & style
- Home type: SingleFamily
- Architectural style: Ranch,Traditional
- Property subtype: Single Family Residence
Materials
- Stucco
- Foundation: Block, Slab
- Roof: Tile
Condition
- New construction: No
- Year built: 2001
Utilities & green energy
- Sewer: Public Sewer
- Water: Public
- Utilities for property: Cable Connected, Electricity Connected, Fiber Optics, Sewer Connected, Sprinkler Meter, Underground Utilities
Community & HOA
Community
- Features: Clubhouse, Fitness Center, Pool
- Pet fee: $0 monthly
- Subdivision: PARKSIDE ESTATES
HOA
- Has HOA: Yes
- Amenities included: Clubhouse, Fitness Center, Gated, Pool, Tennis Court(s)
- HOA fee: $193 monthly
- HOA name: Christi Prince
- HOA phone: 407-846-0044
Location
- Region: Kissimmee
Financial & listing details
- Price per square foot: $219/sqft
- Tax assessed value: $386,400
- Annual tax amount: $5,151
- Date on market: 7/22/2023
- Cumulative days on market: 8 days
- Listing terms: Cash,Conventional,FHA,VA Loan
- Ownership: Fee Simple
- Total actual rent: 0
- Electric utility on property: Yes
- Road surface type: Paved
Price history
| Date | Event | Price |
|---|---|---|
| 12/16/2024 | Listing removed | $420,000-17.6%$180/sqft |
Source:  Stellar MLS #O5985838 Report a problem Stellar MLS #O5985838 Report a problem | ||
| 12/16/2023 | Listing removed | -- |
Source: Stellar MLS #O5985838 Report a problem | ||
| 9/7/2023 | Sold | $510,000-0.4%$219/sqft |
Source: Stellar MLS #T3460754 Report a problem | ||
| 7/31/2023 | Pending sale | $512,000$219/sqft |
Source: Stellar MLS #T3460754 Report a problem | ||
| 7/22/2023 | Listed for sale | $512,000+19.1%$219/sqft |
Source: Stellar MLS #T3460754 Report a problem | ||
| 12/15/2021 | Sold | $430,000+2.4%$184/sqft |
Source:  MIAMI #A11124526 Report a problem MIAMI #A11124526 Report a problem | ||
| 11/16/2021 | Pending sale | $420,000$180/sqft |
Source: MIAMI #A11124526 Report a problem | ||
| 11/12/2021 | Listed for sale | $420,000+15.1%$180/sqft |
Source: MIAMI #A11124526 Report a problem | ||
| 12/29/2006 | Sold | $365,000+7.7%$156/sqft |
Source: Public Record Report a problem | ||
| 8/1/2006 | Sold | $339,000+63.8%$145/sqft |
Source: Public Record Report a problem | ||
| 9/18/2003 | Sold | $207,000+2.4%$89/sqft |
Source: Public Record Report a problem | ||
| 4/2/2002 | Sold | $202,100$87/sqft |
Source: Public Record Report a problem | ||
Public tax history
| Year | Property taxes | Tax assessment |
|---|---|---|
| 2025 | $6,279 +5.6% | $386,400 +0.4% |
| 2024 | $5,948 +11.7% | $384,700 +7.5% |
| 2023 | $5,324 +3.4% | $358,000 +6.6% |
| 2022 | $5,151 +138.7% | $335,700 +22.3% |
| 2021 | $2,158 +1% | $274,500 +14.8% |
| 2020 | $2,137 +1.6% | $239,200 -2.7% |
| 2019 | $2,104 | $245,800 +60.5% |
| 2018 | $2,104 +1.4% | $153,132 +2.1% |
| 2017 | $2,074 +0.6% | $149,983 +2.1% |
| 2016 | $2,061 +1.9% | $146,899 +0.7% |
| 2015 | $2,023 -0.9% | $145,878 +0.8% |
| 2014 | $2,042 | $144,721 +1.5% |
| 2013 | -- | $142,583 +1.7% |
| 2012 | -- | $140,200 -3% |
| 2011 | -- | $144,600 -8.7% |
| 2010 | -- | $158,400 -10.2% |
| 2009 | -- | $176,300 -36% |
| 2008 | -- | $275,300 +31.2% |
| 2005 | -- | $209,800 +24% |
| 2004 | -- | $169,200 |
| 2003 | -- | $169,200 -2.5% |
| 2002 | $3,521 | $173,477 |
Find assessor info on the county website
Neighborhood: Stonefield
Nearby homes
- $390,1003 bd2 ba2k sqft3164 Hanging Moss Cir, Kissimmee, FL 34741Off Market
- $519,0005 bd3 ba3.2k sqft3160 Hanging Moss Cir, Kissimmee, FL 34741Off Market
- $441,9004 bd2 ba2.4k sqft3158 Hanging Moss Cir, Kissimmee, FL 34741Off Market
- $516,5005 bd3 ba3.2k sqft3168 Hanging Moss Cir, Kissimmee, FL 34741Off Market
- $484,6004 bd2 ba2.4k sqft3180 Hanging Moss Cir, Kissimmee, FL 34741Off Market
- $690,0005 bd4 ba3.7k sqft3163 Hanging Moss Cir, Kissimmee, FL 34741Sold
- $396,7003 bd2 ba2k sqft3165 Hanging Moss Cir, Kissimmee, FL 34741Off Market
- $477,0004 bd3 ba2.3k sqft3161 Hanging Moss Cir, Kissimmee, FL 34741Off Market
Nearby schools
GreatSchools rating
- 2/10Central Avenue Elementary SchoolGrades: PK-5Distance: 3.3 mi
- 5/10Kissimmee Middle SchoolGrades: 6-8Distance: 1.8 mi
- 4/10Osceola High SchoolGrades: 9-12Distance: 4 mi
Get a cash offer in 3 minutes
Find out how much your home could sell for in as little as 3 minutes with a no-obligation cash offer.
Estimated market value
$487,300
Get a cash offer in 3 minutes
Find out how much your home could sell for in as little as 3 minutes with a no-obligation cash offer.
Estimated market value
$487,300
- Florida
- Osceola County
- Kissimmee
- 34741
- Stonefield
- 3162 Hanging Moss Cir
Nearby cities
Nearby neighborhoods
Nearby zip codes
Other Kissimmee Topics
