There’s so much to appreciate about 3162 Hitching Post Lane, from the classic full-brick exterior with rocking chair front porch to the beautiful park-like backyard that gives you plenty of room to relax, entertain, or simply enjoy being outside. Inside, hardwood floors run throughout the main level, and fresh paint gives the home a clean, move-in-ready feel where each window has plantation shutters. The updated kitchen opens to the more formal dining room and comfortable family room with a fireplace, creating an easy space for everyday living and gathering with family and friends. A guest bedroom and full bath on the main level is a great feature for overnight guests, family members, or even a home office. Upstairs, the large and spacious primary bedroom gives you plenty of room to create your own private retreat. Both full baths have been remodeled, including one with a walk-in shower. Storage and workspace are another big plus here. The oversized two-car garage has additional storage space upstairs, and the separate wired workshop is perfect for hobbies, projects, lawn equipment, or even more storage. The home also features an encapsulated crawl space, tankless water heater, and a new roof in 2024. With county taxes while still enjoying city services, great schools, a convenient location, this home offers a combination of space, updates, and practical features that can be hard to find. Take a look today, you will be impressed.
Under contract-no show
$469,900
3162 Hitching Post Ln, Rock Hill, SC 29732
4beds
2,012sqft
Single Family Residence
Built in 1988
0.33 Acres Lot
$469,900 Zestimate®
$234/sqft
$-- HOA
What's special
Full-brick exteriorRocking chair front porchUpdated kitchenSeparate wired workshopBeautiful park-like backyardFormal dining roomStorage and workspace
- 21 days
- 697
- 71
Likely to sell faster than
Zillow last checked:
Listing updated:
Listed by:
Tracey Broome traceybroomerealtor@gmail.com,
Northgroup Real Estate
Source: Canopy MLS as distributed by MLS GRID,MLS#: 4416715
Facts & features
Interior
Bedrooms & bathrooms
- Bedrooms: 4
- Bathrooms: 3
- Full bathrooms: 2
- 1/2 bathrooms: 1
- Main level bedrooms: 1
Primary bedroom
- Level: Upper
Bedroom s
- Level: Main
Bedroom s
- Level: Upper
Bedroom s
- Level: Upper
Bathroom full
- Level: Upper
Bathroom full
- Level: Main
Bathroom half
- Level: Main
Breakfast
- Level: Main
Dining room
- Level: Main
Family room
- Level: Main
Kitchen
- Level: Main
Heating
- Central, Forced Air
Cooling
- Ceiling Fan(s), Central Air
Appliances
- Included: Dishwasher, Disposal, Electric Range, Ice Maker, Microwave, Tankless Water Heater
- Laundry: Laundry Closet
Features
- Storage, Walk-In Closet(s)
- Flooring: Carpet, Tile, Wood
- Doors: French Doors
- Has basement: No
- Fireplace features: Family Room, Gas Log
Interior area
- Total structure area: 2,012
- Total interior livable area: 2,012 sqft
- Finished area above ground: 2,012
- Finished area below ground: 0
Property
Parking
- Total spaces: 2
- Parking features: Detached Garage, Garage on Main Level
- Garage spaces: 2
Features
- Levels: Two
- Stories: 2
- Patio & porch: Front Porch, Patio
Lot
- Size: 0.33 Acres
Details
- Parcel number: 6350000134
- Zoning: RC-I
- Special conditions: Standard
Construction
Type & style
- Home type: SingleFamily
- Property subtype: Single Family Residence
Materials
- Brick Full
- Foundation: Crawl Space
Condition
- New construction: No
- Year built: 1988
Utilities & green energy
- Sewer: Public Sewer
- Water: City
Community & HOA
Community
- Subdivision: Brookgreen
HOA
- Has HOA: Yes
Location
- Region: Rock Hill
Financial & listing details
- Price per square foot: $234/sqft
- Tax assessed value: $319,700
- Annual tax amount: $879
- Date on market: 8/20/2026
- Cumulative days on market: 21 days
- Listing terms: Cash,Conventional,FHA,VA Loan
- Road surface type: Concrete, Paved
Estimated market value
$469,900
$446,000 - $493,000
$2,340/mo
Price history
| Date | Event | Price |
|---|---|---|
| 8/24/2026 | Pending sale | $469,900$234/sqft |
Source:  Canopy MLS as distributed by MLS GRID #4416715 Report a problem Canopy MLS as distributed by MLS GRID #4416715 Report a problem | ||
| 8/21/2026 | Listed for sale | $469,900$234/sqft |
Source: Canopy MLS as distributed by MLS GRID #4416715 Report a problem | ||
Public tax history
| Year | Property taxes | Tax assessment |
|---|---|---|
| 2025 | $879 +17.6% | $8,438 +15% |
| 2024 | $748 -72.2% | $7,338 |
| 2023 | $2,692 +249.8% | $7,338 |
| 2022 | $770 -62.4% | $7,338 |
| 2021 | $2,046 | $7,338 |
| 2020 | -- | $7,338 +15% |
| 2019 | -- | $6,380 |
| 2018 | -- | $6,380 |
| 2017 | $606 | $6,380 |
| 2016 | $606 | $6,380 |
| 2014 | $606 | $6,380 -5.6% |
| 2013 | $606 | $6,760 |
| 2012 | -- | $6,760 |
| 2010 | -- | $6,760 |
| 2009 | -- | $6,760 |
| 2008 | -- | $6,760 |
| 2007 | -- | $6,760 |
| 2006 | -- | $6,760 +9% |
| 2005 | -- | $6,200 |
| 2004 | -- | $6,200 |
| 2003 | -- | $6,200 |
| 2002 | -- | $6,200 |
| 2001 | -- | $6,200 +17.9% |
| 2000 | -- | $5,260 |
Find assessor info on the county website
Monthly payment
Est. payment
Payment breakdown
Explore the cost of this home by adjusting the details. Changes won't be saved.Climate risks
Neighborhood: 29732
Nearby schools
Schools provided by the listing agent
- Elementary: India Hook
- Middle: Dutchman Creek
- High: Rock Hill
Source: Canopy MLS as distributed by MLS GRID. This data may not be complete. We recommend contacting the local school district to confirm school assignments for this home.
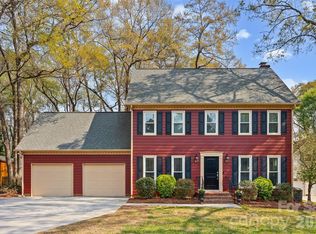
- $425,0003 bd3 ba2.1k sqft3172 Hitching Post Ln, Rock Hill, SC 29732Sold
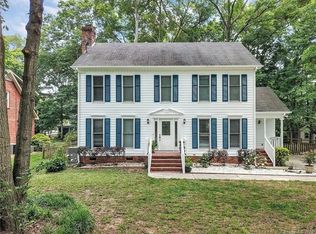
- $385,4003 bd3 ba1.9k sqft3152 Hitching Post Ln, Rock Hill, SC 29732Off Market
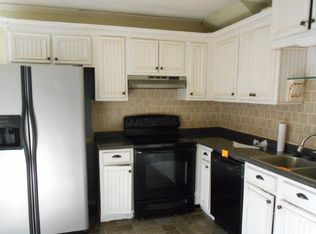
- $365,7003 bd2 ba1.6k sqft3182 Hitching Post Ln, Rock Hill, SC 29732Off Market
- $523,500-- bd2 ba3.2k sqft2316 Blue Ridge Way, Rock Hill, SC 29732Off Market
Similar homes
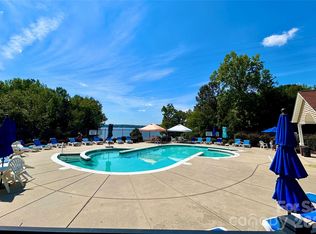
- $440,0004 bd3 ba2k sqft1210 Bridge Knot Ct, Rock Hill, SC 29732For Sale
 MLS ID #4420408, Mary Holland, COMPASS. Canopy MLS as distributed by MLS GRID
 - $470,0003 bd3 ba2.5k sqft2415 Sweetbriar Ln, Rock Hill, SC 29732For Sale
 MLS ID #4412828, Al Solis, NorthGroup Real Estate LLC. Canopy MLS as distributed by MLS GRID
 - $425,0004 bd2 ba1.8k sqft1574 Elderwood Rd, Rock Hill, SC 29732For Sale
 MLS ID #4421682, Kaylin Stewart, Better Homes and Gardens Real Estate Paracle. Canopy MLS as distributed by MLS GRID
 - $460,0005 bd3 ba2.7k sqft5184 Norway Ln, Rock Hill, SC 29732For Sale
 MLS ID #4391699, Laura Hammerle, Century 21 First Choice. Canopy MLS as distributed by MLS GRID
 - $474,9004 bd3 ba2.5k sqft2059 Malvern Rd, Rock Hill, SC 29732For SaleMLS ID #4400386, Michelle Berryman, Real Broker, LLC. Canopy MLS as distributed by MLS GRID
- $399,9004 bd3 ba2k sqft2832 Forest Hills Cir, Rock Hill, SC 29732For SaleMLS ID #4408294, Zach Willis, Stephen Cooley Real Estate. Canopy MLS as distributed by MLS GRID
- $459,9004 bd3 ba1.8k sqft1935 Hamptonwood Rd, Rock Hill, SC 29732For SaleMLS ID #4410344, Steve Metarelis, OfferPad Brokerage LLC. Canopy MLS as distributed by MLS GRID
- $519,0004 bd3 ba2.7k sqft1217 Ebinport Rd, Rock Hill, SC 29732For SaleMLS ID #4419330, Dena Espinoza, Jeff Cook Real Estate LPT Realty. Canopy MLS as distributed by MLS GRID
- $448,0003 bd4 ba2.2k sqft4550 Chestwood Ct, Rock Hill, SC 29732For SaleMLS ID #4393472, Kristin Thompson, Northgroup Real Estate. Canopy MLS as distributed by MLS GRID
- $480,0004 bd3 ba2.6k sqft322 Grady Dr, Rock Hill, SC 29732For SaleMLS ID #4407267, Megan Long, COMPASS. Canopy MLS as distributed by MLS GRID
- $425,0004 bd2 ba2.4k sqft2124 Poinsett Dr, Rock Hill, SC 29732For SaleMLS ID #4419114, Chris Beard, Rinehart Realty Corporation. Canopy MLS as distributed by MLS GRID
- $425,9004 bd3 ba2k sqft3065 Devonshire Dr, Rock Hill, SC 29732For SaleMLS ID #4364433, Randy Ligon, The Ligon Company. Canopy MLS as distributed by MLS GRID
- $515,0003 bd2 ba2.3k sqft978 Blakeley Walk, Rock Hill, SC 29732For SaleMLS ID #4410936, Chris Beard, Rinehart Realty Corporation. Canopy MLS as distributed by MLS GRID
- $488,5004 bd3 ba2.9k sqft566 Cotton Field Rd, Rock Hill, SC 29732For SaleMLS ID #4378957, Susan Robillard, Rinehart Realty Corp- Fort Mil. Canopy MLS as distributed by MLS GRID
- $385,0003 bd3 ba1.7k sqft1523 Merrie Meadow Ct, Rock Hill, SC 29732For SaleMLS ID #4410416, Ronny Mino, Mino Realty LLC. Canopy MLS as distributed by MLS GRID
- $521,0002 bd2 ba1.9k sqft399 Quinby Way, Rock Hill, SC 29732For SaleMLS ID #4420765, Kim Case, Howard Hanna Allen Tate Rock Hill. Canopy MLS as distributed by MLS GRID
- $429,0002 bd2 ba1.2k sqft4076 Elks Park Rd, Rock Hill, SC 29732For SaleMLS ID #4403104, Erin LoPinto, Keller Williams South Park. Canopy MLS as distributed by MLS GRID
- $281,0002 bd2 ba1.4k sqft2154 Rosewood Dr, Rock Hill, SC 29732For SaleMLS ID #4422391, Verria Hairston, Opendoor Brokerage LLC. Canopy MLS as distributed by MLS GRID
