Great Price! Don't miss your chance to own one of the most affordable, Fully Furnished single-story concrete block golf villas Halifax Plantation has to offer! Located in the sought-after Collinwood Landings section, 3162 Kailani Ct. combines the charm of a well-established neighborhood with exclusive amenities for Collinwood residents.
Just one street over, you can enjoy the 18-hole championship golf course designed by renowned architect Bill Amick, along with a 25,000 sq. ft. clubhouse, Tavern & Pub, fitness center, tennis courts, and a junior Olympic-sized swimming pool all within walking distance with an optional membership.
For everyday convenience, Halifax Plantation Village is only one mile away and features a Publix, dentist, veterinarian, restaurants, shipping center, nail salon, dry cleaner, and gas station.
Step inside this beautiful 3-bedroom, 2-bathroom villa and immediately notice the bright, open feel. A large dormer window above the kitchen and dining nook fills the space with natural light a feature unique to this villa, as some neighbors have enclosed it to standard ceiling height. The kitchen offers white shaker cabinetry, granite countertops, and indoor laundry. The living and dining areas flow seamlessly to a 128 sq. ft. screened lanai with brick pavers and electric perfect for enjoying Florida living year-round.
All three bedrooms are generously sized and the home is offered fully furnished (minus a few family pieces). The middle guest bedroom double doors make it ideal for a home office or flex space. The primary suite is peaceful and bright, featuring a large south-facing window, walk-in closet, and ensuite bathroom with double vanity and zero-entry shower.
Recent updates include: roof (2021), A/C (2021), and water heater (2018).
HOA covers complete lawn care, irrigation, mulching, exterior painting, pressure washing, and pest control offering true maintenance-free living.
Conveniently located just 1.5 miles to I-95, 10 minutes to the beach, and perfectly positioned between Ormond and Flagler Beach.
Schedule your showing today to see why this golf villa is one of the best values in Halifax Plantation!
All information taken from tax records and deemed reliable but not guaranteed.
Closed
$300,000
3162 Kailani Ct, Ormond Beach, FL 32174
3beds
1,684sqft
Townhouse, Residential
Built in 2001
4,791 Square Feet Lot
$298,800 Zestimate®
$178/sqft
$2,158 Estimated rent
Home value
$298,800
$272,000 - $329,000
$2,158/mo
Zestimate® history
Owner options
List your home for rent
$2,158/mo
Rent Zestimate®
Find your next renter with Zillow Rental Manager. Plus, with online applications, you can quickly screen prospective tenants – for free.
$2,158/mo
Rent Zestimate®
Refinance and save
$2,266/mo
Est. payment
Refinancing to a lower rate could help reduce your monthly payments and save thousands over the life of the loan.
$2,266/mo
Est. payment
Explore your selling options
Work with a Zillow partner agent
Leverage their expertise and Zillow's premium Showcase listings to get your home seen by more buyers.
Get startedList with your own agent
Get your home in front of millions of buyers by listing it on Zillow.
Learn how to do itSell it yourself
Take full control of how buyers see your home on Zillow by listing For Sale by Owner (FSBO).
List your homeWhat's special
Screened lanaiAbundant privacyDecorative plant shelvesExpansive primary suiteBright and airy bathWalk-in showerRaised double sinks
Zillow last checked:
Listing updated:
Listed by:
Priscilla Chanfrau 386-451-5123,
Adams, Cameron & Co., Realtors
Bought with:
non member
Nonmember office
Source: DBAMLS,MLS#: 1217776
Facts & features
Interior
Bedrooms & bathrooms
- Bedrooms: 3
- Bathrooms: 2
- Full bathrooms: 2
Bedroom 1
- Description: Suite with Full Bathroom
- Level: Main
- Area: 195 Square Feet
- Dimensions: 13.00 x 15.00
Bedroom 2
- Level: Main
- Area: 143 Square Feet
- Dimensions: 11.00 x 13.00
Bathroom 3
- Level: Main
- Area: 143 Square Feet
- Dimensions: 11.00 x 13.00
Great room
- Description: Dining and Living Room
- Level: Main
- Area: 375 Square Feet
- Dimensions: 15.00 x 25.00
Kitchen
- Description: with a kitchen table area
- Level: Main
- Area: 220 Square Feet
- Dimensions: 10.00 x 22.00
Other
- Description: Florida Room/Enclosed Porch
- Level: Main
- Area: 120 Square Feet
- Dimensions: 8.00 x 15.00
Heating
- Central, Electric
Cooling
- Central Air, Electric
Appliances
- Included: Washer, Refrigerator, Microwave, Electric Water Heater, Electric Range, Electric Oven, Electric Cooktop, Dryer, Disposal, Dishwasher
- Laundry: Electric Dryer Hookup, In Unit, Washer Hookup
Features
- Breakfast Bar, Built-in Features, Ceiling Fan(s), Eat-in Kitchen, Entrance Foyer, Open Floorplan, Pantry, Primary Bathroom - Shower No Tub, Split Bedrooms, Vaulted Ceiling(s), Walk-In Closet(s)
- Flooring: Carpet, Tile
- Furnished: Yes
Interior area
- Total structure area: 2,343
- Total interior livable area: 1,684 sqft
Property
Parking
- Total spaces: 2
- Parking features: Garage, Garage Door Opener
- Garage spaces: 2
Features
- Levels: One
- Stories: 1
- Patio & porch: Covered, Front Porch, Porch, Rear Porch, Screened
- Has view: Yes
- View description: Trees/Woods
Lot
- Size: 4,791 Square Feet
- Dimensions: 38.0 ft x 125.0 ft
Details
- Parcel number: 313718000850
Construction
Type & style
- Home type: Townhouse
- Architectural style: Villa
- Property subtype: Townhouse, Residential
- Attached to another structure: Yes
Materials
- Block, Concrete
- Foundation: Block, Slab
- Roof: Shingle
Condition
- New construction: No
- Year built: 2001
Utilities & green energy
- Sewer: Public Sewer
- Water: Public
- Utilities for property: Cable Available, Electricity Connected, Sewer Connected, Water Connected
Community & HOA
Community
- Subdivision: Halifax Plantation
HOA
- Has HOA: Yes
- Amenities included: Clubhouse, Fitness Center, Golf Course, Jogging Path, Pool
- Services included: Maintenance Grounds, Pest Control
- HOA fee: $195 quarterly
- HOA name: Collinwood HOA
- Second HOA fee: $163 monthly
Location
- Region: Ormond Beach
Financial & listing details
- Price per square foot: $178/sqft
- Tax assessed value: $277,852
- Annual tax amount: $5,139
- Date on market: 9/10/2025
- Listing terms: Cash,Conventional,FHA,VA Loan
- Electric utility on property: Yes
- Road surface type: Asphalt
Price history
| Date | Event | Price |
|---|---|---|
| 11/24/2025 | Sold | $300,000-1.6%$178/sqft |
Source:  DBAMLS #1217776 Report a problem DBAMLS #1217776 Report a problem | ||
| 11/5/2025 | Pending sale | $305,000$181/sqft |
Source: DBAMLS #1217776 Report a problem | ||
| 10/29/2025 | Price change | $305,000-1.6%$181/sqft |
Source: DBAMLS #1217776 Report a problem | ||
| 4/18/2025 | Price change | $310,000-6.1%$184/sqft |
Source: DBAMLS #1208210 Report a problem | ||
| 3/15/2025 | Price change | $330,000-1.5%$196/sqft |
Source: DBAMLS #1208210 Report a problem | ||
| 1/20/2025 | Listed for sale | $335,000+71.8%$199/sqft |
Source: DBAMLS #1208210 Report a problem | ||
| 3/9/2018 | Sold | $195,000-2.5%$116/sqft |
Source: DBAMLS #1037825 Report a problem | ||
| 1/9/2018 | Listed for sale | $199,900+14.2%$119/sqft |
Source: EXIT Beach Realty #1037825 Report a problem | ||
| 3/31/2004 | Sold | $175,000+33.1%$104/sqft |
Source: Public Record Report a problem | ||
| 7/3/2001 | Sold | $131,500+353.4%$78/sqft |
Source: Public Record Report a problem | ||
| 4/26/1996 | Sold | $29,000$17/sqft |
Source: Public Record Report a problem | ||
Public tax history
| Year | Property taxes | Tax assessment |
|---|---|---|
| 2025 | $5,134 -0.1% | $277,852 +3.5% |
| 2024 | $5,140 +4.8% | $268,572 +10% |
| 2023 | $4,902 +9.2% | $244,156 +10% |
| 2022 | $4,488 | $221,960 +10% |
| 2021 | -- | $201,782 +5.9% |
| 2020 | $3,998 | $190,553 +5.8% |
| 2019 | $3,998 +3.7% | $180,111 +7.5% |
| 2018 | $3,854 +5.8% | $167,597 +7.7% |
| 2017 | $3,642 +4.7% | $155,592 +6.6% |
| 2016 | $3,478 +1.9% | $145,993 +2% |
| 2015 | $3,412 +7.6% | $143,079 +7% |
| 2014 | $3,170 | $133,750 +8.2% |
| 2013 | -- | $123,574 +0.5% |
| 2012 | -- | $122,984 -7.5% |
| 2011 | -- | $132,950 +12.5% |
| 2010 | -- | $118,217 -7.7% |
| 2009 | -- | $128,115 -41.8% |
| 2007 | -- | $220,040 +6.1% |
| 2006 | -- | $207,429 +28.1% |
| 2005 | -- | $161,905 +19.7% |
| 2004 | -- | $135,253 +10.7% |
| 2003 | -- | $122,233 +6.6% |
| 2002 | -- | $114,689 +2193.8% |
| 2001 | -- | $5,000 |
Find assessor info on the county website
Neighborhood: 32174
Nearby homes
- $309,6003 bd2 ba1.6k sqft3160 Kailani Ct, Ormond Beach, FL 32174Off Market

- $313,4003 bd2 ba-- sqft3164 Kailani Ct, Ormond Beach, FL 32174Off Market
- $303,1003 bd2 ba1.6k sqft3158 Kailani Ct, Ormond Beach, FL 32174Off Market
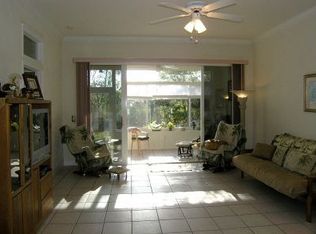
- $335,0003 bd2 ba1.6k sqft3166 Kailani Ct, Ormond Beach, FL 32174Sold
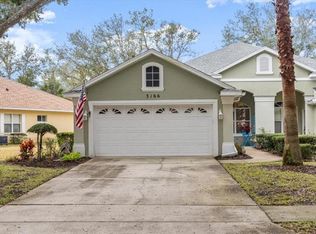
- $303,4003 bd2 ba1.6k sqft3156 Kailani Ct, Ormond Beach, FL 32174Off Market
- $329,0003 bd2 ba1.6k sqft3168 Kailani Ct, Ormond Beach, FL 32174Sold
- $291,9003 bd2 ba1.6k sqft3154 Kailani Ct, Ormond Beach, FL 32174Off Market
- $352,0003 bd2 ba1.6k sqft3165 Kailani Ct, Ormond Beach, FL 32174Sold
Nearby schools
GreatSchools rating
- 8/10Pine Trail Elementary SchoolGrades: PK-5Distance: 7.6 mi
- 5/10Ormond Beach Middle SchoolGrades: 6-8Distance: 6.5 mi
- 7/10Seabreeze High SchoolGrades: 9-12Distance: 10.3 mi
Get a cash offer in 3 minutes
Find out how much your home could sell for in as little as 3 minutes with a no-obligation cash offer.
Estimated market value
$298,800
Get a cash offer in 3 minutes
Find out how much your home could sell for in as little as 3 minutes with a no-obligation cash offer.
Estimated market value
$298,800
- Florida
- Volusia County
- Ormond Beach
- 32174
- 3162 Kailani Ct
Nearby cities
Nearby neighborhoods
Nearby zip codes
Other Ormond Beach Topics
