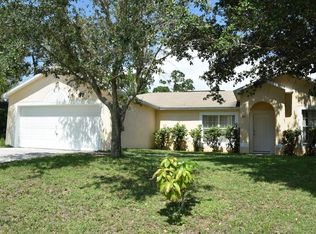
Welcome home to one of the more exquisite larger homes available in the neighborhood that will make you fall in love! Updated in 2025 and Upgrades are EVERYWHERE. Fall in love with the spacious open floor plan with beautifully designed kitchen & bathrooms. When you enter the home, you are greeted by a living area that is an ideal family room or great room with high ceilings. The other living area which is positioned perfectly for use as a FLEX room, den, media room, work space from home. Also, the spacious family room or possible 4th bedroom has its own entrance to the back yard! Remodeled centralized open kitchen that's perfect for entertaining while offering solid surface quartz counters & stainless appliances with ample cabinets and brand new modern lighting. This large open bedroom plan including a sizable freshly painted master bedroom that boasts his and hers closet huge ensuite master bath will certainly make you want this one even more as it comes with quartz his and hers vanity sinks, beautiful updated tile, walk in shower, and a separate garden tub. New hardware, fixtures, toilet and high powered shower head designed to make showers more enjoyable! Upgraded guest bathroom with LVP floors, quartz vanity, updated, fixtures, hardware and new shower head. New Luxury Plank flooring in 2025. Brand New modern faucets & lighting throughout. Home freshly painted inside and out in 2025. Move in and enjoy.
Concrete block home with a new Roof installed in 2025 to keep insurance costs down! Hot water heater 2019. AC serviced in 2025 and excellent working order. NEW matching LVP flooring throughout home done in 2025. Excellent NO HOA neighborhood and home with 2 car garage offering ample space for your vehicles! Plus, a large 12'x24' newer shed that could make a marvelous worksop. Must come see this beautiful, newly renovated home! Move in, kick up your feet, and enjoy!
Fantastic location with nearby parks/ sports complex, shopping, dining, schools by Bayside Lakes! With everything you need within reach and a home that is truly move in ready. Don't miss out on this florida Gem! Recent appraisal done July 30th 2025 came in at $357,000. Home qualifies for up to a $10,710 forgivable grant program. Inquire to find out more!
Sold for $345,000
$345,000
3162 San Salvador Ave SE, Palm Bay, FL 32909
4beds
2,082sqft
Single Family Residence
Built in 2006
10,018 Square Feet Lot
$342,500 Zestimate®
$166/sqft
$2,085 Estimated rent
Home value
$342,500
$325,000 - $360,000
$2,085/mo
Zestimate® history
Owner options
List your home for rent
$2,085/mo
Rent Zestimate®
Find your next renter with Zillow Rental Manager. Plus, with online applications, you can quickly screen prospective tenants – for free.
$2,085/mo
Rent Zestimate®
Refinance and save
$2,296/mo
Est. payment
Refinancing to a lower rate could help reduce your monthly payments and save thousands over the life of the loan.
$2,296/mo
Est. payment
Explore your selling options
Work with a Zillow partner agent
Leverage their expertise and Zillow's premium Showcase listings to get your home seen by more buyers.
Get startedList with your own agent
Get your home in front of millions of buyers by listing it on Zillow.
Learn how to do itSell it yourself
Take full control of how buyers see your home on Zillow by listing For Sale by Owner (FSBO).
List your homeWhat's special
Solid surface quartz countersBeautiful updated tileHigh ceilingsBrand new modern lightingBrand new modern faucetsSeparate garden tubSpacious open floor plan
Zillow last checked:
Listing updated:
Listed by:
William Ucci 772-563-8370,
HomeSmart
Bought with:
Non-Member Non-Member Out Of Area, nonmls
Non-MLS or Out of Area
Source: Space Coast AOR,MLS#: 1049412
Facts & features
Interior
Bedrooms & bathrooms
- Bedrooms: 4
- Bathrooms: 2
- Full bathrooms: 2
Primary bedroom
- Level: First
- Area: 186
- Dimensions: 15.50 x 12.00
Bathroom 3
- Level: First
- Area: 170.5
- Dimensions: 11.00 x 15.50
Bathroom 4
- Level: First
- Area: 156
- Dimensions: 12.00 x 13.00
Bonus room
- Level: First
- Area: 90
- Dimensions: 9.00 x 10.00
Dining room
- Level: First
- Area: 90
- Dimensions: 9.00 x 10.00
Kitchen
- Level: First
- Area: 126
- Dimensions: 10.50 x 12.00
Living room
- Level: First
- Area: 371.25
- Dimensions: 22.50 x 16.50
Other
- Description: Kitchen Nook
- Level: First
- Area: 137.5
- Dimensions: 11.00 x 12.50
Other
- Description: Guest Bedroom
- Level: First
- Area: 175
- Dimensions: 12.50 x 14.00
Heating
- Central, Electric
Cooling
- Central Air, Electric
Appliances
- Included: Dishwasher, Disposal, Electric Range, Microwave, Refrigerator
Features
- Breakfast Bar, Breakfast Nook, Ceiling Fan(s), Eat-in Kitchen, His and Hers Closets, Open Floorplan, Primary Bathroom -Tub with Separate Shower, Split Bedrooms, Walk-In Closet(s)
- Flooring: Other
- Has fireplace: No
Interior area
- Total interior livable area: 2,082 sqft
Property
Parking
- Total spaces: 2
- Parking features: Attached, Garage, Garage Door Opener, Off Street
- Attached garage spaces: 2
Features
- Stories: 1
- Fencing: Wood
Lot
- Size: 10,018 Square Feet
- Features: Cleared
Details
- Additional structures: Shed(s)
- Additional parcels included: 2949807
- Parcel number: 293732Gu01208.00010.00
- Zoning description: Single Family
- Special conditions: Standard
Construction
Type & style
- Home type: SingleFamily
- Architectural style: Contemporary
- Property subtype: Single Family Residence
Materials
- Block, Stucco
- Roof: Shingle
Condition
- Updated/Remodeled
- New construction: No
- Year built: 2006
Utilities & green energy
- Sewer: Septic Tank
- Water: Well
- Utilities for property: Cable Available, Electricity Connected
Community & HOA
Community
- Security: Smoke Detector(s)
- Subdivision: Port Malabar Unit 24
HOA
- Has HOA: No
Location
- Region: Palm Bay
Financial & listing details
- Price per square foot: $166/sqft
- Tax assessed value: $277,990
- Annual tax amount: $5,222
- Date on market: 6/19/2025
- Listing terms: Cash,Conventional,FHA,VA Loan
- Road surface type: Asphalt
Price history
| Date | Event | Price |
|---|---|---|
| 10/15/2025 | Sold | $345,000-1.4%$166/sqft |
Source: Space Coast AOR #1049412 Report a problem | ||
| 8/27/2025 | Contingent | $349,900$168/sqft |
Source: Space Coast AOR #1049412 Report a problem | ||
| 8/14/2025 | Price change | $349,900-2%$168/sqft |
Source: Space Coast AOR #1049412 Report a problem | ||
| 8/7/2025 | Price change | $357,000-0.8%$171/sqft |
Source: Space Coast AOR #1049412 Report a problem | ||
| 7/23/2025 | Price change | $359,900-1.4%$173/sqft |
Source: Space Coast AOR #1049412 Report a problem | ||
| 7/10/2025 | Price change | $364,900-1.4%$175/sqft |
Source: Space Coast AOR #1049412 Report a problem | ||
| 6/26/2025 | Price change | $369,900-1.4%$178/sqft |
Source: Space Coast AOR #1049412 Report a problem | ||
| 6/19/2025 | Listed for sale | $375,000+59.6%$180/sqft |
Source: Space Coast AOR #1049412 Report a problem | ||
| 5/8/2025 | Sold | $235,000-5.6%$113/sqft |
Source: Space Coast AOR #1032201 Report a problem | ||
| 3/7/2025 | Pending sale | $249,000$120/sqft |
Source: Space Coast AOR #1032201 Report a problem | ||
| 2/24/2025 | Listed for sale | $249,000$120/sqft |
Source: Space Coast AOR #1032201 Report a problem | ||
| 12/22/2024 | Contingent | $249,000$120/sqft |
Source: Space Coast AOR #1032201 Report a problem | ||
| 12/17/2024 | Listed for sale | $249,000+115.6%$120/sqft |
Source: Space Coast AOR #1032201 Report a problem | ||
| 3/11/2008 | Sold | $115,500-51.9%$55/sqft |
Source: Public Record Report a problem | ||
| 5/26/2006 | Sold | $240,000+1900%$115/sqft |
Source: Public Record Report a problem | ||
| 12/22/2003 | Sold | $12,000-33.3%$6/sqft |
Source: Public Record Report a problem | ||
| 6/9/2000 | Sold | $18,000$9/sqft |
Source: Public Record Report a problem | ||
Public tax history
| Year | Property taxes | Tax assessment |
|---|---|---|
| 2025 | $5,120 -1.6% | $277,990 -0.8% |
| 2024 | $5,202 -0.4% | $280,150 +0.8% |
| 2023 | $5,222 +8.9% | $277,800 +10.2% |
| 2022 | $4,793 +105% | $252,130 +61.6% |
| 2021 | $2,338 +2.1% | $155,990 +1.4% |
| 2020 | $2,290 +97.6% | $153,840 +75.3% |
| 2019 | $1,159 | $87,740 +1.9% |
| 2018 | $1,159 +2.5% | $86,110 +2.1% |
| 2017 | $1,130 -1% | $84,340 +2.1% |
| 2016 | $1,141 +19.3% | $82,610 +0.7% |
| 2015 | $957 -1.5% | $82,040 +0.8% |
| 2014 | $971 | $81,390 -7.9% |
| 2013 | -- | $88,340 +12% |
| 2012 | $898 -6% | $78,850 -2.9% |
| 2011 | $955 -16.5% | $81,190 -13.8% |
| 2010 | $1,143 -24.1% | $94,180 -18.2% |
| 2009 | $1,506 -43.1% | $115,130 -18.3% |
| 2008 | $2,649 +14.6% | $141,000 -1.4% |
| 2007 | $2,311 +620.8% | $143,000 +793.8% |
| 2005 | $321 +53.4% | $16,000 +68.4% |
| 2004 | $209 +309.2% | $9,500 +331.8% |
| 2003 | $51 +9.5% | $2,200 +10% |
| 2002 | $47 +0.6% | $2,000 |
| 2001 | $46 +2% | $2,000 |
| 2000 | $45 | $2,000 |
Find assessor info on the county website
Neighborhood: 32909
Nearby homes
- $31,00010,018 sqft3170 San Salvador Ave SE, Palm Bay, FL 32909Off Market

- $31,000-- bd-- ba-- sqft3154 San Salvador Ave SE, Palm Bay, FL 32909Off Market
- $271,5003 bd2 ba1.3k sqft3163 Winchester Ave SE, Palm Bay, FL 32909Off Market
- $31,000-- bd-- ba-- sqft3171 Winchester Ave SE, Palm Bay, FL 32909Off Market
- $44,9000.26 acresSan Salvador Ave SE LOT 12, Palm Bay, FL 32909Lot/Land
- $35,00010,018 sqft3155 Winchester Ave SE, Palm Bay, FL 32909Sold
- $31,000-- bd-- ba-- sqft3178 San Salvador Ave SE, Palm Bay, FL 32909Off Market
- $274,800-- bd-- ba1.3k sqft3146 San Salvador Ave SE, Palm Bay, FL 32909Off Market
Nearby schools
GreatSchools rating
- 5/10Sunrise Elementary SchoolGrades: PK-6Distance: 1.3 mi
- 3/10Southwest Middle SchoolGrades: 7-8Distance: 5.3 mi
- 3/10Bayside High SchoolGrades: 9-12Distance: 3.1 mi
Schools provided by the listing agent
- Elementary: Sunrise
- Middle: Southwest
- High: Bayside
Source: Space Coast AOR. This data may not be complete. We recommend contacting the local school district to confirm school assignments for this home.
Get a cash offer in 3 minutes
Find out how much your home could sell for in as little as 3 minutes with a no-obligation cash offer.
Estimated market value
$342,500
Get a cash offer in 3 minutes
Find out how much your home could sell for in as little as 3 minutes with a no-obligation cash offer.
Estimated market value
$342,500
- Florida
- Brevard County
- Palm Bay
- 32909
- 3162 San Salvador Ave SE
