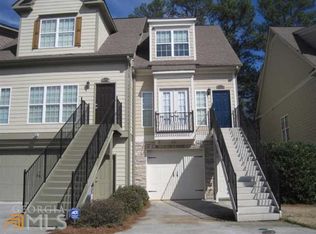
Private cul-de-sac communityUpdated cooktopWasher and dryer
Welcome home to this beautifully updated 3-bedroom, 3.5-bath townhome nestled in a private cul-de-sac community in the heart of Decatur! With no rental restrictions, this property presents an excellent opportunity for both homeowners and investors alike. Ideally located with convenient access to Hwy 78 and I-285, this home is just minutes from Downtown Decatur, Emory University, Emory Hospital and less than one mile from the exciting new Lulah Hills development, offering premier shopping, dining, and entertainment options nearby. Inside, you'll find thoughtful upgrades and modern conveniences throughout. Enjoy brand new premium carpet featuring pet urine protection, exceptional softness, stain resistance, and durable high-traffic performance. The home also boasts real hardwood flooring on the second and third levels, adding warmth and timeless character. The kitchen is equipped with an updated cooktop along with a 4-year-old stainless steel appliance package including a refrigerator, microwave, and GE Profile dishwasher. Additional major updates include a 5-year-old roof, 4-year-old hot water heater, Carrier Furnace installed, washer and dryer, and new Genie garage door opener for added peace of mind. Step outside to enjoy the renewed deck, perfect for relaxing or entertaining guests. With spacious living areas, quality upgrades, extra guest parking in the community cul de sac, investor-friendly rental flexibility, and an unbeatable location close to major highways and vibrant new development, this Decatur townhome is a must-see!
Double Vanity, High Ceilings, Separate Shower, Split Bedroom Plan, Tile Bath, Walk-In Closet(s)
Flooring: Carpet, Hardwood, Tile
Basement: Bath Finished,Finished
Attic: Pull Down Stairs
Number of fireplaces: 1
Interior area
Total structure area: 2,077
Total interior livable area: 2,077 sqft
Finished area above ground: 1,599
Finished area below ground: 478
Property
Parking
Parking features: Attached, Garage
Has attached garage: Yes
Features
Levels: Three Or More
Stories: 3
Lot
Size: 3,049 Square Feet
Features: Level
Details
Parcel number: 18 064 02 167
Construction
Type & style
Home type: Townhouse
Architectural style: Traditional
Property subtype: Townhouse
Materials
Other
Roof: Other
Condition
Resale
New construction: No
Year built: 2005
Utilities & green energy
Sewer: Public Sewer
Water: Public
Utilities for property: Cable Available, Electricity Available, High Speed Internet, Phone Available, Sewer Available, Sewer Connected, Water Available
Explore the cost of this home by adjusting the details. Changes won't be saved.
Principal & interest
$1,547
Mortgage insurance
$0
Property taxes
$170
Home insurance
$105
HOA fees
$0
Utilities
Not included
All calculations are estimates and provided by Zillow, Inc. for informational purposes only. Actual amounts may vary.
HOA fees may include property taxes on listings classified as Co-Ops. Contact the listing agent and/or owner for fee details.
Mortgage interest rates are dependent on a number of factors, including credit score, down payment, and repayment length. Interest rate data provided by Zillow Group Marketplace, Inc. as of 1/1/1970 from various mortgage lenders with which we have lead or other similar arrangements; the Estimated Payment is an average of those rates.
See how much you could borrow to make a competitive offer.