Skip main navigation
Sold for $658,000
  • $658,000

    3162 Sweetgrass Parkway, Dacono, CO 80514

    3beds
    3,927sqft
    Single Family Residence
    Built in 2014
    7,107 Square Feet Lot
    $-- Zestimate®
    $168/sqft
    $3,437 Estimated rent

    Home value

    Not available

    Estimated sales range

    Not available

    $3,437/mo

    Zestimate® history
    Loading
    Loading...

    Owner options

    List your home for rent

    $3,437/mo

    Rent Zestimate®

    Find your next renter with Zillow Rental Manager. Plus, with online applications, you can quickly screen prospective tenants – for free.

    Learn more

    $3,437/mo

    Rent Zestimate®

    Refinance and save

    $3,901/mo

    Est. payment

    Refinancing to a lower rate could help reduce your monthly payments and save thousands over the life of the loan.

    See today's rates

    $3,901/mo

    Est. payment

    Explore your selling options

    Work with a Zillow partner agent

    Leverage their expertise and Zillow's premium Showcase listings to get your home seen by more buyers.

    Get started

    List with your own agent

    Get your home in front of millions of buyers by listing it on Zillow.

    Learn how to do it

    Sell it yourself

    Take full control of how buyers see your home on Zillow by listing For Sale by Owner (FSBO).

    List your home

    What's special

    Ranch model homeCovered deckMaster suiteLarge double islandTimeless designHome gymLuxury vinyl plank
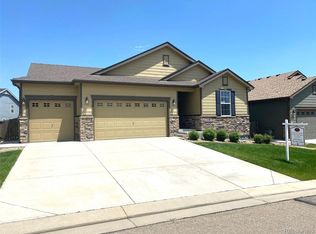
    Welcome to your dream 3-bedroom ranch model home in the quaint Sweetgrass community! This gorgeous KB Home residence offers a blend of comfort, functionality, and timeless design. The open concept floor plan seamlessly combines the living, dining, and kitchen areas, providing an ideal space for both relaxation and entertainment. The living room features luxury vinyl plank and large windows, allowing natural light to flood the room, creating a warm and welcoming atmosphere. Opposite the living area, you'll find a gourmet kitchen with quartz countertops, a large double island, double stacked black Timberlake cabinets and stainless-steel appliances, including a gas countertop range and double ovens. The home also offers three spacious bedrooms, plus a den, each offering a peaceful sanctuary for rest and relaxation. The master suite features plush carpeting, a walk-in closet and an en-suite bathroom with a soaking tub, walk-in shower and a dual vanity. Downstairs, a full unfinished basement provides an area for endless possibilities – extra storage, a home gym or a future finished second floor! Outside, your backyard offers ample room to enjoy al fresco dining under the covered deck and/or playing in the yard with Rover or the family. The attached three-car garage offers space for vehicles and toys, storage, or even a workshop. This beautiful ranch model home truly has it all. Call today to schedule an appointment to make it yours before it's gone! The Listing Team represents builder/seller as a Transaction Broker.

    Zillow last checked:

    Listing updated:

    Listed by:

    Team Lassen 303-668-7007 info@teamlassen.com,

    MB Team Lassen

    Bought with:

    Sue Iten, 187621

    MB/Iten Realty Inc.

    Source: REcolorado as distributed by MLS GRID,MLS#: 2745766MLS Logo

    Facts & features

    Interior

    Bedrooms & bathrooms
    • Bedrooms: 3
    • Bathrooms: 2
    • Full bathrooms: 2
    • Main level bathrooms: 2
    • Main level bedrooms: 3
    Primary bedroom
    • Level: Main
    Bedroom
    • Level: Main
    Bedroom
    • Level: Main
    Primary bathroom
    • Level: Main
    Bathroom
    • Level: Main
    Den
    • Level: Main
    Great room
    • Level: Main
    Kitchen
    • Level: Main
    Laundry
    • Level: Main
    Heating
    • Forced Air
    Cooling
    • Central Air
    Appliances
    • Included: Cooktop, Dishwasher, Disposal, Gas Water Heater, Microwave, Oven, Self Cleaning Oven
    • Laundry: In Unit
    Features
    • Kitchen Island, Open Floorplan, Pantry, Primary Suite, Quartz Counters, Smart Thermostat, Walk-In Closet(s)
    • Flooring: Carpet, Vinyl
    • Windows: Double Pane Windows
    • Basement: Bath/Stubbed,Full,Sump Pump,Unfinished
    • Number of fireplaces: 1
    • Fireplace features: Great Room
    • Common walls with other units/homes: No Common Walls
    Interior area
    • Total structure area: 3,927
    • Total interior livable area: 3,927 sqft
    • Finished area above ground: 1,942
    • Finished area below ground: 0

    Property

    Parking
    • Total spaces: 3
    • Parking features: Garage - Attached
    • Attached garage spaces: 3
    Features
    • Levels: One
    • Stories: 1
    • Patio & porch: Covered, Deck
    • Exterior features: Private Yard
    Lot
    • Size: 7,107 sqft
    • Features: Irrigated, Landscaped, Sprinklers In Front
    Details
    • Parcel number: R6786181
    • Special conditions: Standard

    Construction

    Type & style
    • Home type: SingleFamily
    • Property subtype: Single Family Residence
    Materials
    • Cement Siding
    • Foundation: Slab
    • Roof: Composition
    Condition
    • New Construction
    • New construction: Yes
    • Year built: 2014
    Details
    • Builder name: KB Home
    • Warranty included: Yes

    Utilities & green energy

    • Sewer: Public Sewer
    • Water: Public
    • Utilities for property: Cable Available, Electricity Connected, Internet Access (Wired), Natural Gas Connected, Phone Available

    Community & neighborhood

    Security
    • Security features: Carbon Monoxide Detector(s), Smoke Detector(s)
    Location
    • Region: Dacono
    • Subdivision: Sweetgrass

    HOA & financial

    HOA
    • Has HOA: Yes
    • HOA fee: $55 monthly
    • Amenities included: Park, Playground, Pool, Trail(s)
    • Services included: Road Maintenance, Snow Removal
    • Association name: Flagship Properties
    • Association phone: 720-425-5475

    Other

    Other facts
    • Listing terms: 1031 Exchange,Cash,FHA,Jumbo,VA Loan
    • Ownership: Builder
    • Road surface type: Paved

    Price history

    DateEventPrice
    7/18/2024Sold$658,000-4.6%$168/sqft
    Source: REcolorado as distributed by MLS GRID #2745766 Report a problem
    5/6/2024Pending sale$690,000$176/sqft
    Source: REcolorado as distributed by MLS GRID #2745766 Report a problem
    4/18/2024Price change$690,000-1.4%$176/sqft
    Source: REcolorado as distributed by MLS GRID #2745766 Report a problem
    3/15/2024Listed for sale$700,000+24.8%$178/sqft
    Source: REcolorado as distributed by MLS GRID #2745766 Report a problem
    7/20/2022Listing removed--
    Source: KB Home Report a problem
    7/16/2022Price change$560,990-1.8%$143/sqft
    Source: KB Home Report a problem
    7/7/2022Price change$570,990-3.4%$145/sqft
    Source: KB Home Report a problem
    6/24/2022Listed for sale$590,990$150/sqft
    Source: KB Home Report a problem

    Public tax history

    YearProperty taxesTax assessment
    2016$3,876 $23,400

    Find assessor info on the county website

    Neighborhood: Sweetgrass

    Nearby schools

    GreatSchools rating
    Schools provided by the listing agent
    • Elementary: Kenneth Homyak
    • Middle: Kenneth Homyak
    • High: Fort Lupton
    • District: Weld County RE-8

    Source: REcolorado as distributed by MLS GRID. This data may not be complete. We recommend contacting the local school district to confirm school assignments for this home.

    Get pre-qualified for a loan
    At Zillow Home Loans, we can pre-qualify you in as little as 5 minutes with no impact to your credit score.

    An equal housing lender. NMLS #10287.