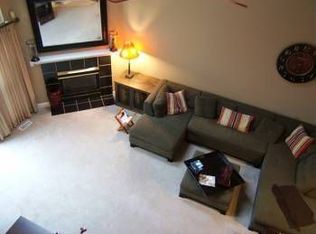
PLEASE follow the MLS showing instructions ** immaculate ranch style unit tucked away from the main street in a private setting ** pride of ownership shines in every room ** faux wood and LVT flooring / tasteful decor / vaulted great room with fireplace / lots of windows / open floor plan ** breakfast bar plus formal dining room then patio sliders to an enclosed outdoor porch area ** primary bedroom features double closets and an updated primary full bathroom ** 2nd bedroom and 2nd full bathroom complete this section ** this model includes lots of counterspace and cabinets with additional storage in the over-sizzed laundry room ** attached 1 car with another 6 feet of storage space ( i have seen in some units this is used as a workshop or an exercise spot ** 2020 furnace - air - water tank were replaced as well as all interior rooms freshly painted ** the window covering are either wood blinds or plantation shutters ** sharp light fixtures throughout ** the development features a pool for your summer enjoyment and it is a very walkable development ** pets are allowed - leasing is not! ** you will enjoy viewing this unit !!
Closed
$287,000
3162 Village Green Dr, Westlake, OH 44145
2beds
1,174sqft
Condominium
Built in 1996
-- sqft lot
$275,600 Zestimate®
$244/sqft
$2,129 Estimated rent
Home value
$275,600
$262,000 - $289,000
$2,129/mo
Zestimate® history
Owner options
List your home for rent
$2,129/mo
Rent Zestimate®
Find your next renter with Zillow Rental Manager. Plus, with online applications, you can quickly screen prospective tenants – for free.
$2,129/mo
Rent Zestimate®
Refinance and save
$2,408/mo
Est. payment
Refinancing to a lower rate could help reduce your monthly payments and save thousands over the life of the loan.
$2,408/mo
Est. payment
Explore your selling options
Work with a Zillow partner agent
Leverage their expertise and Zillow's premium Showcase listings to get your home seen by more buyers.
Get startedList with your own agent
Get your home in front of millions of buyers by listing it on Zillow.
Learn how to do itSell it yourself
Take full control of how buyers see your home on Zillow by listing For Sale by Owner (FSBO).
List your homeWhat's special
Private settingOpen floor planLots of windowsSharp light fixtures throughoutBreakfast barFormal dining roomTasteful decor
Zillow last checked:
Listing updated:
Listed by:
Amy T McMahon 216-999-2139 amymcmahon@howardhanna.com,
Howard Hanna
Bought with:
Michael Della Vella, 433561
Howard Hanna
Source: MLS Now,MLS#: 5230009
Facts & features
Interior
Bedrooms & bathrooms
- Bedrooms: 2
- Bathrooms: 2
- Full bathrooms: 2
- Main level bathrooms: 2
- Main level bedrooms: 2
Primary bedroom
- Description: Flooring: Carpet
- Level: First
- Dimensions: 14 x 13
Bedroom
- Description: Flooring: Carpet
- Level: First
- Dimensions: 11 x 11
Dining room
- Level: First
- Dimensions: 12 x 10
Kitchen
- Description: Flooring: Luxury Vinyl Tile
- Level: First
- Dimensions: 13 x 11
Laundry
- Description: Flooring: Luxury Vinyl Tile
- Level: First
- Dimensions: 13 x 8
Living room
- Description: Flooring: Other
- Level: First
- Dimensions: 17 x 16
Heating
- Forced Air, Gas
Cooling
- Central Air
Appliances
- Included: Dryer, Dishwasher, Disposal, Microwave, Range, Refrigerator, Washer
- Laundry: Main Level
Features
- Breakfast Bar, Ceiling Fan(s), Chandelier, Open Floorplan
- Has basement: No
- Number of fireplaces: 1
- Fireplace features: Great Room
Interior area
- Total structure area: 1,174
- Total interior livable area: 1,174 sqft
- Finished area above ground: 1,174
Property
Parking
- Parking features: Additional Parking, Attached, Direct Access, Driveway, Garage, Garage Door Opener
- Attached garage spaces: 1
Features
- Levels: One
- Stories: 1
- Patio & porch: Covered, Front Porch, Patio, Porch
- Exterior features: Other
- Has private pool: Yes
- Pool features: Association, In Ground, Outdoor Pool, Community
Lot
- Size: 13.84 Acres
Details
- Parcel number: 21507959C
- Lease amount: $0
Construction
Type & style
- Home type: Condo
- Architectural style: Ranch
- Property subtype: Condominium
Materials
- Vinyl Siding
- Roof: Asphalt
Condition
- Updated/Remodeled
- Year built: 1996
Utilities & green energy
- Sewer: Public Sewer
- Water: Public
Community & HOA
Community
- Features: Pool
- Subdivision: Village Green Cond
HOA
- Has HOA: Yes
- Services included: Association Management, Common Area Maintenance, Maintenance Grounds, Maintenance Structure, Pool(s), Recreation Facilities, Reserve Fund, Snow Removal, Trash
- HOA fee: $375 monthly
- HOA name: Village Green/Lawrence
Location
- Region: Westlake
Financial & listing details
- Price per square foot: $244/sqft
- Tax assessed value: $214,900
- Annual tax amount: $3,052
- Date on market: 7/22/2026
- Cumulative days on market: 3 days
- Listing agreement: Exclusive Right To Sell
- Listing terms: Cash
Price history
| Date | Event | Price |
|---|---|---|
| 8/28/2026 | Sold | $287,000+4.4%$244/sqft |
Source: MLS Now #5230009 Report a problem | ||
| 7/25/2026 | Pending sale | $275,000$234/sqft |
Source: MLS Now #5230009 Report a problem | ||
| 7/22/2026 | Listed for sale | $275,000+175%$234/sqft |
Source: MLS Now #5230009 Report a problem | ||
| 4/29/2011 | Sold | $100,000-29.6%$85/sqft |
Source: Public Record Report a problem | ||
| 6/2/1998 | Sold | $142,000$121/sqft |
Source: Public Record Report a problem | ||
Public tax history
| Year | Property taxes | Tax assessment |
|---|---|---|
| 2025 | $3,052 -1.5% | $75,220 |
| 2024 | $3,099 +17.1% | $75,220 +32.1% |
| 2023 | $2,648 +0.7% | $56,950 |
| 2022 | $2,628 -15.5% | $56,950 |
| 2021 | $3,109 +17.4% | $56,950 +28% |
| 2020 | $2,648 +0.7% | $44,490 +0% |
| 2019 | $2,631 +2% | $44,480 0% |
| 2018 | $2,579 +1.2% | $44,490 +7.6% |
| 2017 | $2,548 +1.1% | $41,340 |
| 2016 | $2,520 | $41,340 |
| 2015 | $2,520 -11.2% | $41,340 -9% |
| 2014 | $2,837 +1.5% | $45,430 |
| 2013 | $2,796 +3.6% | $45,430 |
| 2012 | $2,698 -14.4% | $45,430 -12.7% |
| 2011 | $3,150 +0.1% | $52,010 |
| 2010 | $3,148 +34% | $52,010 |
| 2009 | $2,349 -1.5% | $52,010 -5% |
| 2008 | $2,386 +2.6% | $54,740 |
| 2007 | $2,325 -0.5% | $54,740 |
| 2006 | $2,337 +7% | $54,740 +0.9% |
| 2005 | $2,184 +1.2% | $54,250 |
| 2004 | $2,158 +0.4% | $54,250 |
| 2003 | $2,149 -54.1% | $54,250 +3.3% |
| 2001 | $4,681 -0.1% | $52,540 |
| 2000 | $4,687 | $52,540 |
Find assessor info on the county website
Neighborhood: 44145
Nearby homes
- $307,0002 bd2 ba1.8k sqft3158 Village Green Dr, Westlake, OH 44145Off Market
- $268,3002 bd2 ba1.1k sqft3166 Village Green Dr, Westlake, OH 44145Off Market

- $311,0002 bd2 ba1.8k sqft3154 Village Green Dr, Westlake, OH 44145Off Market
- $298,0002 bd2 ba1.6k sqft3150 Village Green Dr #3150, Westlake, OH 44145Off Market
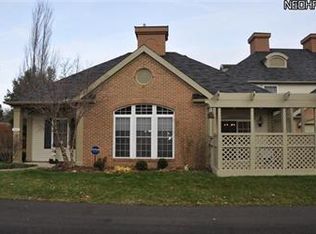
- $265,4002 bd2 ba1.1k sqft3170 Village Green Dr, Westlake, OH 44145Off Market
- $266,9002 bd2 ba1.1k sqft3174 Village Green Dr, Westlake, OH 44145Off Market
- $245,0002 bd3 ba1.6k sqft3142 Village Green Dr #3142, Westlake, OH 44145Sold
- $245,0002 bd3 ba1.6k sqft3142 Village Green Dr, Westlake, OH 44145Sold
Nearby schools
GreatSchools rating
- 8/10Bassett Elementary SchoolGrades: PK-4Distance: 0.2 mi
- 8/10Lee Burneson Middle SchoolGrades: 7-8Distance: 0.9 mi
- 8/10Westlake High SchoolGrades: 9-12Distance: 1.3 mi
Schools provided by the listing agent
- District: Westlake CSD - 1832
Source: MLS Now. This data may not be complete. We recommend contacting the local school district to confirm school assignments for this home.
Get a cash offer in 3 minutes
Find out how much your home could sell for in as little as 3 minutes with a no-obligation cash offer.
Estimated market value
$275,600
Get a cash offer in 3 minutes
Find out how much your home could sell for in as little as 3 minutes with a no-obligation cash offer.
Estimated market value
$275,600
- Ohio
- Cuyahoga County
- Westlake
- 44145
- 3162 Village Green Dr
