Brand-new, never before lived in 2026 Cavco 3-bedroom, 2-bath home offering modern living with breathtaking mountain views! This turnkey property features all new improvements, including septic, electric, water, central A/C, and perimeter fencing, providing years of low-maintenance ownership. The open floor plan is perfect for everyday living and entertaining. Conveniently located just a short drive from Tucson, you'll enjoy peaceful country living with easy access to shopping, dining, and employment. Home includes the manufacturer's warranty for added peace of mind.
New construction
$174,000
3162 W Century Drive, Benson, AZ 85602
3beds
924sqft
Manufactured Home
Built in 2026
8,030 Square Feet Lot
$-- Zestimate®
$188/sqft
$-- HOA
What's special
Open floor planBreathtaking mountain viewsPerimeter fencing
- 12 days |
- 380 |
- 20 |
Likely to sell faster than
Zillow last checked:
Listing updated:
Listed by:
Susan L Spillers 855-456-4945,
List With Freedom, Inc.
Source: ARMLS,MLS#: 7059856
Facts & features
Interior
Bedrooms & bathrooms
- Bedrooms: 3
- Bathrooms: 2
- Full bathrooms: 2
Primary bedroom
- Level: First
Bedroom
- Level: First
Bedroom
- Level: First
Kitchen
- Level: First
Living room
- Level: First
Heating
- Baseboard
Cooling
- Central Air
Appliances
- Included: Refrigerator, Dishwasher, Electric Range
- Laundry: Inside
Features
- Pantry, Eat-in Kitchen, Full Bth Master Bdrm
- Flooring: Laminate, Wood
- Has basement: No
- Has fireplace: No
Interior area
- Total structure area: 924
- Total interior livable area: 924 sqft
Property
Features
- Stories: 1
- Spa features: None
- Fencing: Chain Link
Lot
- Size: 8,030 Square Feet
- Features: None
Details
- Parcel number: 12415685
Construction
Type & style
- Home type: MobileManufactured
- Property subtype: Manufactured Home
Materials
- Cement Siding, Other
- Roof: Composition
Condition
- New Construction
- New construction: Yes
- Year built: 2026
Utilities & green energy
- Sewer: Septic Tank
- Water: City Water
Community & HOA
Community
- Subdivision: Mescal Lakes
HOA
- Has HOA: No
- Services included: No Fees
Location
- Region: Benson
Financial & listing details
- Price per square foot: $188/sqft
- Annual tax amount: $180
- Date on market: 7/29/2026
- Listing terms: Cash,Conventional,FHA,USDA Loan,VA Loan
- Ownership: Fee Simple
- Road surface type: Gravel
Estimated market value
Not available
Estimated sales range
Not available
Not available
Price history
| Date | Event | Price |
|---|---|---|
| 7/29/2026 | Listed for sale | $174,000$188/sqft |
Source:  ARMLS #7059856 Report a problem ARMLS #7059856 Report a problem | ||
Public tax history
Tax history is unavailable.
Monthly payment
Climate risks
Neighborhood: 85602
Nearby schools
GreatSchools rating
- 6/10Benson Primary SchoolGrades: PK-5Distance: 7.7 mi
- 6/10Benson Middle SchoolGrades: 5-8Distance: 7.7 mi
- 7/10Benson High SchoolGrades: 9-12Distance: 7.7 mi
Schools provided by the listing agent
- Elementary: Benson Primary School
- Middle: Benson Middle School
- High: Benson High School
- District: Benson Unified School District
Source: ARMLS. This data may not be complete. We recommend contacting the local school district to confirm school assignments for this home.
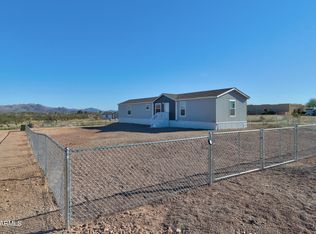
- $178,0003 bd2 ba1.1k sqft3160 W Century Dr, Benson, AZ 85602Sold
- $124,8833 bd2 ba1.5k sqft3160 W Green Park Dr, Benson, AZ 85602Off Market

- $314,700-- bd-- ba1.5k sqft3160 W Green Park Dr, Benson, AZ 85602Off Market
- $146,300-- bd-- ba-- sqft3166 W Century Dr, Benson, AZ 85602Off Market
- $258,4003 bd2 ba1.5k sqft3146 W Green Park Dr, Benson, AZ 85602Off Market
- $258,6003 bd3 ba1.6k sqft720 N Ironwood Rd, Benson, AZ 85602Off Market
- $222,000-- bd-- ba1.5k sqft3171 W Century Dr, Benson, AZ 85602Off Market
- $235,6003 bd2 ba1.4k sqft690 N Ironwood Rd, Benson, AZ 85602Off Market
Similar homes
- $254,9003 bd2 ba1.2k sqft3165 W Robin Rd, Benson, AZ 85602For Sale

 MLS ID #22615225, Kayli Waite, Copper Lodge Realty. MLS of Southern Arizona
 - $258,9003 bd2 ba1.2k sqft25345 E Comanche Trl, Benson, AZ 85602For Sale
 MLS ID #22613636, Phillip J McGeever, Long Realty-Benson. MLS of Southern Arizona
 - $165,0003 bd2 ba902 sqft375 E 3rd St, Benson, AZ 85602Pending
 MLS ID #22608084, Kiri Hall, Mariposa Realty LLC. MLS of Southern Arizona
 - $180,5003 bd2 ba1.3k sqft607 E Santa Fe Cir, Benson, AZ 85602For Sale
 MLS ID #22615207, Clayton M Strawn, Legion Realty. MLS of Southern Arizona
 - $199,0001 bd1 ba474 sqft3095 W Verde Dr, Benson, AZ 85602For SaleMLS ID #22612394, Tara L Finch, Haymore Real Estate, LLC. MLS of Southern Arizona
- $245,0002 bd2 ba1k sqft692 W Pony Express Ln, Benson, AZ 85602For SaleMLS ID #22618464, Kacy A Agredano, DiPeso Realty. MLS of Southern Arizona
- $157,5001 bd1 ba620 sqft1030 S Barrel Cactus Rdg Unit 62, Benson, AZ 85602For SaleMLS ID #22615705, Richard George Reed, B & R Realty. MLS of Southern Arizona
- $125,0003 bd2 ba1.2k sqft511 E Hillcrest Dr, Benson, AZ 85602For SaleMLS ID #22616723, Paulette A McLain, DiPeso Realty. MLS of Southern Arizona
- $205,0003 bd1 ba1k sqft211 N Scott Ave, Benson, AZ 85602For SaleMLS ID #22614496, Lisi Marsteller, DiPeso Realty. MLS of Southern Arizona
- $244,9903 bd2 ba1.2k sqft946 S Stalactities Cir, Benson, AZ 85602New ConstructionMLS ID #22618433, Octavia Valencia, Century Communities of AZ. MLS of Southern Arizona
- $255,0002 bd2 ba1.3k sqft1030 S Barrel Cactus Rdg #Ridge108, Benson, AZ 85602For SaleLong Realty Company
- $255,0002 bd2 ba1.3k sqft1030 S Barrel Cactus Rdg Unit 108, Benson, AZ 85602For SaleMLS ID #22609602, Irma Bernal, Long Realty-Benson. MLS of Southern Arizona
- $99,0003 bd2 ba1.2k sqft1200 S Us Highway 80 #43, Benson, AZ 85602For SaleMLS ID #22603778, Kiri Hall, Mariposa Realty LLC. MLS of Southern Arizona
- $128,0002 bd1 ba1.3k sqft234 W Bonita St, Benson, AZ 85602For SaleMLS ID #22614361, Shannon Sherman, DiPeso Realty. MLS of Southern Arizona
- $255,9002 bd2 ba1.3k sqft1030 S Barrel Cactus Rdg Unit 145, Benson, AZ 85602For SaleMLS ID #22600393, Richard George Reed, B & R Realty. MLS of Southern Arizona
- $232,0003 bd2 ba1.2k sqft894 S Post Rd, Benson, AZ 85602For SaleMLS ID #22610758, John Shaver, Realty Executives Arizona Territory. MLS of Southern Arizona
- $99,0003 bd2 ba960 sqft1110 S Highway 80 Unit 114, Benson, AZ 85602For SaleMLS ID #22613503, Paulette A McLain, DiPeso Realty. MLS of Southern Arizona
- $244,9903 bd2 ba1.2k sqft946 S Stalactites Cir, Benson, AZ 85602New ConstructionCentury Communities
- $239,9003 bd2 ba1.3k sqft13255 S Hound Dog Rd, Vail, AZ 85641For SaleMLS ID #22615816, Christopher D Schmitz, Realty Executives Arizona Territory. MLS of Southern Arizona
- $244,9903 bd2 ba1.2k sqft925 S Stalactites Cir, Benson, AZ 85602New ConstructionMLS of Southern Arizona
