Now offered at an improved price, this beautifully updated home represents one of the most compelling opportunities in Rossmoor. Combining architectural character, thoughtful upgrades, and an ideal single-level layout, this reimagined mid-century modern El Dorado model offers 3 bedrooms and 2 bathrooms across 1,854 sq. ft. on a 7,665 sq. ft. lot in the highly sought-after Rossmoor community. With vaulted ceilings, an open-concept design, and seamless indoor-outdoor flow, this home captures the very best of Southern California living.
Step through the custom front door into a bright, airy interior featuring striking vaulted ceilings, a dramatic floor-to-ceiling fireplace, and expansive windows that flood the home with natural light. The redesigned open layout creates effortless flow between the living, dining, and kitchen areas—perfect for both everyday comfort and memorable gatherings.
The chef’s kitchen is thoughtfully appointed with premium energy-efficient stainless steel appliances, a 6-burner Viking cooktop, microwave/convection oven, garden window, skylight, and warm butcher block countertops. Just off the main living area, a spacious bonus room with custom built-ins and direct backyard access offers flexible living space ideal for a media room, playroom, or secondary lounge.
Both bathrooms have been fully remodeled, with the spa-inspired primary bath showcasing marble tile, modern vanities, and a walk-in shower. The hall bath includes a jetted tub and a solar tube, enhancing both comfort and natural light.
Outdoor living is equally inviting, with a private front courtyard perfect for al fresco dining and a landscaped backyard designed for relaxation or entertaining. With only two adjacent neighbors and a tranquil backdrop enhancing privacy, this outdoor space feels like a true retreat.
Additional improvements include seller-owned solar panels (installed 2016), upgraded 200-amp electrical service, and a brand-new roof (2023) with a 50-year warranty—providing long-term value and peace of mind. A long driveway, manicured lawn, and colorful flower gardens further elevate the home’s curb appeal.
Ideally located within the award-winning Los Alamitos Unified School District and just minutes from the beach, shopping, golf, and major freeways, this Rossmoor residence offers a rare blend of timeless design, modern convenience, and exceptional value.
Sold for $1,560,000
Listed by: First Team Real Estate • Michael Kahn • Contact: 562-753-7024
Bought with: First Team Real Estate
$1,560,000
3162 Yellowtail Dr, Los Alamitos, CA 90720
3beds
1,854sqft
Single Family Residence
Built in 1960
7,665 Square Feet Lot
$1,568,300 Zestimate®
$841/sqft
$5,340 Estimated rent
Home value
$1,568,300
$1.44M - $1.69M
$5,340/mo
Zestimate® history
Owner options
List your home for rent
$5,340/mo
Rent Zestimate®
Find your next renter with Zillow Rental Manager. Plus, with online applications, you can quickly screen prospective tenants – for free.
$5,340/mo
Rent Zestimate®
Refinance and save
$9,842/mo
Est. payment
Refinancing to a lower rate could help reduce your monthly payments and save thousands over the life of the loan.
$9,842/mo
Est. payment
Explore your selling options
Work with a Zillow partner agent
Leverage their expertise and Zillow's premium Showcase listings to get your home seen by more buyers.
Get startedList with your own agent
Get your home in front of millions of buyers by listing it on Zillow.
Learn how to do itSell it yourself
Take full control of how buyers see your home on Zillow by listing For Sale by Owner (FSBO).
List your homeWhat's special
Open-concept designSpa-inspired primary bathRedesigned open layoutMarble tileColorful flower gardensIdeal single-level layoutDramatic floor-to-ceiling fireplace
Zillow last checked:
Listing updated:
Listed by:
Michael Kahn DRE #02221366 562-753-7024,
First Team Real Estate
Bought with:
Debbie Crockett, DRE #01954622
First Team Real Estate
Source: CRMLS,MLS#: PW25219631 Originating MLS: California Regional MLS
Originating MLS: California Regional MLSFacts & features
Interior
Bedrooms & bathrooms
- Bedrooms: 3
- Bathrooms: 2
- Full bathrooms: 2
- Main level bathrooms: 2
- Main level bedrooms: 3
Rooms
- Room types: Bonus Room, Den, Kitchen, Living Room, Primary Bathroom, Primary Bedroom, Office, Dining Room
Primary bedroom
- Features: Primary Suite
Bathroom
- Features: Bathroom Exhaust Fan, Bathtub, Jetted Tub, Stone Counters, Separate Shower, Tile Counters, Upgraded, Walk-In Shower
Kitchen
- Features: Kitchen/Family Room Combo, Remodeled, Updated Kitchen
Heating
- Central, Electric, ENERGY STAR Qualified Equipment, Fireplace(s), Solar, Wood
Cooling
- Central Air, Electric, ENERGY STAR Qualified Equipment
Appliances
- Included: 6 Burner Stove, Barbecue, Double Oven, Dishwasher, ENERGY STAR Qualified Appliances, ENERGY STAR Qualified Water Heater, Gas Cooktop, Disposal, Gas Water Heater, Ice Maker, Microwave, Refrigerator, Range Hood, Water To Refrigerator, Water Heater, Dryer, Washer
- Laundry: Gas Dryer Hookup, Inside, Stacked
Features
- Beamed Ceilings, Breakfast Bar, Built-in Features, Block Walls, Ceiling Fan(s), Separate/Formal Dining Room, High Ceilings, Open Floorplan, Paneling/Wainscoting, Storage, Smart Home, Primary Suite
- Flooring: Vinyl
- Doors: French Doors, Mirrored Closet Door(s), Panel Doors
- Windows: Bay Window(s), Double Pane Windows, Screens, Skylight(s)
- Has fireplace: Yes
- Fireplace features: Gas Starter, Living Room, Wood Burning
- Common walls with other units/homes: No Common Walls
Interior area
- Total interior livable area: 1,854 sqft
Property
Parking
- Total spaces: 4
- Parking features: Concrete, Driveway, Garage, Garage Door Opener
- Attached garage spaces: 2
- Uncovered spaces: 2
Accessibility
- Accessibility features: None
Features
- Levels: One
- Stories: 1
- Entry location: Front Door
- Patio & porch: Rear Porch, Covered, Enclosed, Patio
- Exterior features: Rain Gutters
- Pool features: None
- Spa features: None
- Fencing: Block,Brick,Good Condition,Vinyl
- Has view: Yes
- View description: None
Lot
- Size: 7,665 Square Feet
- Features: Front Yard, Sprinklers In Rear, Sprinklers In Front, Lawn, Landscaped, Sprinklers Timer, Sprinkler System, Yard
Details
- Parcel number: 08647402
- Special conditions: Trust
Construction
Type & style
- Home type: SingleFamily
- Architectural style: Mid-Century Modern,Ranch
- Property subtype: Single Family Residence
Materials
- Drywall, Plaster, Stucco
- Foundation: Slab
- Roof: Asphalt
Condition
- Updated/Remodeled
- New construction: No
- Year built: 1960
Details
- Builder model: El Dorado
- Builder name: Ross W. Cortese
Utilities & green energy
- Electric: Electricity - On Property, 220 Volts in Kitchen, Photovoltaics Seller Owned
- Sewer: Public Sewer
- Water: Public
- Utilities for property: Cable Available, Electricity Connected, Natural Gas Connected, Sewer Connected, Water Connected
Green energy
- Energy efficient items: HVAC, Thermostat, Appliances, Water Heater
- Energy generation: Solar
- Water conservation: Water-Smart Landscaping
Community & HOA
Community
- Features: Biking, Golf, Park, Street Lights, Suburban, Sidewalks
- Security: Prewired, Security System, Smoke Detector(s)
Location
- Region: Los Alamitos
Financial & listing details
- Price per square foot: $841/sqft
- Tax assessed value: $1,032,382
- Annual tax amount: $11,926
- Date on market: 9/24/2025
- Cumulative days on market: 178 days
- Listing terms: Cash,Conventional,1031 Exchange,FHA,Fannie Mae,Freddie Mac,Trust Deed,VA Loan
- Inclusions: Seller Owned Solar Panels which are transferrable and Washer & Dryer
- Road surface type: Paved
Price history
| Date | Event | Price |
|---|---|---|
| 4/24/2026 | Sold | $1,560,000-2.4%$841/sqft |
Source:  CRMLS #PW25219631 Report a problem CRMLS #PW25219631 Report a problem | ||
| 4/5/2026 | Pending sale | $1,599,000$862/sqft |
Source: CRMLS #PW25219631 Report a problem | ||
| 3/24/2026 | Contingent | $1,599,000$862/sqft |
Source: CRMLS #PW25219631 Report a problem | ||
| 11/19/2025 | Price change | $1,599,000-4.5%$862/sqft |
Source: CRMLS #PW25219631 Report a problem | ||
| 9/24/2025 | Listed for sale | $1,675,000+94.8%$903/sqft |
Source: CRMLS #PW25219631 Report a problem | ||
| 6/28/2015 | Listing removed | $859,900$464/sqft |
Source: California Regional MLS #PW15066540 Report a problem | ||
| 6/28/2015 | Listed for sale | $859,900+0.1%$464/sqft |
Source: California Regional MLS #PW15066540 Report a problem | ||
| 6/26/2015 | Sold | $859,000-0.1%$463/sqft |
Source: Public Record Report a problem | ||
| 5/8/2015 | Pending sale | $859,900$464/sqft |
Source: California Regional MLS #PW15066540 Report a problem | ||
| 4/29/2015 | Price change | $859,900-1.1%$464/sqft |
Source: California Regional MLS #PW15066540 Report a problem | ||
| 4/1/2015 | Listed for sale | $869,900-3.3%$469/sqft |
Source: Main Street Realtors #PW15066540 Report a problem | ||
| 11/21/2014 | Listing removed | $899,900$485/sqft |
Source: Main Street Realtors #PW14236767 Report a problem | ||
| 11/7/2014 | Listed for sale | $899,900+195%$485/sqft |
Source: Main Street Realtors #PW14236767 Report a problem | ||
| 9/29/1997 | Sold | $305,000+7%$165/sqft |
Source: Public Record Report a problem | ||
| 7/3/1997 | Sold | $285,000$154/sqft |
Source: Public Record Report a problem | ||
Public tax history
| Year | Property taxes | Tax assessment |
|---|---|---|
| 2025 | $11,926 +2.1% | $1,032,382 +2% |
| 2024 | $11,686 +2.3% | $1,012,140 +2% |
| 2023 | $11,423 +0.3% | $992,295 +2% |
| 2022 | $11,385 +2.2% | $972,839 +2% |
| 2021 | $11,138 -0.4% | $953,764 +1% |
| 2020 | $11,180 | $943,985 +2% |
| 2019 | $11,180 +2.8% | $925,476 +2% |
| 2018 | $10,878 +6.9% | $907,330 +2% |
| 2017 | $10,177 | $889,540 +2% |
| 2016 | $10,177 +1.9% | $872,099 +115.2% |
| 2015 | $9,983 +115.3% | $405,214 +2% |
| 2014 | $4,637 | $397,277 +0.5% |
| 2013 | -- | $395,482 +2% |
| 2012 | -- | $387,728 +2% |
| 2011 | -- | $380,126 +0.8% |
| 2010 | -- | $377,286 -0.2% |
| 2009 | -- | $378,183 +2% |
| 2008 | -- | $370,768 +2% |
| 2007 | -- | $363,499 +2% |
| 2006 | -- | $356,372 +2% |
| 2005 | -- | $349,385 +2% |
| 2004 | -- | $342,535 +1.9% |
| 2003 | -- | $336,258 +2% |
| 2002 | -- | $329,665 +2% |
| 2001 | $3,501 +1.9% | $323,201 +2% |
| 2000 | $3,434 | $316,864 |
Find assessor info on the county website
Neighborhood: 90720
Nearby homes
- $1,774,9003 bd2 ba2.1k sqft3172 Yellowtail Dr, Los Alamitos, CA 90720Off Market
- $1,617,2003 bd2 ba1.7k sqft3152 Yellowtail Dr, Los Alamitos, CA 90720Off Market
- $1,453,7003 bd2 ba1.6k sqft3142 Yellowtail Dr, Los Alamitos, CA 90720Off Market
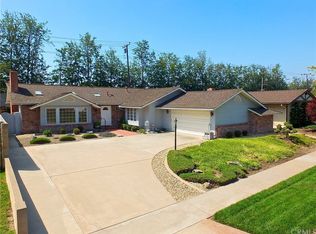
- $2,771,3004 bd3 ba3k sqft12801 Silver Fox Rd, Los Alamitos, CA 90720Off Market
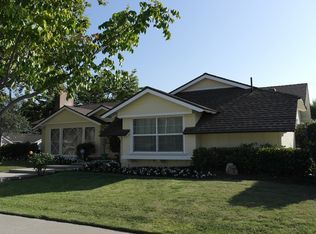
- $1,968,6003 bd2 ba2.3k sqft3171 Yellowtail Dr, Los Alamitos, CA 90720Off Market
- $1,450,1003 bd2 ba1.7k sqft3192 Yellowtail Dr, Los Alamitos, CA 90720Off Market
- $1,428,7003 bd2 ba1.6k sqft3132 Yellowtail Dr, Los Alamitos, CA 90720Off Market
- $1,645,3003 bd2 ba2k sqft3181 Yellowtail Dr, Los Alamitos, CA 90720Off Market
Nearby schools
GreatSchools rating
- 8/10Francis Hopkinson Elementary SchoolGrades: K-5Distance: 0.6 mi
- 8/10Oak Middle SchoolGrades: 6-8Distance: 2 mi
- 10/10Los Alamitos High SchoolGrades: 9-12Distance: 2.4 mi
Schools provided by the listing agent
- Elementary: Hopkinson
- Middle: Oak/Mcauliffe
- High: Los Alamitos
Source: CRMLS. This data may not be complete. We recommend contacting the local school district to confirm school assignments for this home.
Get a cash offer in 3 minutes
Find out how much your home could sell for in as little as 3 minutes with a no-obligation cash offer.
Estimated market value
$1,568,300
Get a cash offer in 3 minutes
Find out how much your home could sell for in as little as 3 minutes with a no-obligation cash offer.
Estimated market value
$1,568,300
- California
- Orange County
- Los Alamitos
- 90720
- 3162 Yellowtail Dr
Nearby cities
Nearby zip codes
Other Los Alamitos Topics
