Skip main navigation
Sold for $1,015,000
  • Listed by: Ehomes • Mariah Vera • Contact: 415-246-5596
    Bought with: Berkshire Hathaway HomeService
    Tax assessed value
    $1,015,000

    31621 Crystal Sands Dr, Laguna Niguel, CA 92677

    2beds
    1,482sqft
    Single Family Residence
    Built in 1964
    2,598 Square Feet Lot
    $1,025,700 Zestimate®
    $685/sqft
    $4,121 Estimated rent

    Home value

    $1,025,700

    $944,000 - $1.12M

    $4,121/mo

    Zestimate® history
    Loading
    Loading...

    Owner options

    List your home for rent

    $4,121/mo

    Rent Zestimate®

    Find your next renter with Zillow Rental Manager. Plus, with online applications, you can quickly screen prospective tenants – for free.

    Learn more

    $4,121/mo

    Rent Zestimate®

    Refinance and save

    $7,047/mo

    Est. payment

    Refinancing to a lower rate could help reduce your monthly payments and save thousands over the life of the loan.

    See today's rates

    $7,047/mo

    Est. payment

    Explore your selling options

    Work with a Zillow partner agent

    Leverage their expertise and Zillow's premium Showcase listings to get your home seen by more buyers.

    Get started

    List with your own agent

    Get your home in front of millions of buyers by listing it on Zillow.

    Learn how to do it

    Sell it yourself

    Take full control of how buyers see your home on Zillow by listing For Sale by Owner (FSBO).

    List your home

    What's special

    Peekaboo ocean viewsExpansive backyardAbundant natural lightBeautiful mature treeHardwood floorsSweeping mountain viewsCathedral ceilings
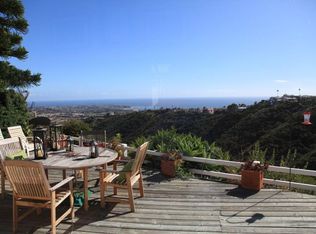
    Welcome to this charming single-level 2-bedroom, 2-bath home, where comfort meets coastal living. From the living room, enjoy peekaboo ocean views that bring a touch of the sea into your everyday. The open floor plan features cathedral ceilings, hardwood floors throughout, and abundant natural light, creating a bright and airy atmosphere. Both bathrooms have been thoughtfully upgraded, offering modern style and convenience. The detached 2 car garage is right around the corner for easy access! The expansive backyard is a true treasure—anchored by a beautiful mature tree and offering endless possibilities, whether you dream of a garden, play area, or peaceful retreat. The drive to the property alone is breathtaking, with sweeping mountain views that set the tone for serene living. Just down the hill, refreshing coastal breezes await, along with quick access to beaches, shops, and dining. This home offers the perfect blend of relaxation and convenience—truly a must-see!

    Zillow last checked:

    Listing updated:

    Listed by:

    Mariah Vera DRE #02168159 415-246-5596,

    Ehomes

    Bought with:

    Chase Ora, DRE #01793537

    Berkshire Hathaway HomeService

    Source: CRMLS,MLS#: OC25229762MLS LogoOriginating MLS: California Regional MLS

    Facts & features

    Interior

    Bedrooms & bathrooms
    • Bedrooms: 2
    • Bathrooms: 2
    • Full bathrooms: 2
    • Main level bathrooms: 2
    • Main level bedrooms: 2
    Rooms
    • Room types: Bedroom, Primary Bathroom, Primary Bedroom, Dining Room
    Primary bedroom
    • Features: Main Level Primary
    Bedroom
    • Features: All Bedrooms Down
    Bedroom
    • Features: Bedroom on Main Level
    Bathroom
    • Features: Bathtub, Full Bath on Main Level, Remodeled, Separate Shower, Tub Shower, Upgraded, Walk-In Shower
    Kitchen
    • Features: Kitchen/Family Room Combo
    Heating
    • Forced Air, Fireplace(s)
    Cooling
    • Central Air
    Appliances
    • Included: Dishwasher, Gas Range, Refrigerator, Dryer, Washer
    • Laundry: Washer Hookup, Inside
    Features
    • Breakfast Bar, Built-in Features, Cathedral Ceiling(s), Separate/Formal Dining Room, Eat-in Kitchen, High Ceilings, Open Floorplan, All Bedrooms Down, Bedroom on Main Level, Main Level Primary
    • Flooring: Laminate
    • Windows: Bay Window(s)
    • Has fireplace: Yes
    • Fireplace features: Living Room
    • Common walls with other units/homes: 1 Common Wall
    Interior area
    • Total interior livable area: 1,482 sqft

    Property

    Parking
    • Total spaces: 12
    • Parking features: Door-Single, Garage, Public, Garage Faces Rear, On Street, Uncovered
    • Garage spaces: 2
    • Uncovered spaces: 10
    Features
    • Levels: One
    • Stories: 1
    • Entry location: 1
    • Patio & porch: Concrete
    • Pool features: Community, Association
    • Has spa: Yes
    • Spa features: Association, Community
    • Has view: Yes
    • View description: Ocean, Trees/Woods
    • Has water view: Yes
    • Water view: Ocean
    Lot
    • Size: 2,598 Square Feet
    • Features: Back Yard, Close to Clubhouse, Cul-De-Sac, Landscaped
    Details
    • Parcel number: 65808331
    • Special conditions: Standard,Trust

    Construction

    Type & style
    • Home type: SingleFamily
    • Architectural style: Traditional
    • Property subtype: Single Family Residence
    • Attached to another structure: Yes
    Materials
    • Foundation: Slab
    • Roof: Shake
    Condition
    • New construction: No
    • Year built: 1964

    Utilities & green energy

    • Electric: Standard
    • Sewer: Public Sewer
    • Water: Public
    • Utilities for property: Cable Connected, Electricity Connected, Natural Gas Connected, Phone Connected, Sewer Connected, Water Connected

    Community & HOA

    Community
    • Features: Biking, Curbs, Pool
    • Subdivision: Other
    HOA
    • Has HOA: Yes
    • Amenities included: Clubhouse, Pool, Spa/Hot Tub
    • HOA fee: $640 monthly
    • HOA name: Seabreeze Management
    • HOA phone: 949-672-9084
    Location
    • Region: Laguna Niguel

    Financial & listing details

    • Price per square foot: $685/sqft
    • Tax assessed value: $1,015,000
    • Date on market: 10/2/2025
    • Cumulative days on market: 15 days
    • Listing terms: Cash,Cash to New Loan,Conventional

    Price history

    DateEventPrice
    11/28/2025Sold$1,015,000-3.3%$685/sqft
    Source: CRMLS #OC25229762 Report a problem
    11/6/2025Pending sale$1,050,000$709/sqft
    Source: CRMLS #OC25229762 Report a problem
    10/17/2025Contingent$1,050,000$709/sqft
    Source: CRMLS #OC25229762 Report a problem
    10/2/2025Listed for sale$1,050,000+141.4%$709/sqft
    Source: CRMLS #OC25229762 Report a problem
    10/7/2003Sold$435,000$294/sqft
    Source: Public Record Report a problem

    Public tax history

    YearProperty taxesTax assessment
    2026-- $1,015,000 +59.2%
    2025$6,380 +1.7%$637,705 +2%
    2024$6,272 +2.2%$625,201 +2%
    2023$6,140 +2%$612,943 +2%
    2022$6,021 +2%$600,925 +2%
    2021$5,904 +1%$589,143 +1%
    2020$5,844 $583,103 +2%
    2019$5,844 +2%$571,670 +2%
    2018$5,728 +4%$560,461 +2%
    2017$5,506 $549,472 +2%
    2016$5,506 +2%$538,699 +1.5%
    2015$5,399 +3.6%$530,608 +2%
    2014$5,213 $520,215 +0.5%
    2013-- $517,864 +2%
    2012-- $507,710 +2%
    2011-- $497,755 +0.8%
    2010-- $494,035 +2.9%
    2009-- $480,274 +2%
    2008-- $470,857 +2%
    2007-- $461,625 +2%
    2006-- $452,574 +2%
    2005-- $443,700 +2%
    2004-- $435,000 +33.3%
    2003-- $326,400 +537.1%
    2002-- $51,229 +2%
    2001$451 +2.1%$50,225 +2%
    2000$442 $49,241
    Find assessor info on the county website

    Neighborhood: 92677

    Nearby schools

    GreatSchools rating
    Get a cash offer in 3 minutes
    Find out how much your home could sell for in as little as 3 minutes with a no-obligation cash offer.
    Estimated market value
    $1,025,700
    Get a cash offer in 3 minutes
    Find out how much your home could sell for in as little as 3 minutes with a no-obligation cash offer.
    Estimated market value
    $1,025,700