Skip main navigation
Sold for $768,750
  • Listing Provided by: RE/MAX of Santa Clarita
    Bought with: 1st Premier Properties
    $768,750

    31621 Hunter Ln, Castaic, CA 91384

    3beds
    1,554sqft
    Single Family Residence
    Built in 1986
    9,950 Square Feet Lot
    $766,800 Zestimate®
    $495/sqft
    $3,871 Estimated rent

    Home value

    $766,800

    $690,000 - $851,000

    $3,871/mo

    Zestimate® history
    Loading
    Loading...

    Owner options

    List your home for rent

    $3,871/mo

    Rent Zestimate®

    Find your next renter with Zillow Rental Manager. Plus, with online applications, you can quickly screen prospective tenants – for free.

    Learn more

    $3,871/mo

    Rent Zestimate®

    Refinance and save

    $4,848/mo

    Est. payment

    Refinancing to a lower rate could help reduce your monthly payments and save thousands over the life of the loan.

    See today's rates

    $4,848/mo

    Est. payment

    Explore your selling options

    Work with a Zillow partner agent

    Leverage their expertise and Zillow's premium Showcase listings to get your home seen by more buyers.

    Get started

    List with your own agent

    Get your home in front of millions of buyers by listing it on Zillow.

    Learn how to do it

    Sell it yourself

    Take full control of how buyers see your home on Zillow by listing For Sale by Owner (FSBO).

    List your home

    What's special


    Large lushly landscaped yardCozy family roomSleek stainless steel appliancesSparkling tile backsplashSoft-close cabinetrySpacious quartz breakfast barUpgraded kitchen
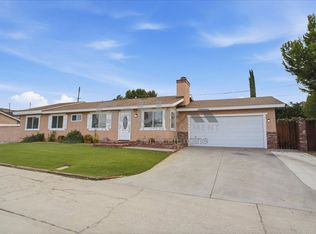
    Welcome to this beautifully updated Castaic gem! This stunning single-story home blends comfort, elegance, and functionality with an open-concept layout designed for modern living. From the moment you step inside, you're greeted by an abundance of natural light streaming through newer dual-pane windows, highlighting the home's warm and inviting atmosphere. The upgraded kitchen is a true showstopper—perfect for both everyday meals and entertaining. It features a spacious quartz breakfast bar, soft-close cabinetry, a sparkling tile backsplash, and sleek stainless steel appliances. Whether you're hosting guests or enjoying a quiet evening in, this space is sure to impress. Offering three spacious bedrooms and three tastefully upgraded bathrooms, every detail has been thoughtfully curated with high-end finishes and fixtures. Throughout the home, luxury vinyl plank flooring adds a touch of sophistication while ensuring durability and easy care. The cozy family room flows effortlessly into the backyard, making it ideal for indoor-outdoor living. Step outside to enjoy a large, lushly landscaped yard—perfect for gatherings, play, or simply soaking up the California sunshine. Pride of ownership shines throughout, with recent enhancements including new rain gutters, a freshly painted exterior, and other thoughtful updates. Located just minutes from Castaic Lake and with easy freeway access, this home offers both serenity and convenience. Don't miss your chance to own this exceptional Castaic retreat—schedule your private tour today!

    Zillow last checked:

    Listing updated:

    Listing Provided by:

    Mark Allan DRE #01711684 661-312-2114,

    RE/MAX of Santa Clarita

    Bought with:

    LETICIA ANGUIANO, DRE #01468761

    1st Premier Properties

    Source: CRMLS,MLS#: SR25103371MLS LogoOriginating MLS: California Regional MLS

    Facts & features

    Interior

    Bedrooms & bathrooms
    • Bedrooms: 3
    • Bathrooms: 3
    • Full bathrooms: 3
    • Main level bathrooms: 3
    • Main level bedrooms: 3
    Primary bedroom
    • Features: Main Level Primary
    Bedroom
    • Features: All Bedrooms Down
    Bedroom
    • Features: Bedroom on Main Level
    Bathroom
    • Features: Bathtub, Dual Sinks, Enclosed Toilet, Remodeled, Separate Shower, Tub Shower, Upgraded
    Kitchen
    • Features: Kitchen/Family Room Combo, Quartz Counters, Remodeled, Updated Kitchen
    Other
    • Features: Walk-In Closet(s)
    Heating
    • Central
    Cooling
    • Central Air
    Appliances
    • Included: Dishwasher, Electric Oven, Gas Oven, Gas Water Heater, Microwave
    • Laundry: In Garage
    Features
    • Breakfast Bar, Built-in Features, Ceiling Fan(s), Quartz Counters, Recessed Lighting, All Bedrooms Down, Bedroom on Main Level, Main Level Primary, Walk-In Closet(s)
    • Flooring: Carpet, Vinyl
    • Windows: Double Pane Windows
    • Has fireplace: Yes
    • Fireplace features: Family Room
    • Common walls with other units/homes: No Common Walls
    Interior area
    • Total interior livable area: 1,554 sqft

    Property

    Parking
    • Total spaces: 6
    • Parking features: Concrete, Direct Access, Garage Faces Front, Garage
    • Attached garage spaces: 2
    • Uncovered spaces: 4
    Features
    • Levels: One
    • Stories: 1
    • Entry location: stairs
    • Patio & porch: Concrete
    • Exterior features: Rain Gutters
    • Pool features: None
    • Spa features: None
    • Fencing: Wood
    • Has view: Yes
    • View description: City Lights, Hills
    Lot
    • Size: 9,950 sqft
    • Features: Front Yard, Garden, Sprinklers In Rear, Sprinklers In Front, Rectangular Lot
    Details
    • Parcel number: 2865016044
    • Zoning: LCA17000*
    • Special conditions: Standard

    Construction

    Type & style
    • Home type: SingleFamily
    • Architectural style: Ranch
    • Property subtype: Single Family Residence
    Materials
    • Stucco
    • Foundation: Slab
    • Roof: Spanish Tile
    Condition
    • Turnkey
    • New construction: No
    • Year built: 1986

    Utilities & green energy

    • Sewer: Septic Type Unknown
    • Water: Public
    • Utilities for property: Cable Connected, Electricity Connected, Natural Gas Connected, Phone Available, Water Connected

    Community & neighborhood

    Community
    • Community features: Foothills, Rural
    Location
    • Region: Castaic
    • Subdivision: Custom Parker Road (Cprkr)

    Other

    Other facts
    • Listing terms: Conventional,Cal Vet Loan,FHA,USDA Loan,VA Loan
    • Road surface type: Gravel

    Price history

    DateEventPrice
    7/16/2025Sold$768,750+0.5%$495/sqft
    Source: CRMLS #SR25103371 Report a problem
    6/20/2025Pending sale$765,000$492/sqft
    Source: CRMLS #SR25103371 Report a problem
    5/17/2025Contingent$765,000+2%$492/sqft
    Source: CRMLS #SR25103371 Report a problem
    5/9/2025Listed for sale$750,000+328.6%$483/sqft
    Source: CRMLS #SR25103371 Report a problem
    6/10/1999Sold$175,000$113/sqft
    Source: Public Record Report a problem

    Public tax history

    YearProperty taxesTax assessment
    2025$9,114 +156.4%$274,326 +2%
    2024$3,554 +2.7%$268,948 +2%
    2023$3,461 +1.9%$263,675 +2%
    2022$3,396 +2.2%$258,505 +2%
    2021$3,323 +1.2%$253,437 +1%
    2020$3,283 $250,839 +2%
    2019$3,283 +1.1%$245,921 +2%
    2018$3,248 $241,100 +2%
    2017$3,248 +4%$236,374 +2%
    2016$3,124 +5%$231,741 +1.5%
    2015$2,975 +1.6%$228,261 +2%
    2014$2,928 $223,791 +2.5%
    2012-- $218,414 +2%
    2011-- $214,132 +0.8%
    2010-- $212,532 -0.2%
    2009-- $213,037 +2%
    2008-- $208,861 +2%
    2007-- $204,766 +2%
    2006-- $200,751
    2005-- $200,751 +4%
    2004-- $192,958 +1.9%
    2003-- $189,423 +2%
    2002-- $185,710 +4%
    2000-- $178,500

    Find assessor info on the county website

    Neighborhood: 91384

    Nearby schools

    GreatSchools rating
    Get a cash offer in 3 minutes
    Find out how much your home could sell for in as little as 3 minutes with a no-obligation cash offer.
    Estimated market value
    $766,800
    Get a cash offer in 3 minutes
    Find out how much your home could sell for in as little as 3 minutes with a no-obligation cash offer.
    Estimated market value
    $766,800