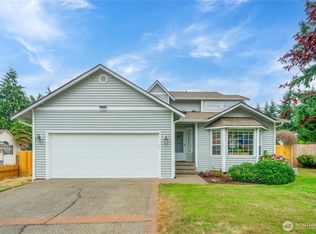
Step into this beautifully maintained 3-bedroom, 2.5-bath home that blends comfort, space, and functionality. From the moment you enter, you’ll appreciate the soaring vaulted ceilings and the inviting formal living and dining rooms—perfect for both everyday living and entertaining. The well-appointed kitchen features granite countertops, abundant prep space, and a large pantry, making it ideal for home cooks and gatherings alike. The spacious primary suite offers a relaxing retreat with a built-in vanity, an ensuite bath and a generous walk-in closet. Outdoors, enjoy a private, lush green yard designed for relaxation and entertaining, complete with a large patio with a motorized awning, elegant paving stones, and plenty of space for gardening. Plus a workshop shed with electricity for all your hobbies and projects. Located at the end of the drive with plenty of guest parking + gated boat/RV parking. This home offers the perfect balance of indoor elegance and outdoor enjoyment—ready for you to move in and make it your own.
Sold
Listed by: Redfin • David L. Hokenson
Bought with: Keller Williams Realty PS
$635,000
31623 130th Avenue SE, Auburn, WA 98092
3beds
1,580sqft
Single Family Residence
Built in 1994
9,273 Square Feet Lot
$628,700 Zestimate®
$402/sqft
$3,140 Estimated rent
Home value
$628,700
$578,000 - $679,000
$3,140/mo
Zestimate® history
Owner options
List your home for rent
$3,140/mo
Rent Zestimate®
Find your next renter with Zillow Rental Manager. Plus, with online applications, you can quickly screen prospective tenants – for free.
$3,140/mo
Rent Zestimate®
Refinance and save
$3,873/mo
Est. payment
Refinancing to a lower rate could help reduce your monthly payments and save thousands over the life of the loan.
$3,873/mo
Est. payment
Explore your selling options
Work with a Zillow partner agent
Leverage their expertise and Zillow's premium Showcase listings to get your home seen by more buyers.
Get startedList with your own agent
Get your home in front of millions of buyers by listing it on Zillow.
Learn how to do itSell it yourself
Take full control of how buyers see your home on Zillow by listing For Sale by Owner (FSBO).
List your homeWhat's special
Plenty of guest parkingWell-appointed kitchenWorkshop shed with electricitySpacious primary suiteEnsuite bathGenerous walk-in closetBuilt-in vanity
Zillow last checked:
Listing updated:
Listed by:
David L. Hokenson,
Redfin
Bought with:
Tory Mayfield, 27276
Keller Williams Realty PS
Source: NWMLS as distributed by MLS GRID,MLS#: 2494534
Facts & features
Interior
Bedrooms & bathrooms
- Bedrooms: 3
- Bathrooms: 3
- Full bathrooms: 1
- 3/4 bathrooms: 1
- 1/2 bathrooms: 1
Heating
- Fireplace, Forced Air, Electric, Natural Gas
Cooling
- Forced Air
Appliances
- Included: Dishwasher, Disposal, Dryer, Microwave, Refrigerator, Stove(s)/Range(s), Washer, Dishwasher(s), Dryer(s), Garbage Disposal, Microwave(s), Refrigerator(s), Washer(s)
Features
- Bath Off Primary, Ceiling Fan(s), Dining Room, Pantry
- Flooring: Laminate
- Windows: Dbl Pane/Storm Window, Skylight(s)
- Number of fireplaces: 1
- Fireplace features: Gas, Lower Level: 1, Fireplace
Interior area
- Total interior livable area: 1,580 sqft
Property
Parking
- Total spaces: 5
- Parking features: Driveway, Attached Garage, RV Parking
- Has attached garage: Yes
- Covered spaces: 2
- Uncovered spaces: 3
Features
- Levels: Two
- Stories: 2
- Entry location: Main
- Patio & porch: Bath Off Primary, Ceiling Fan(s), Dbl Pane/Storm Window, Dining Room, Fireplace, Pantry, Skylight(s), Sprinkler System, Walk-In Closet(s)
Lot
- Size: 9,273 Square Feet
- Features: Cul-De-Sac, Dead End Street, Paved, Sidewalk, Fenced-Fully, Gas Available, High Speed Internet, Irrigation, Patio, RV Parking, Shop, Sprinkler System
Details
- Parcel number: 7137910220
- Zoning description: Jurisdiction: City
- Special conditions: Standard
Construction
Type & style
- Home type: SingleFamily
- Architectural style: 2 Story
- Property subtype: Single Family Residence
Materials
- Cement Planked, Cement Plank
- Foundation: Poured Concrete
- Roof: Composition
Condition
- Year built: 1994
Utilities & green energy
- Electric: Company: PSE
- Sewer: Sewer Connected, Company: Auburn Utilities
- Water: Public, Company: Auburn Utilities
- Utilities for property: Comcast, Comcast
Community & HOA
Community
- Subdivision: Lea Hill
Location
- Region: Auburn
Financial & listing details
- Price per square foot: $402/sqft
- Tax assessed value: $570,000
- Annual tax amount: $6,573
- Date on market: 5/13/2026
- Cumulative days on market: 70 days
- Listing terms: Conventional,FHA,VA Loan
- Inclusions: Dishwasher(s), Dryer(s), Garbage Disposal, Microwave(s), Refrigerator(s), Stove(s)/Range(s), Washer(s)
Price history
| Date | Event | Price |
|---|---|---|
| 4/14/2026 | Sold | $635,000+1%$402/sqft |
Source:  NWMLS as distributed by MLS GRID #2494534 Report a problem NWMLS as distributed by MLS GRID #2494534 Report a problem | ||
| 3/21/2026 | Pending sale | $629,000$398/sqft |
Source: NWMLS as distributed by MLS GRID #2494534 Report a problem | ||
| 3/19/2026 | Listed for sale | $629,000+29.7%$398/sqft |
Source: NWMLS as distributed by MLS GRID #2494534 Report a problem | ||
| 9/8/2020 | Sold | $485,000+7.8%$307/sqft |
Source: NWMLS as distributed by MLS GRID #1640819 Report a problem | ||
| 8/11/2020 | Pending sale | $449,950$285/sqft |
Source: John L Scott Real Estate #1640819 Report a problem | ||
| 8/7/2020 | Listed for sale | $449,950+95.6%$285/sqft |
Source: John L Scott Real Estate #1640819 Report a problem | ||
| 3/28/2003 | Sold | $230,000+62.7%$146/sqft |
Source: NWMLS as distributed by MLS GRID #23016783 Report a problem | ||
| 4/29/1994 | Sold | $141,400$89/sqft |
Source: Public Record Report a problem | ||
Public tax history
| Year | Property taxes | Tax assessment |
|---|---|---|
| 2025 | $7,221 +9.8% | $570,000 +3.4% |
| 2024 | $6,573 +9.2% | $551,000 +13.6% |
| 2023 | $6,021 -2.5% | $485,000 -9.7% |
| 2022 | $6,175 +12.1% | $537,000 +30.7% |
| 2021 | $5,506 +13.4% | $411,000 +20.5% |
| 2020 | $4,857 +2.3% | $341,000 +2.4% |
| 2019 | $4,748 +18.6% | $333,000 +5.4% |
| 2018 | $4,002 -7.1% | $316,000 +16.6% |
| 2017 | $4,306 +19% | $271,000 +6.3% |
| 2016 | $3,620 | $255,000 +9% |
| 2015 | $3,620 | $234,000 -0.4% |
| 2014 | $3,620 | $235,000 +25% |
| 2013 | $3,620 | $188,000 +5.6% |
| 2012 | -- | $178,000 -13.2% |
| 2011 | -- | $205,000 -11.6% |
| 2010 | -- | $232,000 |
| 2009 | -- | $232,000 -4.1% |
| 2007 | -- | $242,000 +4.3% |
| 2006 | -- | $232,000 +9.4% |
| 2005 | -- | $212,000 +33.3% |
| 2001 | $2,387 -0.5% | $159,000 +3.9% |
| 2000 | $2,400 | $153,000 |
Find assessor info on the county website
Neighborhood: Lea Hill
Nearby homes
- $600,0004 bd3 ba1.7k sqft12929 SE 317th Ct, Auburn, WA 98092Sold

- $444,0003 bd3 ba1.5k sqft12923 SE 317th Ct, Auburn, WA 98092Sold

- $639,0004 bd3 ba2.2k sqft12916 SE 317th Ct, Auburn, WA 98092Sold

- $615,0004 bd3 ba1.7k sqft12900 SE 317th Ct, Auburn, WA 98092Sold
- $200,0003 bd2 ba1.7k sqft31600 126th Ave SE SPC E174, Auburn, WA 98092Sold
- $570,0005 bd2 ba1.5k sqft12639 SE 317th St, Auburn, WA 98092Sold
- $196,2003 bd2 ba1.5k sqft31600 126th Ave SE SPACE 14, Auburn, WA 98092Sold
- $165,0004 bd2 ba1.7k sqft31600 126th Ave SE SPC 95, Auburn, WA 98092Sold
Nearby schools
GreatSchools rating
- 6/10Willow Crest ElementaryGrades: PK-5Distance: 0.8 mi
- 3/10Rainier Middle SchoolGrades: 6-8Distance: 1 mi
- 4/10Auburn Mountainview High SchoolGrades: 9-12Distance: 1.6 mi
Get a cash offer in 3 minutes
Find out how much your home could sell for in as little as 3 minutes with a no-obligation cash offer.
Estimated market value
$628,700
Get a cash offer in 3 minutes
Find out how much your home could sell for in as little as 3 minutes with a no-obligation cash offer.
Estimated market value
$628,700
- Washington
- King County
- Auburn
- 98092
- Lea Hill
- 31623 130th Avenue SE
Nearby cities
Nearby neighborhoods
Nearby zip codes
Other Auburn Topics
