Location, Condition, Price – this property excels in all three! Nestled in the heart of lakes country on Dead Lake, the second largest lake in Otter Tail County, it offers some of the best recreation and fishing spots in the area. The sandy, gravel bottom is perfect for swimming and with over 7,500 acres the lake is fantastic for water activities such as boating and paddleboarding. The level lot provides ample space for games and entertaining, with easy access to a sandy beach. The diverse bottom structures offer a plethora of fishing spots for avid anglers.
This 3-bedroom, 2-bath year-round home sits on 0.38 acres, with 94 feet of water frontage and over 5,000 square feet of lakeside playground. It includes a 2-stall insulated garage, storage shed, and lake shed for all your lake toys. And notice the spacious 1,000+ square feet of off-road parking for your guests.
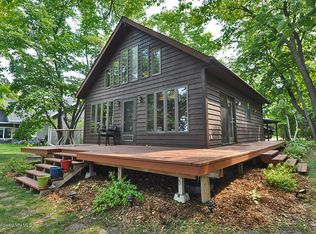
The home is low-maintenance with recent updates and numerous amenities, allowing you to enjoy the lake without worrying about the house. The stainless steel appliances, LP smart siding, vinyl windows, and roofs on all buildings were updated in 2019. A new septic system was installed in 2022, and a new composite deck was recently added on the lake side of the house. The home features a propane, forced-air furnace with central air conditioning for year-round comfort and a deep well with a water softener for conditioned water throughout the home. Front and back decks allow you to enjoy the sun or shade as you prefer. And the high-speed fiber optic internet ensures all your office and streaming needs are met.
The attractive home boasts many great features, including hickory cabinets in the kitchen, a large kitchen island for cooking and additional seating, an open floor plan with panoramic lake view, two full bathrooms, a fantastic family/game room for entertaining, and a full laundry with modern appliances.
Whether you're looking for a perfect summer getaway spot, a weekend retreat, a primary residence, or adding to your vacation rental portfolio, this place is calling your name. Hurry and take a look with your favorite realtor before someone snags it hook, line, and sinker.
Closed
$486,000
31623 Brightwood Shore Dr, Dent, MN 56528
3beds
1,684sqft
Single Family Residence
Built in 1972
0.38 Acres Lot
$491,200 Zestimate®
$289/sqft
$1,725 Estimated rent
Home value
$491,200
$324,000 - $742,000
$1,725/mo
Zestimate® history
Owner options
List your home for rent
$1,725/mo
Rent Zestimate®
Find your next renter with Zillow Rental Manager. Plus, with online applications, you can quickly screen prospective tenants – for free.
$1,725/mo
Rent Zestimate®
Refinance and save
$2,970/mo
Est. payment
Refinancing to a lower rate could help reduce your monthly payments and save thousands over the life of the loan.
$2,970/mo
Est. payment
Explore your selling options
Work with a Zillow partner agent
Leverage their expertise and Zillow's premium Showcase listings to get your home seen by more buyers.
Get startedList with your own agent
Get your home in front of millions of buyers by listing it on Zillow.
Learn how to do itSell it yourself
Take full control of how buyers see your home on Zillow by listing For Sale by Owner (FSBO).
List your homeWhat's special
Fantastic for water activitiesSandy gravel bottomLarge kitchen islandFront and back decksPanoramic lake viewLp smart sidingOpen floor plan
Zillow last checked:
Listing updated:
Listed by:
Brian D Tjaden 612-963-3810,
Trilogy Real Estate
Bought with:
Meagan MacIver
Realty ONE Group Choice
Source: NorthstarMLS as distributed by MLS GRID,MLS#: 6798822
Facts & features
Interior
Bedrooms & bathrooms
- Bedrooms: 3
- Bathrooms: 2
- Full bathrooms: 1
- 3/4 bathrooms: 1
Bedroom
- Level: Main
- Area: 99 Square Feet
- Dimensions: 11x9
Bedroom 2
- Level: Main
- Area: 99 Square Feet
- Dimensions: 11x9
Bedroom 3
- Level: Lower
- Area: 121 Square Feet
- Dimensions: 11x11
Bathroom
- Level: Main
Bathroom
- Level: Lower
Dining room
- Level: Main
- Area: 99 Square Feet
- Dimensions: 9x11
Family room
- Level: Lower
- Area: 297 Square Feet
- Dimensions: 27x11
Kitchen
- Level: Main
- Area: 143 Square Feet
- Dimensions: 13x11
Laundry
- Level: Lower
- Area: 77 Square Feet
- Dimensions: 7x11
Living room
- Level: Main
- Area: 312 Square Feet
- Dimensions: 26x12
Heating
- Forced Air
Cooling
- Central Air
Appliances
- Included: Dishwasher, Dryer, Electric Water Heater, Microwave, Range, Refrigerator, Stainless Steel Appliance(s), Washer, Water Softener Owned
- Laundry: Electric Dryer Hookup, Lower Level, Washer Hookup
Features
- Basement: Block,Finished,Sump Basket,Sump Pump
- Has fireplace: No
Interior area
- Total structure area: 1,684
- Total interior livable area: 1,684 sqft
- Finished area above ground: 984
- Finished area below ground: 700
Property
Parking
- Total spaces: 2
- Parking features: Detached Garage, Concrete, Garage Door Opener
- Garage spaces: 2
- Has uncovered spaces: Yes
- Details: Garage Dimensions (22x24)
Accessibility
- Accessibility features: None
Features
- Levels: One
- Stories: 1
- Patio & porch: Composite Decking, Deck, Patio, Porch
- Has view: Yes
- View description: Lake
- Has water view: Yes
- Water view: Lake
- Waterfront features: Lake Front, Waterfront Elevation(0-4)
- Frontage length: Water Frontage: 94
Lot
- Size: 0.38 Acres
- Dimensions: 70/90 x 205
- Features: Tree Coverage - Light
Details
- Additional structures: Garage(s), Storage Shed
- Foundation area: 984
- Parcel number: 56000990456000
- Zoning description: Residential-Single Family
- Other equipment: Fuel Tank - Rented
Construction
Type & style
- Home type: SingleFamily
- Property subtype: Single Family Residence
Materials
- Frame
- Roof: Age 8 Years or Less,Asphalt
Condition
- New construction: No
- Year built: 1972
Utilities & green energy
- Electric: Circuit Breakers, 200+ Amp Service, Power Company: Lake Region Electric Co-op
- Gas: Propane
- Sewer: Septic System Compliant - Yes
- Water: Well
Community & HOA
Community
- Subdivision: Brightwood Shoreline
HOA
- Has HOA: No
Location
- Region: Dent
Financial & listing details
- Price per square foot: $289/sqft
- Tax assessed value: $423,200
- Annual tax amount: $2,693
- Date on market: 10/6/2025
- Cumulative days on market: 51 days
Price history
| Date | Event | Price |
|---|---|---|
| 12/3/2025 | Sold | $486,000-2.8%$289/sqft |
Source:  NorthstarMLS as distributed by MLS GRID #6798822 Report a problem NorthstarMLS as distributed by MLS GRID #6798822 Report a problem | ||
| 11/26/2025 | Pending sale | $499,900$297/sqft |
Source: NorthstarMLS as distributed by MLS GRID #6798822 Report a problem | ||
| 10/6/2025 | Listed for sale | $499,900+5%$297/sqft |
Source: NorthstarMLS as distributed by MLS GRID #6798822 Report a problem | ||
| 9/30/2021 | Sold | $476,000+5.8%$283/sqft |
Source: NorthstarMLS as distributed by MLS GRID #6071026 Report a problem | ||
| 8/10/2021 | Pending sale | $449,900$267/sqft |
Source: NorthstarMLS as distributed by MLS GRID #6071026 Report a problem | ||
| 8/3/2021 | Listed for sale | $449,900$267/sqft |
Source: NorthstarMLS as distributed by MLS GRID #6071026 Report a problem | ||
Public tax history
| Year | Property taxes | Tax assessment |
|---|---|---|
| 2025 | $2,693 +4% | $423,200 +4.3% |
| 2024 | $2,590 +9.4% | $405,900 +24.9% |
| 2023 | $2,368 +4.9% | $324,900 +35.3% |
| 2022 | $2,258 +10.1% | $240,100 |
| 2021 | $2,051 +2.6% | -- |
| 2020 | $1,999 +4.4% | $220,000 +5.7% |
| 2018 | $1,915 -10.2% | $208,200 +11% |
| 2017 | $2,132 +2.3% | $187,500 +0.7% |
| 2016 | $2,084 | $186,200 |
| 2015 | $2,084 +17.7% | -- |
| 2014 | $1,770 | $179,800 |
| 2013 | -- | -- |
| 2012 | -- | -- |
| 2011 | $1,432 -1.1% | -- |
| 2010 | $1,448 | -- |
Find assessor info on the county website
Neighborhood: 56528
Nearby homes
- $772,2003 bd1 ba1.4k sqft31617 Brightwood Shore Dr, Dent, MN 56528Off Market
- $376,100-- bd1 ba936 sqft31641 Brightwood Shore Dr, Dent, MN 56528Off Market
- $483,9002 bd1 ba900 sqft31605 Brightwood Shore Dr, Dent, MN 56528Off Market
- $428,400-- bd1 ba528 sqft31649 Brightwood Shore Dr, Dent, MN 56528Off Market
- $412,9002 bd1 ba768 sqft31593 Brightwood Shore Dr, Dent, MN 56528Off Market
- $432,0002 bd1 ba1k sqft31657 Brightwood Shore Dr, Dent, MN 56528Off Market
- $425,9003 bd1 ba2.3k sqft31604 Brightwood Shore Dr, Dent, MN 56528Off Market
- $476,8003 bd2 ba1k sqft31567 Brightwood Shore Dr, Dent, MN 56528Off Market
Nearby schools
GreatSchools rating
- 6/10Prairie Wind Middle SchoolGrades: 5-8Distance: 14.7 mi
- 7/10Perham Senior High SchoolGrades: 9-12Distance: 14.6 mi
- 7/10Heart Of The Lake Elementary SchoolGrades: PK-4Distance: 14.8 mi


Get pre-qualified for a loan
At Zillow Home Loans, we can pre-qualify you in as little as 5 minutes with no impact to your credit score.An equal housing lender. NMLS #10287.
- Minnesota
- Otter Tail County
- Dent
- 56528
- 31623 Brightwood Shore Dr
Nearby cities
Nearby zip codes
Other Dent Topics
