Skip main navigation
For sale
  • $75,000

    31623 Renee Rd, Lewes, DE 19958

    2beds
    840sqft
    Manufactured Home
    Built in 1978
    -- sqft lot
    $-- Zestimate®
    $89/sqft
    $-- HOA

    What's special

    Covered carportSpacious open floor planGenerous counter space
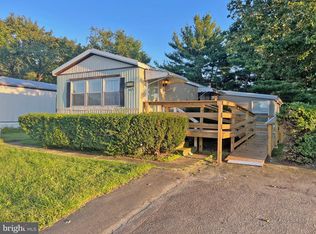
    🌊 Your Delaware Beach Escape Starts Here! Imagine spending your summers just minutes from Lewes Beach and Cape Henlopen State Park while enjoying the comfort of this beautifully maintained, move-in ready home in the desirable Whispering Pines community. Whether you're looking for a weekend escape, seasonal retreat, or year-round residence, this inviting property offers the relaxed coastal lifestyle you've been dreaming of. Inside, you'll love the spacious open floor plan featuring vaulted ceilings with decorative beams, an oversized living room, and a large kitchen with abundant cabinetry, generous counter space, and a breakfast bar perfect for gathering with family and friends. Step outside to enjoy the covered carport, patio for grilling and entertaining, beautifully landscaped grounds with decorative stone, and a detached storage shed for all your beach gear. Located approximately 5 miles from Lewes Public Beach, minutes to Cape Henlopen State Park, and about 10 miles to the Rehoboth Beach Boardwalk, you'll have easy access to everything the Delaware coast has to offer—including shopping, restaurants, golf, boating, and more. Residents of Whispering Pines enjoy community amenities including a swimming pool and playgrounds, making this an ideal place to relax and enjoy the coastal lifestyle. Buyer approval through the community is required. Monthly land lease applies.
    12 days
    |
    461
    |
    20
    |

    Likely to sell faster than

    Zillow last checked:

    Listing updated:

    Listed by:

    Donna Harrington 443-783-3521,

    Coldwell Banker Realty 4105434545,

    Listing Team: The Harrington Group, Co-Listing Agent: Jennifer Light 443-632-6372,

    Coldwell Banker Realty

    Source: Bright MLS,MLS#: DESU2117858MLS Logo

      Facts & features

      Interior

      Bedrooms & bathrooms
      • Bedrooms: 2
      • Bathrooms: 1
      • Full bathrooms: 1
      • Main level bathrooms: 1
      • Main level bedrooms: 2
      Basement
      • Area: 0
      Heating
      • Forced Air, Propane
      Cooling
      • Central Air, Electric
      Appliances
      • Included: Oven/Range - Gas, Washer, Dryer, Electric Water Heater
      • Laundry: Dryer In Unit, Washer In Unit
      Features
      • Bathroom - Tub Shower, Combination Kitchen/Living, Family Room Off Kitchen, Eat-in Kitchen
      • Has basement: No
      • Has fireplace: No
      Interior area
      • Total structure area: 840
      • Total interior livable area: 840 sqft
      • Finished area above ground: 840
      • Finished area below ground: 0

      Property

      Parking
      • Parking features: Driveway
      • Has uncovered spaces: Yes
      Accessibility
      • Accessibility features: 2+ Access Exits
      Features
      • Levels: One
      • Stories: 1
      • Pool features: Community
      • Park: Whispering Pine
      Details
      • Additional structures: Above Grade, Below Grade
      • Parcel number: 33405.00155.0021310
      • Lease amount: $645
      • Zoning: TP
      • Special conditions: Standard
      • Other equipment: See Remarks

      Construction

      Type & style
      • Home type: MobileManufactured
      • Architectural style: Other
      • Property subtype: Manufactured Home
      Materials
      • Aluminum Siding
      • Foundation: Crawl Space
      • Roof: Shingle
      Condition
      • New construction: No
      • Year built: 1978

      Utilities & green energy

      • Electric: 100 Amp Service
      • Sewer: Public Sewer
      • Water: Public

      Community & HOA

      Community
      • Subdivision: Whispering Pine Mhp
      HOA
      • Has HOA: No
      Location
      • Region: Lewes

      Financial & listing details

      • Price per square foot: $89/sqft
      • Tax assessed value: $62,500
      • Annual tax amount: $132
      • Date on market: 8/7/2026
      • Listing agreement: Exclusive Right To Sell
      • Listing terms: Cash,Conventional
      • Inclusions: See Remarks
      • Ownership: Land Lease
      • Body type: Single Wide

        Estimated market value

        Not available

        Estimated sales range

        Not available

        $2,506/mo

        Price history

        DateEventPrice
        8/7/2026Listed for sale$75,000$89/sqft
        Source: Bright MLS #DESU2117858 Report a problem

        Public tax history

        YearProperty taxesTax assessment
        2025$132 -50.4%$31,250 +478.7%
        2024$266 +0.1%$5,400
        2023$266 +3.6%$5,400 +100%
        2022$257 +0.9%$2,700 -50%
        2021$254 +0.3%$5,400
        2020$254 $5,400
        2019$254 -0.1%$5,400
        2018$254 +7.1%$5,400
        2017$237 +9.9%$5,400
        2016$216 +4.7%$5,400
        2015$206 +0.7%$5,400
        2014$205 +2.9%$5,400
        2013$199 +0.4%$5,400
        2012$198 +11.9%$5,400
        2011$177 $5,400
        2010$177 -3%$5,400
        2009$182 $5,400
        2008-- --
        2007-- --
        2004-- --
        2003-- --
        2002-- --
        2001-- --
        Find assessor info on the county website

        Monthly payment

        Estimated monthly payment$1,822
        All calculations are estimates and provided by Zillow, Inc. for informational purposes only. Actual amounts may vary.
        HOA fees may include property taxes on listings classified as Co-Ops. Contact the listing agent and/or owner for fee details.
        See how much you could borrow to make a competitive offer.

        Climate risks

        Neighborhood: 19958

        Getting around

        2 / 100
        Car-Dependent
        36 / 100
        Somewhat Bikeable

        Nearby schools

        GreatSchools rating
        Schools provided by the listing agent
        • District: Cape Henlopen

        Source: Bright MLS. This data may not be complete. We recommend contacting the local school district to confirm school assignments for this home.

        Similar homes