Skip main navigation
Sold
  • Price Unknown

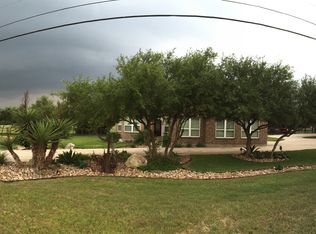
    31625 CATALINA WAY, Bulverde, TX 78163

    3beds
    1,860sqft
    Single Family Residence
    Built in 1998
    2.26 Acres Lot
    $537,300 Zestimate®
    $--/sqft
    $2,206 Estimated rent

    Home value

    $537,300

    $505,000 - $570,000

    $2,206/mo

    Zestimate® history
    Loading
    Loading...

    Owner options

    List your home for rent

    $2,206/mo

    Rent Zestimate®

    Find your next renter with Zillow Rental Manager. Plus, with online applications, you can quickly screen prospective tenants – for free.

    Learn more

    $2,206/mo

    Rent Zestimate®

    Refinance and save

    Refinancing to a lower rate could help reduce your monthly payments and save thousands over the life of the loan.

    See today's rates

    Explore your selling options

    Work with a Zillow partner agent

    Leverage their expertise and Zillow's premium Showcase listings to get your home seen by more buyers.

    Get started

    List with your own agent

    Get your home in front of millions of buyers by listing it on Zillow.

    Learn how to do it

    Sell it yourself

    Take full control of how buyers see your home on Zillow by listing For Sale by Owner (FSBO).

    List your home

    What's special

    Central vacuum cleaner
    *** This is an AS-IS sale. Seller will make no repairs or additional concessions.*** Tucked away from prying eyes, this home is a true treasure waiting to be discovered. Picture this: a separate 10x20 garage bay for additional storage or your motor toys, a charming horse shed, expertly crafted fences surrounding both the front and back, and a central vacuum cleaner for effortless cleaning convenience, all on a sprawling 2.23-acre oasis. But that's just the beginning of the story. What secrets lie beyond the gates? What possibilities await in this secluded sanctuary? Explore the untold beauty and potential of this unique property. Your dream lifestyle may be closer than you think, with endless opportunities on this expansive estate. Don't miss out on this rare opportunity to make it your own. Contact us today for an exclusive viewing and unlock the mysteries of this hidden paradise. Your future begins here!

    Zillow last checked:

    Listing updated:

    Listed by:

    Brian Paris TREC #598379 bmparis@kw.com,

    Keller Williams City-View

    Source: LERA MLS,MLS#: 1725410MLS Logo

    Facts & features

    Interior

    Bedrooms & bathrooms
    • Bedrooms: 3
    • Bathrooms: 2
    • Full bathrooms: 2
    Primary bedroom
    • Features: Split, Walk-In Closet(s), Ceiling Fan(s), Full Bath
    • Area: 240
    • Dimensions: 15 x 16
    Bedroom 2
    • Area: 154
    • Dimensions: 11 x 14
    Bedroom 3
    • Area: 132
    • Dimensions: 11 x 12
    Primary bathroom
    • Features: Tub/Shower Separate, Single Vanity
    • Area: 165
    • Dimensions: 15 x 11
    Dining room
    • Area: 156
    • Dimensions: 12 x 13
    Kitchen
    • Area: 165
    • Dimensions: 15 x 11
    Living room
    • Area: 360
    • Dimensions: 15 x 24
    Heating
    • Central, Electric
    Cooling
    • Ceiling Fan(s), Central Air
    Appliances
    • Included: Washer, Dryer, Cooktop, Built-In Oven, Microwave, Refrigerator, Disposal, Dishwasher, Electric Water Heater, Electric Cooktop
    • Laundry: Main Level, Laundry Room, Washer Hookup, Dryer Connection
    Features
    • One Living Area, Separate Dining Room, Two Eating Areas, Utility Room Inside, Secondary Bedroom Down, 1st Floor Lvl/No Steps, High Speed Internet, All Bedrooms Downstairs, Telephone, Master Downstairs, Ceiling Fan(s), Central Vacuum, Programmable Thermostat
    • Flooring: Ceramic Tile
    • Windows: Double Pane Windows, Window Coverings
    • Has basement: No
    • Number of fireplaces: 1
    • Fireplace features: One, Living Room
    Interior area
    • Total structure area: 1,860
    • Total interior livable area: 1,860 sqft

    Property

    Parking
    • Total spaces: 3
    • Parking features: Three Car Garage, Detached, Attached, Garage Door Opener, Pad Only (Off Street)
    • Attached garage spaces: 3
    Accessibility
    • Accessibility features: No Carpet, Level Lot, Level Drive, No Stairs, First Floor Bath, Full Bath/Bed on 1st Flr, First Floor Bedroom
    Features
    • Levels: One
    • Stories: 1
    • Patio & porch: Covered
    • Pool features: None
    • Has spa: Yes
    • Spa features: Bath
    • Fencing: Wire
    Lot
    • Size: 2.26 Acres
    • Features: 2 - 5 Acres
    • Residential vegetation: Mature Trees
    Details
    • Parcel number: 450050037700
    • Horses can be raised: Yes
    • Horse amenities: Barn

    Construction

    Type & style
    • Home type: SingleFamily
    • Property subtype: Single Family Residence
    Materials
    • Stucco
    • Foundation: Slab
    • Roof: Composition
    Condition
    • Pre-Owned
    • New construction: No
    • Year built: 1998

    Utilities & green energy

    • Sewer: Septic
    • Water: Water System
    • Utilities for property: Cable Available, Private Garbage Service

    Community & HOA

    Community
    • Features: Tennis Court(s), Playground, Jogging Trails, Basketball Court, Bridle Path, Cluster Mail Box
    • Subdivision: Rim Rock Ranch
    HOA
    • Has HOA: Yes
    • HOA name: RIM ROCK RANCH POA
    Location
    • Region: Bulverde

    Financial & listing details

    • Tax assessed value: $503,710
    • Annual tax amount: $9,485
    • Date on market: 9/11/2025
    • Cumulative days on market: 88 days
    • Listing terms: Conventional,FHA,VA Loan,TX Vet,Cash,USDA Loan

    Price history

    DateEventPrice
    3/6/2024Sold--
    Source: LERA MLS #1725410 Report a problem
    1/24/2024Pending sale$500,000$269/sqft
    Source: LERA MLS #1725410 Report a problem
    1/17/2024Contingent$500,000$269/sqft
    Source: LERA MLS #1725410 Report a problem
    12/19/2023Price change$500,000-4.8%$269/sqft
    Source: LERA MLS #1725410 Report a problem
    12/16/2023Price change$525,000-4.5%$282/sqft
    Source: LERA MLS #1725410 Report a problem
    11/8/2023Price change$550,000-11.3%$296/sqft
    Source: LERA MLS #1725410 Report a problem
    10/28/2023Listed for sale$620,000$333/sqft
    Source: LERA MLS #1725410 Report a problem

    Public tax history

    YearProperty taxesTax assessment
    2025-- $503,710 +0.7%
    2024$5,354 +404.5%$500,420 +40.8%
    2023$1,061 -52.5%$355,498 +10%
    2022$2,235 -0.6%$323,180 +10%
    2021$2,250 +1.4%$293,800 +7.6%
    2020$2,218 -2.8%$273,050 -7.5%
    2019$2,281 +2%$295,210 +6%
    2018$2,236 $278,400 -0.4%
    2017-- $279,640 +4.9%
    2016$2,214 -4.8%$266,670 +3.2%
    2015$2,326 $258,320 +2.6%
    2014$2,326 $251,890 +7.1%
    2013-- $235,220 +5.6%
    2012-- $222,710 +6.3%
    2011-- $209,600 -14.2%
    2010-- $244,380 -1.4%
    2009-- $247,950
    2008-- --
    2007-- --
    2006-- --
    2005-- --
    2004-- --
    2003-- --
    2002-- --
    2001-- --
    2000-- $162,230
    Find assessor info on the county website

    Neighborhood: 78163

    Nearby schools

    GreatSchools rating
    Schools provided by the listing agent
    • Elementary: Johnson Ranch
    • Middle: Smithson Valley
    • High: Smithson Valley
    • District: Comal

    Source: LERA MLS. This data may not be complete. We recommend contacting the local school district to confirm school assignments for this home.

    Get a cash offer in 3 minutes
    Find out how much your home could sell for in as little as 3 minutes with a no-obligation cash offer.
    Estimated market value
    $537,300
    Get a cash offer in 3 minutes
    Find out how much your home could sell for in as little as 3 minutes with a no-obligation cash offer.
    Estimated market value
    $537,300