Absolutely Stunning Oasis with Breathtaking Views off the Winchester Grade! This immaculate 3 bedroom, 2.5 bathroom home boasts 3087 square feet and is set on over 10 acres of picturesque land, offering peaceful & private seclusion! Inside you'll be captivated by the vaulted ceilings, large dining area, separate living space with full kitchen & upstairs bonus room with a large jetted tub! Outside amenities include a 30X72 shop with 12X40 lean-to, another 20X40 shop, pole building parking garage & a chicken coup set up with electricity and water. If you've been searching for a property that combines serene, countryside living with modern comfort and convenience, look no further!
Sold
Price Unknown
31625 Winchester Grade, Culdesac, ID 83524
3beds
3baths
3,087sqft
Single Family Residence
Built in 1981
10.38 Acres Lot
$583,900 Zestimate®
$--/sqft
$3,072 Estimated rent
Home value
$583,900
$531,000 - $642,000
$3,072/mo
Zestimate® history
Owner options
List your home for rent
$3,072/mo
Rent Zestimate®
Find your next renter with Zillow Rental Manager. Plus, with online applications, you can quickly screen prospective tenants – for free.
$3,072/mo
Rent Zestimate®
Refinance and save
Refinancing to a lower rate could help reduce your monthly payments and save thousands over the life of the loan.
Explore your selling options
Work with a Zillow partner agent
Leverage their expertise and Zillow's premium Showcase listings to get your home seen by more buyers.
Get startedList with your own agent
Get your home in front of millions of buyers by listing it on Zillow.
Learn how to do itSell it yourself
Take full control of how buyers see your home on Zillow by listing For Sale by Owner (FSBO).
List your homeWhat's special
Breathtaking viewsVaulted ceilingsPole building parking garageModern comfortFull kitchenLarge jetted tubLarge dining area
Zillow last checked:
Listing updated:
Listed by:
Lindsey Canner 208-790-0006,
KW Lewiston
Bought with:
Christopher Goff
Coldwell Banker Tomlinson Associates
Source: IMLS,MLS#: 98892315
Facts & features
Interior
Bedrooms & bathrooms
- Bedrooms: 3
- Bathrooms: 3
- Main level bathrooms: 2
- Main level bedrooms: 2
Primary bedroom
- Level: Upper
Bedroom 2
- Level: Main
Bedroom 3
- Level: Main
Family room
- Level: Main
Kitchen
- Level: Main
Heating
- Heated, Electric, Forced Air, Propane, Wall Furnace
Cooling
- Central Air
Appliances
- Included: Electric Water Heater, Water Heater, Dishwasher, Double Oven, Microwave, Refrigerator
Features
- Loft, Workbench, Bath-Master, Den/Office, Family Room, Two Kitchens, Pantry, Laminate Counters, Number of Baths Main Level: 2, Number of Baths Upper Level: 0.5
- Has basement: No
- Number of fireplaces: 2
- Fireplace features: Two, Wood Burning Stove, Propane
Interior area
- Total structure area: 3,087
- Total interior livable area: 3,087 sqft
- Finished area above ground: 3,087
- Finished area below ground: 0
Property
Parking
- Parking features: Garage Door Access, RV Access/Parking
Features
- Levels: Single w/ Upstairs Bonus Room
- Has spa: Yes
- Spa features: Bath
- Fencing: Wire
- Has view: Yes
Lot
- Size: 10.38 Acres
- Features: 10 - 19.9 Acres, Horses, Views, Canyon Rim, Chickens
Details
- Additional structures: Shop, Shed(s)
- Parcel number: RP35N03W263488A, RP35N03W262855A
- Horses can be raised: Yes
Construction
Type & style
- Home type: SingleFamily
- Property subtype: Single Family Residence
Materials
- Insulation, Frame
- Foundation: Crawl Space
- Roof: Composition
Condition
- Year built: 1981
Utilities & green energy
- Electric: 220 Volts
- Sewer: Septic Tank
- Water: Spring
- Utilities for property: Electricity Connected, Broadband Internet
Community & HOA
Location
- Region: Culdesac
Financial & listing details
- Tax assessed value: $451,064
- Annual tax amount: $1,997
- Date on market: 10/16/2023
- Listing terms: Cash,Conventional,VA Loan
- Ownership: Fee Simple
- Electric utility on property: Yes
Price history
Price history is unavailable.
Public tax history
| Year | Property taxes | Tax assessment |
|---|---|---|
| 2025 | $1,477 -1.1% | $451,064 +52.5% |
| 2024 | $1,493 -6.2% | $295,688 +1.1% |
| 2023 | $1,592 +3.7% | $292,380 +0.7% |
| 2022 | $1,535 +3.1% | $290,408 +13.1% |
| 2021 | $1,488 -2.6% | $256,667 +14.6% |
| 2020 | $1,528 | $223,961 |
| 2019 | $1,528 | $223,961 -1% |
| 2018 | $1,528 -1.1% | $226,166 |
| 2017 | $1,546 +8.9% | -- |
| 2016 | $1,420 | -- |
| 2015 | $1,420 +0.8% | -- |
| 2014 | $1,409 -8.7% | $189,540 |
| 2012 | $1,542 +33.7% | -- |
| 2011 | $1,154 -3.3% | -- |
| 2010 | $1,193 | -- |
Find assessor info on the county website
Neighborhood: 83524
Nearby homes
- $323,4002 bd1 ba1.7k sqft31918 Winchester Grade, Culdesac, ID 83524Off Market
- $5002 bd1 ba480 sqft31918 Winchester Grade, Culdesac, ID 83524Off Market
- $--29.59 AcresNka Winchester Grade, Lucile, ID 83542Sold
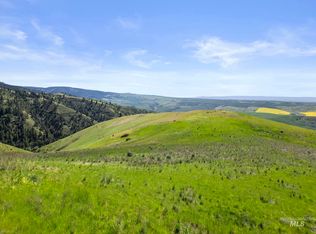
- $214,6003 bd1 ba1.2k sqft29948 Cut Off Rd, Culdesac, ID 83524Off Market
- $--3 AcresNka Raven Dr, Culdesac, ID 83524Sold
- $413,6004 bd2 ba2.2k sqft29996 Raven Dr, Culdesac, ID 83524Off Market
- $746,9004 bd2 ba4.7k sqft30837 Cut Off Rd, Culdesac, ID 83524Off Market
- $--2.06 Acres29764 Raven Dr, Culdesac, ID 83524Sold
Nearby schools
GreatSchools rating
- 6/10Culdesac SchoolGrades: PK-12Distance: 1.7 mi
Schools provided by the listing agent
- Elementary: Culdesac
- Middle: Culdesac
- High: Culdesac
- District: Culdesac District #342
Source: IMLS. This data may not be complete. We recommend contacting the local school district to confirm school assignments for this home.
Sell for more on Zillow
Get a Zillow Showcase℠ listing at no additional cost and you could sell for .
$583,900
2% more
+$11,678
With Zillow Showcase(estimated)
$595,578
- Idaho
- Nez Perce County
- Culdesac
- 83524
- 31625 Winchester Grade
Nearby cities
Nearby zip codes
Other Culdesac Topics
