Welcome home to a space that truly lives as beautifully as it looks, located in the highly desirable Chaparral at Lone Mountain, a gated community in Cave Creek. From the moment you arrive, this home impresses with fresh exterior paint, lush landscaping, and a welcoming private courtyard. Thoughtfully updated and designed for comfort and entertaining, this residence offers an ideal blend of style, space, and Arizona living.
Inside, soaring ceilings and oversized windows fill the home with natural light. Warm hardwood floors, tile accents, and a statement fireplace create inviting living spaces, while the open kitchen is perfect for gathering, featuring granite countertops, a large center island with bar seating, a walk-in pantry, and ample space to host family and friends. Flexible living areas make this home work for every stage of life, including a first-floor guest or in-law suite with its own bathroom, plus additional bonus spaces perfect for a home office, gym, or media room. Upstairs, the primary suite is thoughtfully set apart from the other bedrooms with its own private entryway, offering added privacy from the rest of the home. The suite features a cozy sitting area, dual vanities, a soaking tub, a separate shower, and a spacious walk-in closet with a custom storage system.
Step outside and discover what truly sets this home apart. The backyard offers exceptional privacy with a view fence and no neighbors directly behind, creating a peaceful, open backdrop. Fully remodeled in 2022, this outdoor space was designed for everyday enjoyment and entertaining, featuring travertine tile throughout, a sleek lap pool, a built-in outdoor kitchen with BBQ, bar seating, refrigerator, and sink, plus a dedicated seating area centered around a fire pit. An expansive covered patio completes this standout backyard.
With major upgrades already completed, including a new roof and fresh exterior paint, this home delivers peace of mind along with an exceptional lifestyle. A rare opportunity to enjoy privacy, space, and a backyard designed for Arizona living.
Sold for $1,075,000
$1,075,000
31626 N 54TH Place, Cave Creek, AZ 85331
5beds
4,180sqft
Single Family Residence
Built in 2003
9,906 Square Feet Lot
$1,078,700 Zestimate®
$257/sqft
$4,898 Estimated rent
Home value
$1,078,700
$992,000 - $1.18M
$4,898/mo
Zestimate® history
Owner options
List your home for rent
$4,898/mo
Rent Zestimate®
Find your next renter with Zillow Rental Manager. Plus, with online applications, you can quickly screen prospective tenants – for free.
$4,898/mo
Rent Zestimate®
Refinance and save
$5,204/mo
Est. payment
Refinancing to a lower rate could help reduce your monthly payments and save thousands over the life of the loan.
$5,204/mo
Est. payment
Explore your selling options
Work with a Zillow partner agent
Leverage their expertise and Zillow's premium Showcase listings to get your home seen by more buyers.
Get startedList with your own agent
Get your home in front of millions of buyers by listing it on Zillow.
Learn how to do itSell it yourself
Take full control of how buyers see your home on Zillow by listing For Sale by Owner (FSBO).
List your homeWhat's special
Statement fireplaceOpen kitchenLush landscapingSeparate showerSoaring ceilingsWelcoming private courtyardPeaceful open backdrop
Zillow last checked:
Listing updated:
Listed by:
Kodi K Riddle 480-624-8019,
eXp Realty,
Ross Mark 408-482-6577,
eXp Realty
Bought with:
Angela Patten, SA540650000
Realty ONE Group
Chris Patten, SA580164000
REALTY ONE GROUP AZ
Source: ARMLS,MLS#: 6975777
Facts & features
Interior
Bedrooms & bathrooms
- Bedrooms: 5
- Bathrooms: 5
- Full bathrooms: 4
- 1/2 bathrooms: 1
Heating
- Natural Gas
Cooling
- Central Air, Ceiling Fan(s)
Appliances
- Included: Water Softener Owned, Built-in Microwave, Dishwasher, Disposal, Electric Cooktop, Water Purifier
- Laundry: Inside
Features
- High Speed Internet, Granite Counters, Double Vanity, Upstairs, Eat-in Kitchen, Breakfast Bar, 9+ Flat Ceilings, Vaulted Ceiling(s), Kitchen Island, Pantry, Full Bth Master Bdrm, Separate Shwr & Tub
- Flooring: Carpet, Tile, Wood
- Windows: Solar Screens
- Has basement: No
- Number of fireplaces: 2
- Fireplace features: Fire Pit, Family Room, Gas
Interior area
- Total structure area: 4,180
- Total interior livable area: 4,180 sqft
Property
Parking
- Total spaces: 6
- Parking features: Garage Door Opener, Direct Access
- Garage spaces: 3
- Uncovered spaces: 3
Accessibility
- Accessibility features: Lever Handles, Bath Lever Faucets
Features
- Stories: 2
- Patio & porch: Covered, Patio
- Exterior features: Balcony, Private Street(s), Private Yard, Built-in Barbecue
- Has private pool: Yes
- Pool features: Outdoor Pool
- Spa features: None
- Fencing: Block,Wrought Iron
- Has view: Yes
- View description: Mountain(s)
Lot
- Size: 9,906 Square Feet
- Features: Borders Common Area, East/West Exposure, Sprinklers In Rear, Sprinklers In Front, Desert Back, Desert Front
Details
- Additional structures: Gazebo
- Parcel number: 21137525
Construction
Type & style
- Home type: SingleFamily
- Architectural style: Spanish
- Property subtype: Single Family Residence
Materials
- Stucco, Wood Frame, Painted
- Roof: Tile,Concrete
Condition
- Year built: 2003
Details
- Builder name: RICHMOND AMERICAN HOMES
Utilities & green energy
- Sewer: Public Sewer
- Water: City Water
Green energy
- Energy efficient items: Multi-Zones
Community & HOA
Community
- Features: Gated
- Security: Security System Owned
- Subdivision: CHAPARRAL AT LONE MOUNTAIN
HOA
- Has HOA: Yes
- Services included: Maintenance Grounds, Street Maint
- HOA fee: $292 quarterly
- HOA name: Chaparral at Lone Mt
- HOA phone: 623-298-5992
Location
- Region: Cave Creek
Financial & listing details
- Price per square foot: $257/sqft
- Tax assessed value: $879,600
- Annual tax amount: $3,586
- Date on market: 1/29/2026
- Cumulative days on market: 69 days
- Listing terms: Cash,Conventional,1031 Exchange
- Ownership: Fee Simple
- Road surface type: Paved
Price history
| Date | Event | Price |
|---|---|---|
| 5/19/2026 | Sold | $1,075,000-2.2%$257/sqft |
Source:  ARMLS #6975777 Report a problem ARMLS #6975777 Report a problem | ||
| 4/7/2026 | Pending sale | $1,099,000$263/sqft |
Source: ARMLS #6975777 Report a problem | ||
| 1/29/2026 | Listed for sale | $1,099,000+115.5%$263/sqft |
Source: ARMLS #6975777 Report a problem | ||
| 7/6/2009 | Sold | $510,000-36.3%$122/sqft |
Source: ARMLS #4141663 Report a problem | ||
| 5/28/2008 | Listing removed | $800,000$191/sqft |
Source: Number1Expert #2678299 Report a problem | ||
| 11/14/2007 | Listed for sale | $800,000+4.4%$191/sqft |
Source: Number1Expert #2678299 Report a problem | ||
| 4/30/2007 | Sold | $766,000+5.1%$183/sqft |
Source: Public Record Report a problem | ||
| 5/27/2005 | Sold | $729,000+69%$174/sqft |
Source: Public Record Report a problem | ||
| 4/3/2003 | Sold | $431,430$103/sqft |
Source: Public Record Report a problem | ||
Public tax history
| Year | Property taxes | Tax assessment |
|---|---|---|
| 2025 | $3,382 +1.7% | $87,960 -1.6% |
| 2024 | $3,326 +3% | $89,400 +62.8% |
| 2023 | $3,231 -0.6% | $54,914 +0.7% |
| 2022 | $3,251 -3.9% | $54,520 +4.6% |
| 2021 | $3,385 +3.7% | $52,110 +6.8% |
| 2020 | $3,265 +4.1% | $48,780 +3% |
| 2019 | $3,138 | $47,380 +2.2% |
| 2018 | $3,138 +3.8% | $46,360 +2.6% |
| 2017 | $3,022 +12.5% | $45,170 +2% |
| 2016 | $2,687 +7.1% | $44,280 +7% |
| 2015 | $2,508 | $41,380 +15.9% |
| 2014 | -- | $35,700 +10.9% |
| 2013 | -- | $32,180 |
| 2012 | -- | $32,180 -7% |
| 2011 | -- | $34,610 -19.8% |
| 2010 | -- | $43,130 -22.7% |
| 2009 | -- | $55,800 -11.6% |
| 2008 | -- | $63,150 +8.3% |
| 2007 | -- | $58,300 +64% |
| 2006 | -- | $35,550 +3% |
| 2005 | -- | $34,500 +245% |
| 2004 | -- | $10,000 +9.6% |
| 2003 | -- | $9,120 |
| 2002 | -- | -- |
Find assessor info on the county website
Neighborhood: Desert View
Nearby homes
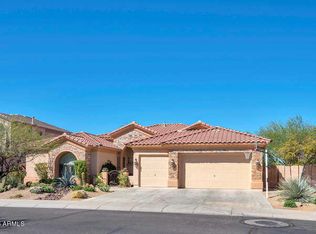
- $907,5003 bd3 ba2.8k sqft31630 N 54th Pl, Cave Creek, AZ 85331Off Market
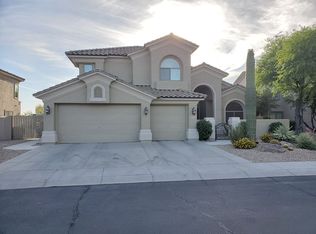
- $1,016,5005 bd4 ba3.9k sqft31622 N 54th Pl, Cave Creek, AZ 85331Off Market
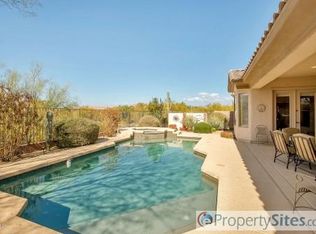
- $1,082,8005 bd4 ba4.1k sqft31618 N 54th Pl, Cave Creek, AZ 85331Off Market

- $968,3003 bd4 ba3.1k sqft31634 N 54th Pl, Cave Creek, AZ 85331Off Market
- $1,074,0004 bd3 ba2.8k sqft5409 E Calle Del Sol, Cave Creek, AZ 85331Off Market
- $921,8005 bd4 ba3.4k sqft5350 E Calle De Baca, Cave Creek, AZ 85331Off Market
- $882,4003 bd3 ba2.7k sqft5344 E Calle De Baca, Cave Creek, AZ 85331Off Market
- $1,112,5005 bd5 ba4.2k sqft5413 E Calle Del Sol, Cave Creek, AZ 85331Off Market
Nearby schools
GreatSchools rating
- 9/10Lone Mountain Elementary SchoolGrades: PK-6Distance: 0.7 mi
- 10/10Cactus Shadows High SchoolGrades: 8-12Distance: 0.9 mi
- 4/10Sonoran Trails Middle SchoolGrades: 6-8Distance: 2.9 mi
Schools provided by the listing agent
- Elementary: Black Mountain Elementary School
- Middle: Sonoran Trails Middle School
- High: Cactus Shadows High School
- District: Cave Creek Unified District
Source: ARMLS. This data may not be complete. We recommend contacting the local school district to confirm school assignments for this home.
Get a cash offer in 3 minutes
Find out how much your home could sell for in as little as 3 minutes with a no-obligation cash offer.
Estimated market value
$1,078,700
Get a cash offer in 3 minutes
Find out how much your home could sell for in as little as 3 minutes with a no-obligation cash offer.
Estimated market value
$1,078,700
- Arizona
- Maricopa County
- Phoenix
- 85331
- Desert View
- 31626 N 54TH Place
Nearby cities
Nearby neighborhoods
Nearby zip codes
Other Phoenix Topics
