Skip main navigation
Closed
  • Listed by: RE/MAX Alliance • Betsy Butler • 618-972-2225
    Bought with: Berkshire Hathaway HomeServices Select Properties
    $597,000

    3163 Ashley Dr, Glen Carbon, IL 62034

    4beds
    2,969sqft
    Single Family Residence
    Built in ----
    9,147 Square Feet Lot
    $622,600 Zestimate®
    $201/sqft
    $3,878 Estimated rent

    Home value

    $622,600

    $591,000 - $654,000

    $3,878/mo

    Zestimate® history
    Loading
    Loading...

    Owner options

    List your home for rent

    $3,878/mo

    Rent Zestimate®

    Find your next renter with Zillow Rental Manager. Plus, with online applications, you can quickly screen prospective tenants – for free.

    Learn more

    $3,878/mo

    Rent Zestimate®

    Refinance and save

    $4,186/mo

    Est. payment

    Refinancing to a lower rate could help reduce your monthly payments and save thousands over the life of the loan.

    See today's rates

    $4,186/mo

    Est. payment

    Explore your selling options

    Work with a Zillow partner agent

    Leverage their expertise and Zillow's premium Showcase listings to get your home seen by more buyers.

    Get started

    List with your own agent

    Get your home in front of millions of buyers by listing it on Zillow.

    Learn how to do it

    Sell it yourself

    Take full control of how buyers see your home on Zillow by listing For Sale by Owner (FSBO).

    List your home

    What's special

    Gas fireplaceAmple workspaceWalk-in tiled showerCenter islandGreat roomMud roomOpen concept floor plan
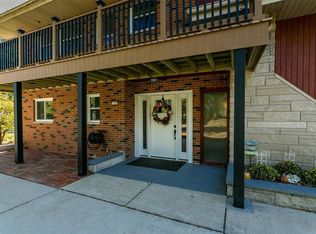
    Find the layout & space you have been searching for in this 3 bedroom 2.5 bath ranch in Savannah Crossing. Built by Spencer Homes, you will appreciate open concept floor plan w/ split bedroom design that is made for everyday living. Kitchen is the heart of the home with custom cabinets, ample workspace, center island, and granite counters. Great room with gas fireplace will be the place to gather and entertain with beautiful wooden beams and natural light. Primary suite is spacious w/ spa like bath featuring dual vanity & walk-in tiled shower. Main level features laundry and mud room plus a well designed space for home office or learning with beautiful barn door that is the perfect solution for a quiet spot to work. The large covered back patio is great for morning coffee or entertaining & BBQs. Basement is framed & includes plumbing rough-in for 911 SF of future finish. Don't miss out! Basement is framed and includes plumbing rough-in for 911 SF of future finish. Additional Rooms: Mud Room

    Zillow last checked:

    Listing updated:

    Listed by:

    Betsy Butler 618-972-2225,

    RE/MAX Alliance,

    Karen Marcus 618-444-9903,

    RE/MAX Alliance

    Bought with:

    Mark Massey, 475123786

    Berkshire Hathaway HomeServices Select Properties

    Source: MARIS,MLS#: 23016933MLS LogoOriginating MLS: Southwestern Illinois Board of REALTORS

    Facts & features

    Interior

    Bedrooms & bathrooms
    • Bedrooms: 4
    • Bathrooms: 4
    • Full bathrooms: 3
    • 1/2 bathrooms: 1
    • Main level bathrooms: 3
    • Main level bedrooms: 3
    Primary bedroom
    • Features: Floor Covering: Carpeting, Wall Covering: None
    • Level: Main
    • Area: 224
    • Dimensions: 16x14
    Bedroom
    • Features: Floor Covering: Carpeting
    • Level: Main
    • Area: 144
    • Dimensions: 12x12
    Bedroom
    • Features: Floor Covering: Carpeting
    • Level: Main
    • Area: 144
    • Dimensions: 12x12
    Primary bathroom
    • Features: Floor Covering: Ceramic Tile, Wall Covering: None
    • Level: Main
    • Area: 88
    • Dimensions: 11x8
    Bathroom
    • Features: Floor Covering: Ceramic Tile
    • Level: Main
    • Area: 25
    • Dimensions: 5x5
    Bathroom
    • Features: Floor Covering: Luxury Vinyl Plank
    • Level: Main
    • Area: 45
    • Dimensions: 9x5
    Dining room
    • Features: Floor Covering: Luxury Vinyl Plank
    • Level: Main
    • Area: 187
    • Dimensions: 17x11
    Kitchen
    • Features: Floor Covering: Luxury Vinyl Plank
    • Level: Main
    • Area: 189
    • Dimensions: 21x9
    Laundry
    • Features: Floor Covering: Luxury Vinyl Plank, Wall Covering: None
    • Level: Main
    • Area: 54
    • Dimensions: 9x6
    Living room
    • Features: Floor Covering: Luxury Vinyl Plank, Wall Covering: None
    • Level: Main
    • Area: 289
    • Dimensions: 17x17
    Office
    • Level: Main
    • Area: 30
    • Dimensions: 6x5
    Heating
    • Forced Air
    Cooling
    • Central Air, Electric
    Appliances
    • Included: Gas Water Heater, Dishwasher, Disposal, Microwave
    • Laundry: Main Level
    Features
    • Breakfast Room, Eat-in Kitchen, Pantry, Entrance Foyer, Kitchen/Dining Room Combo, Walk-In Closet(s)
    • Basement: Full,Partially Finished,Sleeping Area,Sump Pump
    • Number of fireplaces: 1
    • Fireplace features: Recreation Room, Great Room
    Interior area
    • Total structure area: 2,969
    • Total interior livable area: 2,969 sqft
    • Finished area above ground: 2,050
    • Finished area below ground: 919

    Property

    Parking
    • Total spaces: 3
    • Parking features: Attached, Garage, Garage Door Opener
    • Attached garage spaces: 3
    Features
    • Levels: One
    • Patio & porch: Patio
    Lot
    • Size: 9,147 Square Feet
    • Dimensions: 75 x 123
    • Features: Level
    Details
    • Parcel number: 142152508202011
    • Special conditions: Standard

    Construction

    Type & style
    • Home type: SingleFamily
    • Architectural style: Traditional,Ranch
    • Property subtype: Single Family Residence
    Materials
    • Brick, Vinyl Siding
    Condition
    • New Construction
    • New construction: Yes

    Utilities & green energy

    • Sewer: Public Sewer
    • Water: Public
    • Utilities for property: Natural Gas Available

    Community & HOA

    Community
    • Subdivision: Savannah Crossing
    Location
    • Region: Glen Carbon

    Financial & listing details

    • Price per square foot: $201/sqft
    • Tax assessed value: $623,760
    • Annual tax amount: $14,224
    • Date on market: 4/14/2023
    • Cumulative days on market: 133 days
    • Listing terms: Cash,Conventional,FHA,VA Loan
    • Road surface type: Concrete

    Price history

    DateEventPrice
    10/6/2023Sold$597,000+3.1%$201/sqft
    Source: MARIS #23016933 Report a problem
    8/26/2023Pending sale$579,000$195/sqft
    Source: MARIS #23016933 Report a problem
    8/24/2023Price change$579,000+5.5%$195/sqft
    Source: MARIS #23016933 Report a problem
    4/14/2023Listed for sale$549,000$185/sqft
    Source: MARIS #23016933 Report a problem

    Public tax history

    YearProperty taxesTax assessment
    2024$14,224 +76.9%$207,920 +87%
    2023$8,040 +392.5%$111,180 +403.8%
    2022$1,633 $22,070
    Find assessor info on the county website

    Neighborhood: 62034

    Nearby schools

    GreatSchools rating
    Schools provided by the listing agent
    • Elementary: Edwardsville Dist 7
    • Middle: Edwardsville Dist 7
    • High: Edwardsville

    Source: MARIS. This data may not be complete. We recommend contacting the local school district to confirm school assignments for this home.

    Get a cash offer in 3 minutes
    Find out how much your home could sell for in as little as 3 minutes with a no-obligation cash offer.
    Estimated market value
    $622,600
    Get a cash offer in 3 minutes
    Find out how much your home could sell for in as little as 3 minutes with a no-obligation cash offer.
    Estimated market value
    $622,600