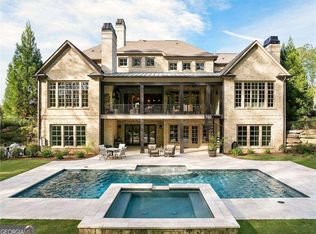
This exceptional golf course home is located in The Manor Golf and Country Club.This stunning nearly new home, only 2 years old, has been meticulously maintained and features modern, contemporary touches throughout while offering the warm inviting space you would expect in a home of this caliber. The four sided brick exterior with a four car garage features a main level walkout to the level rear yard, featuring a salt water gunite pool and spa bordered by limestone pavers. This sophisticated home features an open, well thought out floorplan. Gas lights usher you in to a two story foyer with a stunning chandelier. Light natural toned, wide plank, real wood floors continue throughout the home. A spacious dining room and a light filled, vaulted office open left and right from the foyer. The true chef's kitchen features a massive marble topped island in addition to over 22 feet of cabinetry and marble counter space. The jewelry of the space is the champagne gold pendant lights and hardware, glistening on white cabinets. There are high end appliances throughout, including a SubZero refrigerator freezer, a 48" 6 burner plus griddle, Wolf Range & Wolf microwave drawer, along with two dishwashers flanking the farm sink. A butler's pantry is located between the kitchen & dining room & features a Sub Zero wine cooler, white cabinets, marble counters & open shelving. A walk in pantry/back kitchen is conveniently located just outside the kitchen by the family garage entrance / side entrance. A mud room with bench & storage as well as one of TWO main level laundries is also located near the family entrance. As you walk into the main part of the home you will notice the wall of custom iron windows in the keeping/family room & the glass door wall in the great room. Two beautiful fireplaces, with remotes, grace the keeping room & great room, one featuring stone and a reclaimed wood mantel, the other, cast limestone. Directly outside the great room is a private covered porch which overlooks the pool. Continuing into the light filled main floor primary bedroom & ensuite bath & massive custom closet, you will find separate marble topped vanities, an oversized shower with multiple fixtures and a soaking tub, as well as a stacking washer and dryer in the closet for the ultimate convenience. Custom iron handrails lead you upstairs to four additional bedrooms each with a private bath and walk in closet. Each room is unique and offers a bath with a separate personality in tile and layout. An upper level laundry room offers more convenience. The preplanned terrace level is ready to finish with space for an exercise room, guest suite with full bath, theater room, family room, game room, wine cellar, craft room and additional storage. The split four car garage has an epoxy floor and wainscoting. Outside there is additional parking space or room for a sports court. A level lot perfectly accommodates the Primera Stone Ivory Mist pool, which features a silky smooth longer lasting surface. There is space for your outdoor grilling area and loads of privacy. The lot extends past the wrought iron fence and slopes down to a creek and the Tom Watson designed golf course. This incredible home is beautifully appointed throughout with floating shelves, custom cabinetry, beamed ceilings and generous trim. Main level electric blinds, and a Vivant security system with cameras as well as a commercial level networking system, AT&T Fiber and a MyQ Garage opener, which features a camera and remote access via the app, as well as back up battery. The Rainbird Sprinkler system will stay with the home. This premier Milton gated neighborhood, with security guards, offers the finest in amenities, golf and dining, with a restaurant, bar, wine storage, gym indoor/outdoor pool, indoor/outdoor tennis center and golf. You will look forward to calling this YOUR home.
Closed
$3,298,000
3163 Balley Forrest Dr, Milton, GA 30004
5beds
9,450sqft
Single Family Residence, Residential
Built in 2022
1.16 Acres Lot
$3,271,700 Zestimate®
$349/sqft
$7,766 Estimated rent
Home value
$3,271,700
$3.01M - $3.53M
$7,766/mo
Zestimate® history
Owner options
List your home for rent
$7,766/mo
Rent Zestimate®
Find your next renter with Zillow Rental Manager. Plus, with online applications, you can quickly screen prospective tenants – for free.
$7,766/mo
Rent Zestimate®
Refinance and save
$23,651/mo
Est. payment
Refinancing to a lower rate could help reduce your monthly payments and save thousands over the life of the loan.
$23,651/mo
Est. payment
Explore your selling options
Work with a Zillow partner agent
Leverage their expertise and Zillow's premium Showcase listings to get your home seen by more buyers.
Get startedList with your own agent
Get your home in front of millions of buyers by listing it on Zillow.
Learn how to do itSell it yourself
Take full control of how buyers see your home on Zillow by listing For Sale by Owner (FSBO).
List your homeWhat's special
Marble topped islandBeamed ceilingsFour car garageMain floor primary bedroomReal wood floorsCraft roomSpacious dining room
Zillow last checked:
Listing updated:
Listed by:
THE GARLAND TEAM,
ERA Sunrise Realty,
STEVEN GARLAND,
ERA Sunrise Realty
Bought with:
Julie Gentry, 316481
Berkshire Hathaway HomeServices Georgia Properties
Source: FMLS GA,MLS#: 7624479
Facts & features
Interior
Bedrooms & bathrooms
- Bedrooms: 5
- Bathrooms: 6
- Full bathrooms: 5
- 1/2 bathrooms: 1
- Main level bathrooms: 1
- Main level bedrooms: 1
Rooms
- Room types: Office, Other
Primary bedroom
- Description: Luxurious, Bright, Full of Windows
- Level: Main
- Area: 320 Square Feet
- Dimensions: 20 x 16
Primary bathroom
- Description: Dbl Vanities. Marble. Many shower fixtures. FS Tub
- Level: Main
- Area: 234.5 Square Feet
- Dimensions: 16'9 x 14
Dining room
- Description: Currently used as music room with grand piano
- Level: Main
- Area: 202.8 Square Feet
- Dimensions: 15.6 x 13
Family room
- Description: Beamed vaulted ceiling. Wall of Windows. Stone FP
- Level: Main
- Area: 663 Square Feet
- Dimensions: 25 1/2 x 26
Great room
- Description: Wall of Sliding Glass Doors, Cast FP & Bookcases
- Level: Main
- Area: 272 Square Feet
- Dimensions: 16 x 17
Kitchen
- Description: Open to Family - Breakfast - Great Room
- Level: Main
- Area: 460.8 Square Feet
- Dimensions: 25.6 x 18
Office
- Description: Vaulted, Window Wall, Light, Private
- Level: Main
- Area: 188 Square Feet
- Dimensions: 16 x 11'9
Other
- Description: Master Closet. Custom built ins. Stacking W/D
- Level: Main
- Area: 234.5 Square Feet
- Dimensions: 16'9 x 14
Heating
- ENERGY STAR Qualified Equipment, Forced Air, Natural Gas, Zoned
Cooling
- Central Air, ENERGY STAR Qualified Equipment, Zoned
Appliances
- Included: Dishwasher, Disposal, Dryer, ENERGY STAR Qualified Appliances, Gas Range, Microwave, Range Hood, Refrigerator, Self Cleaning Oven, Washer, Other
- Laundry: Laundry Room, Main Level, Mud Room, Upper Level
Features
- Beamed Ceilings, Bookcases, Crown Molding, Entrance Foyer 2 Story, High Ceilings, High Ceilings 10 ft Main, High Ceilings 10 ft Upper, High Speed Internet, Smart Home, Sound System, Vaulted Ceiling(s), Walk-In Closet(s)
- Flooring: Hardwood
- Windows: Double Pane Windows, Insulated Windows, Window Treatments
- Basement: Bath/Stubbed,Daylight,Exterior Entry,Full,Interior Entry,Walk-Out Access
- Number of fireplaces: 2
- Fireplace features: Gas Starter, Great Room, Keeping Room
- Common walls with other units/homes: No Common Walls
Interior area
- Total structure area: 9,450
- Total interior livable area: 9,450 sqft
- Finished area above ground: 6,200
- Finished area below ground: 50
Property
Parking
- Total spaces: 4
- Parking features: Attached, Garage, Garage Door Opener, Kitchen Level, Level Driveway
- Attached garage spaces: 4
- Has uncovered spaces: Yes
Accessibility
- Accessibility features: None
Features
- Levels: Three Or More
- Patio & porch: Covered, Patio, Rear Porch
- Exterior features: Private Yard, Other, No Dock
- Has private pool: Yes
- Pool features: Gas Heat, Gunite, Heated, In Ground, Private, Salt Water
- Spa features: None
- Fencing: Back Yard,Wrought Iron
- Has view: Yes
- View description: Golf Course, Trees/Woods
- Waterfront features: None
- Body of water: None
Lot
- Size: 1.16 Acres
- Dimensions: 383x100x263x103
- Features: Back Yard, Landscaped, Level, Private, Wooded
Details
- Additional structures: None
- Parcel number: 22 533002510638
- Other equipment: Dehumidifier, Irrigation Equipment
- Horse amenities: None
Construction
Type & style
- Home type: SingleFamily
- Architectural style: European
- Property subtype: Single Family Residence, Residential
Materials
- Brick 4 Sides
- Foundation: Concrete Perimeter
- Roof: Composition
Condition
- Resale
- New construction: No
- Year built: 2022
Details
- Builder name: Fuqua & Assoc
Utilities & green energy
- Electric: 110 Volts, 220 Volts
- Sewer: Public Sewer
- Water: Public
- Utilities for property: Cable Available, Electricity Available, Natural Gas Available, Phone Available, Sewer Available, Underground Utilities, Water Available
Green energy
- Energy efficient items: None
- Energy generation: None
Community & HOA
Community
- Features: Country Club, Fitness Center, Gated, Golf, Near Schools, Near Shopping, Near Trails/Greenway, Pool, Restaurant, Sidewalks, Swim Team, Tennis Court(s)
- Security: Security Gate, Security Guard, Security System Owned, Smoke Detector(s)
- Subdivision: The Manor
HOA
- Has HOA: Yes
- Services included: Security, Swim, Tennis
- HOA fee: $3,600 annually
- HOA phone: 770-754-0052
Location
- Region: Milton
Financial & listing details
- Price per square foot: $349/sqft
- Tax assessed value: $3,331,500
- Annual tax amount: $24,783
- Date on market: 8/14/2025
- Listing terms: Cash,Conventional
- Electric utility on property: Yes
- Road surface type: Asphalt
Price history
| Date | Event | Price |
|---|---|---|
| 10/17/2025 | Sold | $3,298,000$349/sqft |
Source:  FMLS GA #7624479 Report a problem FMLS GA #7624479 Report a problem | ||
| 8/29/2025 | Pending sale | $3,298,000$349/sqft |
Source: FMLS GA #7624479 Report a problem | ||
| 8/14/2025 | Listed for sale | $3,298,000+3.2%$349/sqft |
Source: FMLS GA #7624479 Report a problem | ||
| 10/18/2022 | Sold | $3,195,095+1.4%$338/sqft |
Source: Public Record Report a problem | ||
| 9/22/2022 | Contingent | $3,150,000$333/sqft |
Source: FMLS GA #7056730 Report a problem | ||
| 5/31/2022 | Listed for sale | $3,150,000+1270.2%$333/sqft |
Source: FMLS GA #7056730 Report a problem | ||
| 5/12/2016 | Sold | $229,900$24/sqft |
Source: Public Record Report a problem | ||
Public tax history
| Year | Property taxes | Tax assessment |
|---|---|---|
| 2025 | $25,558 +3.1% | $1,332,600 +31.4% |
| 2024 | $24,783 +4.8% | $1,014,520 +8.9% |
| 2023 | $23,641 +181.4% | $932,000 +191.9% |
| 2022 | $8,400 +221.9% | $319,280 +231.9% |
| 2021 | $2,610 -3.9% | $96,190 |
| 2020 | $2,715 +7.7% | $96,190 -52.1% |
| 2019 | $2,520 | $200,720 +165.1% |
| 2018 | $2,520 | $75,720 +250.6% |
| 2017 | $2,520 +240.9% | $21,600 |
| 2016 | $739 +0.6% | $21,600 |
| 2015 | $735 -40% | $21,600 -73.8% |
| 2014 | $1,226 +5.2% | $82,560 +106.4% |
| 2013 | $1,165 -0.4% | $40,000 |
| 2012 | $1,170 | $40,000 |
| 2011 | -- | $40,000 |
| 2010 | $1,161 +3.6% | $40,000 |
| 2009 | $1,121 -52.8% | $40,000 -52.8% |
| 2008 | $2,375 | $84,720 |
Find assessor info on the county website
Neighborhood: 30004
Nearby homes
- $2,900,0007 bd8 ba8.6k sqft3183 Balley Forrest Dr, Milton, GA 30004Sold
- $899,9001.02 acres3143 Balley Forrest Dr #153, Alpharetta, GA 30004Lot/Land

- $397,300-- bd-- ba-- sqft3143 Balley Forrest Dr, Milton, GA 30004Off Market
- $2,956,6006 bd7 ba10k sqft3123 Balley Forrest Dr, Milton, GA 30004Off Market
- $3,883,7006 bd8 ba10k sqft715 Balley Forrest Ct, Milton, GA 30004Off Market
- $4,250,0006 bd7 ba11k sqft710 Balley Forrest Ct, Milton, GA 30004Sold
- $2,588,0005 bd6 ba6.2k sqft3203 Balley Forrest Dr, Milton, GA 30004Off Market
- $2,666,0005 bd7 ba8k sqft3113 Balley Forrest Dr, Milton, GA 30004Off Market
Nearby schools
GreatSchools rating
- 8/10Summit Hill Elementary SchoolGrades: PK-5Distance: 5.2 mi
- 9/10Hopewell Middle SchoolGrades: 6-8Distance: 5.5 mi
- 10/10Cambridge High SchoolGrades: 9-12Distance: 4.4 mi
Schools provided by the listing agent
- Elementary: Summit Hill
- Middle: Hopewell
- High: Cambridge
Source: FMLS GA. This data may not be complete. We recommend contacting the local school district to confirm school assignments for this home.
Get a cash offer in 3 minutes
Find out how much your home could sell for in as little as 3 minutes with a no-obligation cash offer.
Estimated market value
$3,271,700
Get a cash offer in 3 minutes
Find out how much your home could sell for in as little as 3 minutes with a no-obligation cash offer.
Estimated market value
$3,271,700
- Georgia
- Fulton County
- Milton
- 30004
- 3163 Balley Forrest Dr
