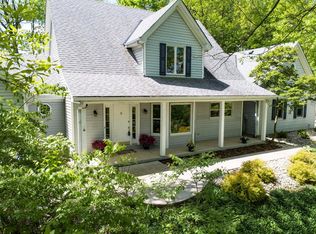
**multiple offer notice - highest and best offers by 7 p.m. Sept. 13. Seller reserves the right to accept an offer anytime** The Rothenbuhler House - personal residence of architect James F. Rothenbuhler featuring the finest midcentury modern meets Asian/Japanese inspired design. This voluminous home is stunning with exposed wood & beamed ceilings and walls of (Andersen) windows overlooking a private wooded acre on a 5 home enclave private drive. Updates by current owners include fabulous new Cooknee chef's kitchen with walk in pantry, coffee station & high end appliancse; maple floors; lower level family room/office/rec room/bar; 3.5 baths (2 new, 2 updated).1st floor primary w/sitting room, WIC & FP. 1st flr laundry, & closets galore! 2 car garage + integrated large storage shed. All 3 BR have ensuite baths. Delightful indoor & outdoor entertaining spaces in this one of a kind modern showplace.
Pending
$560,000
3163 Blue Rock Rd, Cincinnati, OH 45239
3beds
3,720sqft
Single Family Residence
Built in 1989
0.93 Acres Lot
$-- Zestimate®
$151/sqft
$-- HOA
What's special
Private wooded acreVoluminous homeWalk in pantryCoffee stationMaple floorsClosets galore
- 12 days
- 155
- 9
Likely to sell faster than
Zillow last checked:
Listing updated:
Listed by:
Susan B Rissover 513-886-7841,
Keller Williams Advisors 513-766-9200,
Arlen R Rissover 513-886-7840,
Keller Williams Advisors
Source: Cincy MLS,MLS#: 1892860
Originating MLS: Cincinnati Area Multiple Listing Service

Facts & features
Interior
Bedrooms & bathrooms
- Bedrooms: 3
- Bathrooms: 4
- Full bathrooms: 3
- 1/2 bathrooms: 1
Primary bedroom
- Features: Bath Adjoins, Vaulted Ceiling(s), Walk-In Closet(s), Walkout, Dressing Area, Wall-to-Wall Carpet, Fireplace, Sitting Room
- Level: First
- Area: 520
- Dimensions: 26 x 20
Bedroom 2
- Level: First
- Area: 204
- Dimensions: 17 x 12
Bedroom 3
- Level: Second
- Area: 144
- Dimensions: 12 x 12
Bedroom 4
- Area: 0
- Dimensions: 0 x 0
Bedroom 5
- Area: 0
- Dimensions: 0 x 0
Primary bathroom
- Features: Shower, Tile Floor, Tub, Window Treatment
Bathroom 1
- Features: Full
- Level: First
Bathroom 2
- Features: Full
- Level: First
Bathroom 3
- Features: Full
- Level: Second
Bathroom 4
- Features: Partial
- Level: Lower
Dining room
- Features: Walkout, Wood Floor
- Level: First
- Area: 264
- Dimensions: 22 x 12
Family room
- Features: Wall-to-Wall Carpet
- Area: 864
- Dimensions: 32 x 27
Kitchen
- Features: Pantry, Quartz Counters, Counter Bar, Skylight(s), Eat-in Kitchen, Tile Floor, Walkout, Gourmet, Kitchen Island, Marble/Granite/Slate
- Area: 255
- Dimensions: 17 x 15
Living room
- Features: Walkout, Fireplace, Wood Floor
- Area: 330
- Dimensions: 22 x 15
Office
- Area: 0
- Dimensions: 0 x 0
Heating
- Forced Air, Gas
Cooling
- Ceiling Fan(s), Central Air
Appliances
- Included: Convection Oven, Dishwasher, Double Oven, Dryer, Electric Cooktop, Disposal, Microwave, Refrigerator, Washer, Gas Water Heater
Features
- High Ceilings, Cathedral Ceiling(s), Natural Woodwork
- Windows: Wood Frames, Skylight(s)
- Basement: Partial,Partially Finished,Wall to Wall Carpet
- Number of fireplaces: 2
- Fireplace features: Wood Burning, Living Room, Master Bedroom
Interior area
- Total structure area: 3,720
- Total interior livable area: 3,720 sqft
Video & virtual tour
Property
Parking
- Total spaces: 2
- Parking features: Driveway, Garage Door Opener
- Garage spaces: 2
- Has uncovered spaces: Yes
Features
- Stories: 1
- Exterior features: Yard Lights
- Has view: Yes
- View description: Trees/Woods
Lot
- Size: 0.93 Acres
- Dimensions: .925 acre
- Features: .5 to .9 Acres, Wooded
Details
- Additional structures: Shed(s)
- Parcel number: 5500011031200
- Zoning description: Residential
- Other equipment: Sump Pump w/Backup
Construction
Type & style
- Home type: SingleFamily
- Architectural style: Contemporary/Modern
- Property subtype: Single Family Residence
Materials
- Vinyl Siding, Wood Siding
- Foundation: Concrete Perimeter
- Roof: Shingle,Membrane
Condition
- New construction: No
- Year built: 1989
Utilities & green energy
- Gas: Natural
- Sewer: Public Sewer
- Water: Public
Community & HOA
HOA
- Has HOA: No
Location
- Region: Cincinnati
Financial & listing details
- Price per square foot: $151/sqft
- Tax assessed value: $401,790
- Annual tax amount: $7,616
- Date on market: 9/10/2026
- Listing terms: No Special Financing
Estimated market value
Not available
Estimated sales range
Not available
Not available
Price history
| Date | Event | Price |
|---|---|---|
| 9/14/2026 | Pending sale | $560,000$151/sqft |
Source: | ||
| 9/10/2026 | Listed for sale | $560,000+107.4%$151/sqft |
Source: | ||
| 1/20/2023 | Listing removed | -- |
Source: Zillow Rentals Report a problem | ||
| 1/5/2023 | Price change | $3,700-7.4%$1/sqft |
Source: Zillow Rentals Report a problem | ||
| 1/2/2023 | Listed for rent | $3,995$1/sqft |
Source: Zillow Rentals Report a problem | ||
| 5/15/2017 | Sold | $270,000-5.3%$73/sqft |
Source: | ||
| 4/10/2017 | Pending sale | $285,000$77/sqft |
Source: Star One Real Estate, Inc. #1530958 Report a problem | ||
| 3/28/2017 | Listed for sale | $285,000+19.2%$77/sqft |
Source: Star One Real Estate, Inc. #1530958 Report a problem | ||
| 5/25/1999 | Sold | $239,000$64/sqft |
Source: | ||
Public tax history
| Year | Property taxes | Tax assessment |
|---|---|---|
| 2025 | $7,617 +2.3% | $140,627 |
| 2024 | $7,447 -0.5% | $140,627 |
| 2023 | $7,483 +8.5% | $140,627 +32.9% |
| 2022 | $6,895 +8% | $105,840 |
| 2021 | $6,382 | $105,840 |
| 2020 | $6,382 +13.9% | $105,840 +12% |
| 2019 | $5,601 +16.9% | $94,500 |
| 2018 | $4,793 | $94,500 |
| 2017 | $4,793 +9.1% | $94,500 +10.6% |
| 2016 | $4,391 | $85,407 |
| 2015 | $4,391 -0.2% | $85,407 |
| 2014 | $4,399 +5.8% | $85,407 -1% |
| 2013 | $4,159 -10.5% | $86,268 |
| 2012 | $4,648 +11.4% | $86,268 |
| 2011 | $4,173 -7.6% | $86,268 -12.7% |
| 2010 | $4,518 +2.3% | $98,854 |
| 2009 | $4,415 +2.5% | $98,854 |
| 2008 | $4,309 +7.6% | $98,854 -2% |
| 2007 | $4,006 +10.2% | $100,870 |
| 2006 | $3,635 -0.1% | $100,870 |
| 2005 | $3,640 +15.7% | $100,870 +23.9% |
| 2003 | $3,146 -0.8% | $81,445 |
| 2002 | $3,170 -11.7% | $81,445 -7% |
| 2001 | $3,588 +2.8% | $87,605 |
| 2000 | $3,491 | $87,605 |
Find assessor info on the county website
Monthly payment
Est. payment