Fabulous 3 BR/3 1/2BA condo in super University location. Interior just painted in designer color with new neutral carpet installed. Open floor plan on main level with LVP flooring, fireplace, dining area and kitchen with granite countertops. French door opens to private deck overlooking wooded area. 2 spacious en suite bedrooms upstairs and 3rd bedroom with full bath on lower level, each with walk-in closets. Lower level also boasts a den with French doors opening to patio. So close to UNCC, shopping, restaurants, Speedway and interstates. Minutes from uptown Charlotte. These townhomes have their own pool and clubhouse.
Seller to provide one-year home warranty with acceptable offer.
Closed
$300,700
3163 Caldwell Ridge Pkwy, Charlotte, NC 28213
3beds
1,942sqft
Townhouse
Built in 2002
0.04 Acres Lot
$298,600 Zestimate®
$155/sqft
$2,013 Estimated rent
Home value
$298,600
$275,000 - $325,000
$2,013/mo
Zestimate® history
Owner options
List your home for rent
$2,013/mo
Rent Zestimate®
Find your next renter with Zillow Rental Manager. Plus, with online applications, you can quickly screen prospective tenants – for free.
$2,013/mo
Rent Zestimate®
Refinance and save
$2,046/mo
Est. payment
Refinancing to a lower rate could help reduce your monthly payments and save thousands over the life of the loan.
$2,046/mo
Est. payment
Explore your selling options
Work with a Zillow partner agent
Leverage their expertise and Zillow's premium Showcase listings to get your home seen by more buyers.
Get startedList with your own agent
Get your home in front of millions of buyers by listing it on Zillow.
Learn how to do itSell it yourself
Take full control of how buyers see your home on Zillow by listing For Sale by Owner (FSBO).
List your homeWhat's special
Zillow last checked:
Listing updated:
Listed by:
Beverly Lee bleerealty@aol.com,
Beverly Lee Realty
Bought with:
Beverly Lee
Beverly Lee Realty
Source: Canopy MLS as distributed by MLS GRID,MLS#: 4167534
Facts & features
Interior
Bedrooms & bathrooms
- Bedrooms: 3
- Bathrooms: 4
- Full bathrooms: 3
- 1/2 bathrooms: 1
Primary bedroom
- Level: Upper
Bathroom half
- Level: Main
Dining area
- Level: Main
Family room
- Level: Main
Kitchen
- Level: Main
Heating
- Central, Forced Air, Heat Pump, Natural Gas
Cooling
- Central Air, Heat Pump
Appliances
- Included: Dishwasher, Disposal, Electric Cooktop, Electric Oven, Electric Water Heater, Microwave, Self Cleaning Oven
- Laundry: Laundry Closet
Features
- Attic Other, Vaulted Ceiling(s)(s), Walk-In Closet(s)
- Flooring: Carpet, Vinyl
- Has basement: No
- Attic: Other
- Fireplace features: Family Room, Gas
Interior area
- Total structure area: 1,942
- Total interior livable area: 1,942 sqft
- Finished area above ground: 1,942
- Finished area below ground: 0
Property
Parking
- Total spaces: 1
- Parking features: Attached Garage, Garage on Main Level
- Attached garage spaces: 1
Features
- Pool features: Outdoor Community Pool
Lot
- Size: 0.04 Acres
Details
- Parcel number: 05144577
- Zoning description: MX1
- Special conditions: Standard
Construction
Type & style
- Home type: Townhouse
- Architectural style: Transitional
- Property subtype: Townhouse
Materials
- Brick Partial, Vinyl
- Foundation: Slab
Condition
- New construction: No
- Year built: 2002
Utilities & green energy
- Sewer: Public Sewer
- Water: City
- Utilities for property: Cable Available, Electricity Connected, Gas
Community & HOA
Community
- Features: Clubhouse, Sidewalks
- Security: Smoke Detector(s)
- Subdivision: Old Stone Crossing
HOA
- Has HOA: Yes
- HOA fee: $230 monthly
- HOA name: CSI Community Management
- HOA phone: 704-892-1660
Location
- Region: Charlotte
Financial & listing details
- Price per square foot: $155/sqft
- Tax assessed value: $244,700
- Date on market: 8/2/2024
- Cumulative days on market: 262 days
- Electric utility on property: Yes
- Road surface type: Concrete, Paved
Price history
| Date | Event | Price |
|---|---|---|
| 2/18/2025 | Sold | $300,700-4.5%$155/sqft |
Source:  Canopy MLS as distributed by MLS GRID #4167534 Report a problem Canopy MLS as distributed by MLS GRID #4167534 Report a problem | ||
| 8/29/2024 | Price change | $314,900-4.4%$162/sqft |
Source: Canopy MLS as distributed by MLS GRID #4167534 Report a problem | ||
| 8/2/2024 | Listed for sale | $329,500-0.1%$170/sqft |
Source: Canopy MLS as distributed by MLS GRID #4167534 Report a problem | ||
| 8/1/2024 | Listing removed | -- |
Source: Canopy MLS as distributed by MLS GRID #4102800 Report a problem | ||
| 5/15/2024 | Price change | $329,900-0.6%$170/sqft |
Source: Canopy MLS as distributed by MLS GRID #4102800 Report a problem | ||
| 4/23/2024 | Price change | $332,000-2.3%$171/sqft |
Source: Canopy MLS as distributed by MLS GRID #4102800 Report a problem | ||
| 3/14/2024 | Price change | $339,900-2.7%$175/sqft |
Source: Canopy MLS as distributed by MLS GRID #4102800 Report a problem | ||
| 1/29/2024 | Listed for sale | $349,500$180/sqft |
Source: Canopy MLS as distributed by MLS GRID #4102800 Report a problem | ||
Public tax history
Tax history is unavailable.
Neighborhood: Back Creek Church Road
Nearby homes
- $290,3004 bd3 ba2.3k sqft3159 Caldwell Rdg, Charlotte, NC 28213Off Market
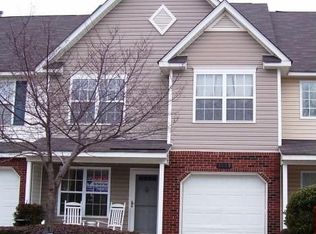
- $---- bd-- ba-- sqft3159 Caldwell Ridge Pkwy, Charlotte, NC 28213Off Market
- $270,0003 bd3 ba1.8k sqft3167 Caldwell Rdg, Charlotte, NC 28213Sold

- $270,0003 bd4 ba1.8k sqft3167 Caldwell Ridge Pkwy, Charlotte, NC 28213Sold
- $279,7003 bd4 ba1.9k sqft3171 Caldwell Rdg, Charlotte, NC 28213Off Market
- $---- bd-- ba-- sqft3171 Caldwell Ridge Pkwy, Charlotte, NC 28213Off Market
- $256,0003 bd2 ba1.5k sqft3155 Caldwell Rdg, Charlotte, NC 28213Off Market
- $114,6003 bd4 ba2.4k sqft3175 Caldwell Ridge Pkwy, Charlotte, NC 28213Off Market
Nearby schools
GreatSchools rating
- 5/10University Meadows ElementaryGrades: PK-5Distance: 1.6 mi
- 5/10James Martin MiddleGrades: 6-8Distance: 4.2 mi
- 3/10Julius L. Chambers High SchoolGrades: 9-12Distance: 4.3 mi
Get a cash offer in 3 minutes
Find out how much your home could sell for in as little as 3 minutes with a no-obligation cash offer.
Estimated market value
$298,600
Get a cash offer in 3 minutes
Find out how much your home could sell for in as little as 3 minutes with a no-obligation cash offer.
Estimated market value
$298,600
- North Carolina
- Mecklenburg County
- Charlotte
- 28213
- Back Creek Church Road
- 3163 Caldwell Ridge Pkwy
Nearby cities
Nearby neighborhoods
Nearby zip codes
Other Charlotte Topics
