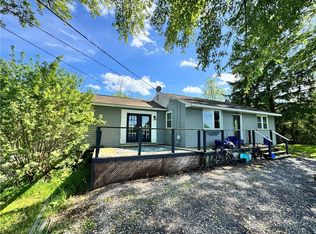
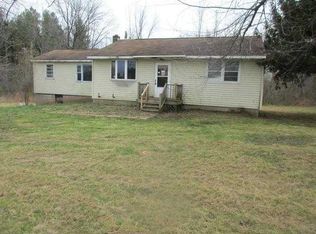
Welcome to this beautifully maintained 2,400 sq ft, 3-bedroom, 2-bath ranch home set on almost 8 flat, manicured acres of picturesque land. Surrounded by mature, groomed landscaping, this property offers privacy, functionality, and resort-style living—complete with a fully stocked pond and dock.
Inside, the home features numerous high-end updates designed for comfort and efficiency. Enjoy a 5-zone heat pump system with both heating and air conditioning, complemented by boiler baseboard and radiant heat. Additional upgrades include a tankless water heater and a 22kW whole-house backup generator for peace of mind year-round.
The heart of the home is the bright, remodeled kitchen, boasting expansive granite countertops, abundant cabinetry, and a welcoming breakfast nook—perfect for casual dining and entertaining. The layout also includes a cozy living room with a wood-burning fireplace, a formal dining room with French door access to a paver patio, and a large bonus/family room offering flexible living space.
The exterior amenities are equally impressive. The property includes a 2-car detached garage, a small greenhouse, and a 20x40 inground pool surrounded by a spacious stampcrete patio, ideal for summer enjoyment. Adjacent to the pool are several raised garden beds constructed of stone accompanied by a green house. A standout feature is the 3000 sq ft, two-story barn, fully equipped with a hot water boiler, tankless water heater, and a 24k BTU heat pump system, plus lean-tos on all sides for dry storage. Additional storage is provided by a 20x20 shed with radiant heat.
Select furnishings may be included, making this exceptional property truly move-in ready.
This one-of-a-kind estate seamlessly blends comfort, efficiency, and outdoor living—perfect for those seeking space, versatility, and tranquility.
Closed
Zillow last checked:
Listing updated:
Bought with:
Non MLS Subscriber
Non MLS
Source: NYSAMLSs,MLS#: R1656161 Originating MLS: Rochester
Originating MLS: RochesterPrice history
| Date | Event | Price |
|---|---|---|
| 9/11/2026 | Sold | $685,000+0.9%$287/sqft |
Source:  NYSAMLSs #R1656161 Report a problem NYSAMLSs #R1656161 Report a problem | ||
| 6/24/2026 | Pending sale | $679,000$284/sqft |
Source: NYSAMLSs #R1656161 Report a problem | ||
| 4/25/2026 | Price change | $679,000-1.5%$284/sqft |
Source: NYSAMLSs #R1656161 Report a problem | ||
| 2/3/2026 | Price change | $689,000-1.4%$288/sqft |
Source: NYSAMLSs #R1656161 Report a problem | ||
| 1/5/2026 | Listed for sale | $699,000$292/sqft |
Source: NYSAMLSs #R1656161 Report a problem | ||