GORGEOUS PRIVATE YARD! EXCEPTIONAL SCHOOL DISTRICT! ADD TO THE MUST SEE LIST! Welcome to 3163 Danmark Dr; a tastefully updated brick colonial sited on a quiet street in Western Howard County. Just moments away from Western Regional Park, Walker’s Tap & Table, Rosie’s Deli, Cattail Creek Country Club, and major commuter routes (97/32/70), this stately home is move-in ready from day one and offers a modern, trendy, and comfortable living experience. Surrounded by 2.7 acres of gorgeous nature ranging from diverse landscaping, to cleared lawn space, to a healthy forest for optimal privacy, this home is ready for your summer 2024 yard parties and cookouts! This well-built home is going to attract the buyer who places an emphasis on high-quality construction, meticulous maintenance, and attention to detail. The high-demand spaces in the home offer versatility; a main level addition offers a separate living space, bedroom, and full bathroom with its own exterior entrance. This area sets up perfectly for the buyer who runs a home business or is making a multi-generational purchase. In addition, there is another private office on the main level which has become a must-have space for today’s homeowner. The sunroom in the rear of the home opens onto the recently resurfaced deck through four sets of Anderson sliding doors which allow tons of natural light to flow into the main living areas. The large finished basement offers tons of space to play, entertain, or workout, along with an exit by walk-up to the rear yard. The yard itself is the perfect blend of cleared space, mature landscaping, and trees; privacy, space to play, and a low maintenance requirement. ****KEY FEATURES/HIGHLIGHTS/DATES**** MAIN/UPPER LEVEL PRIMARY SUITES -- 2023 RESURFACED WOOD FLOORS -- KITCHEN REMODELED 2023 -- FRESHLY PAINTED 2024 -- NEW LIGHT FIXTURES 2024 -- SEPTIC SERVICED 2024 -- FULL HVAC REPLACED 2019 -- DECK RESURFACED 2024 -- ROOF PARTIALLY REPLACED/INSPECTED 2016 -- UPDATED WELL EQUIPMENT -- WORK FROM HOME SPACE -- GORGEOUS SUNROOM -- FORMAL DINING AREA -- BREAKFAST AREA OFF KITCHEN -- CROWN MOLDING -- WORKOUT ROOM -- FIVE TRUE BEDROOMS -- MAIN LEVEL LAUNDRY -- GREAT FINISHED BASEMENT -- WALK-UP FROM BASEMENT -- UNFINISHED STORAGE SPACE -- MATURE/DIVERSE LANDSCAPING -- 2.7 ACRE LOT -- EQUIPMENT SHED -- STATELY/ELEGANT EXTERIOR -- TONS OF PARKING -- SIDELOAD GARAGE -- IN-GROUND BASKETBALL HOOP -- SPACE FOR POOL -- FIRE PIT! ONE OF HOWARD COUNTY'S FINEST LOCATIONS! MOVE-IN READY FROM DAY ONE!
Sold for $839,300
$839,300
3163 Danmark Dr, West Friendship, MD 21794
5beds
3,625sqft
Single Family Residence
Built in 1979
2.71 Acres Lot
$917,900 Zestimate®
$232/sqft
$4,888 Estimated rent
Home value
$917,900
$872,000 - $964,000
$4,888/mo
Zestimate® history
Owner options
List your home for rent
$4,888/mo
Rent Zestimate®
Find your next renter with Zillow Rental Manager. Plus, with online applications, you can quickly screen prospective tenants – for free.
$4,888/mo
Rent Zestimate®
Refinance and save
$5,220/mo
Est. payment
Refinancing to a lower rate could help reduce your monthly payments and save thousands over the life of the loan.
$5,220/mo
Est. payment
Explore your selling options
Work with a Zillow partner agent
Leverage their expertise and Zillow's premium Showcase listings to get your home seen by more buyers.
Get startedList with your own agent
Get your home in front of millions of buyers by listing it on Zillow.
Learn how to do itSell it yourself
Take full control of how buyers see your home on Zillow by listing For Sale by Owner (FSBO).
List your homeWhat's special
Zillow last checked:
Listing updated:
Listed by:
Ricky Cantore 443-878-3507,
RE/MAX Advantage Realty,
Co-Listing Agent: Steve Allnutt 410-336-7787,
RE/MAX Advantage Realty
Bought with:
Frank Lancelotta III, 667214
Corner House Realty
Source: Bright MLS,MLS#: MDHW2040428
Facts & features
Interior
Bedrooms & bathrooms
- Bedrooms: 5
- Bathrooms: 4
- Full bathrooms: 3
- 1/2 bathrooms: 1
- Main level bathrooms: 2
- Main level bedrooms: 1
Basement
- Description: Percent Finished: 90.0
- Area: 1075
Heating
- Heat Pump, Central, Electric
Cooling
- Central Air, Ceiling Fan(s), Electric
Appliances
- Included: Dishwasher, Disposal, Dryer, Washer, Exhaust Fan, Oven/Range - Electric, Refrigerator, Water Heater, Water Treat System, Electric Water Heater
- Laundry: Main Level
Features
- Attic, Breakfast Area, Ceiling Fan(s), Combination Dining/Living, Dining Area, Entry Level Bedroom, Family Room Off Kitchen, Floor Plan - Traditional, Formal/Separate Dining Room, Eat-in Kitchen, Kitchen - Table Space, Pantry, Primary Bath(s), Recessed Lighting, Bathroom - Tub Shower, Walk-In Closet(s), Other, Dry Wall
- Flooring: Wood, Carpet
- Windows: Skylight(s), Window Treatments
- Basement: Finished,Improved,Exterior Entry
- Number of fireplaces: 1
Interior area
- Total structure area: 3,825
- Total interior livable area: 3,625 sqft
- Finished area above ground: 2,750
- Finished area below ground: 875
Property
Parking
- Total spaces: 10
- Parking features: Garage Faces Side, Inside Entrance, Garage Door Opener, Attached, Driveway
- Attached garage spaces: 2
- Uncovered spaces: 8
Accessibility
- Accessibility features: None
Features
- Levels: Two
- Stories: 2
- Patio & porch: Deck
- Exterior features: Extensive Hardscape, Play Area
- Pool features: None
- Has spa: Yes
- Spa features: Bath
- Has view: Yes
- View description: Garden, Trees/Woods
Lot
- Size: 2.71 Acres
- Features: Front Yard, Rear Yard, Premium, Private
Details
- Additional structures: Above Grade, Below Grade
- Parcel number: 1404337875
- Zoning: RRDEO
- Special conditions: Standard
Construction
Type & style
- Home type: SingleFamily
- Architectural style: Colonial
- Property subtype: Single Family Residence
Materials
- Brick
- Foundation: Block
- Roof: Shingle
Condition
- Excellent
- New construction: No
- Year built: 1979
- Major remodel year: 2023
Utilities & green energy
- Sewer: Septic Exists
- Water: Well
Community & HOA
Community
- Subdivision: West Friendship
HOA
- Has HOA: No
Location
- Region: West Friendship
Financial & listing details
- Price per square foot: $232/sqft
- Tax assessed value: $686,433
- Annual tax amount: $8,344
- Date on market: 5/29/2024
- Listing agreement: Exclusive Right To Sell
- Listing terms: Cash,Conventional,FHA,VA Loan
- Ownership: Fee Simple
Price history
| Date | Event | Price |
|---|---|---|
| 7/19/2024 | Sold | $839,300-5.2%$232/sqft |
Source:  Bright MLS #MDHW2040428 Report a problem Bright MLS #MDHW2040428 Report a problem | ||
| 6/26/2024 | Contingent | $885,000$244/sqft |
Source: Bright MLS #MDHW2040428 Report a problem | ||
| 6/11/2024 | Price change | $885,000-4.3%$244/sqft |
Source: Bright MLS #MDHW2040428 Report a problem | ||
| 5/29/2024 | Listed for sale | $925,000+120.3%$255/sqft |
Source: Bright MLS #MDHW2040428 Report a problem | ||
| 10/22/2001 | Sold | $419,900+9.1%$116/sqft |
Source: Public Record Report a problem | ||
| 9/13/2000 | Sold | $385,000$106/sqft |
Source: Public Record Report a problem | ||
Public tax history
| Year | Property taxes | Tax assessment |
|---|---|---|
| 2025 | -- | $757,000 +10.3% |
| 2024 | $7,729 +11.5% | $686,433 +11.5% |
| 2023 | $6,935 +12.9% | $615,867 +12.9% |
| 2022 | $6,140 | $545,300 |
| 2021 | $6,140 | $545,300 |
| 2020 | $6,140 -10.9% | $545,300 -10.9% |
| 2019 | $6,893 -3.3% | $612,200 +4.5% |
| 2018 | $7,126 -18.8% | $586,033 -4.3% |
| 2017 | $8,776 | $612,200 +14.7% |
| 2016 | -- | $533,700 +4.9% |
| 2015 | -- | $508,700 +5.2% |
| 2014 | -- | $483,700 +5.5% |
| 2013 | -- | $458,700 |
| 2012 | -- | $458,700 |
| 2011 | -- | $458,700 -32.4% |
| 2010 | -- | $678,980 +6.1% |
| 2009 | -- | $640,230 +6.4% |
| 2008 | -- | $601,480 +6.9% |
| 2007 | -- | $562,730 +11.7% |
| 2006 | -- | $503,760 +13.3% |
| 2005 | -- | $444,790 +15.3% |
| 2004 | -- | $385,820 +7.6% |
| 2003 | -- | $358,516 +8.2% |
| 2002 | -- | $331,213 +9% |
| 2001 | -- | $303,910 +157.7% |
| 2000 | -- | $117,930 |
Find assessor info on the county website
Neighborhood: 21794
Nearby homes
- $766,100-- bd2 ba2.1k sqft3171 Danmark Dr, West Friendship, MD 21794Off Market
- $1,156,9004 bd5 ba5.8k sqft3155 Danmark Dr, West Friendship, MD 21794Off Market
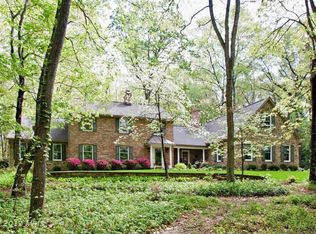
- $1,188,0004 bd3 ba4.1k sqft3179 Danmark Dr, West Friendship, MD 21794Off Market
- $1,147,4005 bd4 ba6.3k sqft14017 Tall Ships Dr, West Friendship, MD 21794Off Market
- $963,100-- bd2 ba3.3k sqft14033 Tall Ships Dr, West Friendship, MD 21794Off Market
- $872,1005 bd3 ba3.3k sqft13753 Old Rover Rd, West Friendship, MD 21794Off Market
- $1,142,5005 bd4 ba5.2k sqft14041 Tall Ships Dr, West Friendship, MD 21794Off Market
- $911,300-- bd2 ba2.8k sqft3178 Danmark Dr, West Friendship, MD 21794Off Market
Nearby schools
GreatSchools rating
- 8/10Bushy Park Elementary SchoolGrades: PK-5Distance: 1.3 mi
- 9/10Folly Quarter Middle SchoolGrades: 6-8Distance: 2.1 mi
- 10/10Glenelg High SchoolGrades: 9-12Distance: 1.3 mi
Schools provided by the listing agent
- Elementary: Bushy Park
- Middle: Folly Quarter
- High: Glenelg
- District: Howard County Public School System
Source: Bright MLS. This data may not be complete. We recommend contacting the local school district to confirm school assignments for this home.
Get a cash offer in 3 minutes
Find out how much your home could sell for in as little as 3 minutes with a no-obligation cash offer.
Estimated market value
$917,900
Get a cash offer in 3 minutes
Find out how much your home could sell for in as little as 3 minutes with a no-obligation cash offer.
Estimated market value
$917,900
- Maryland
- Howard County
- West Friendship
- 21794
- 3163 Danmark Dr
Nearby cities
Nearby zip codes
Other West Friendship Topics
