Skip main navigation
Closed
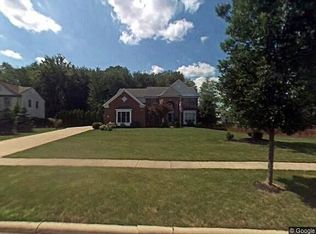
Street View
  • $590,000

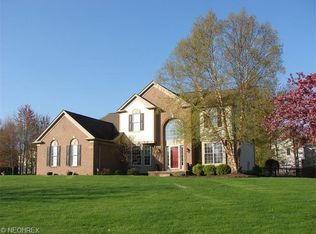
    3163 Darien Ln, Twinsburg, OH 44087

    4beds
    3,972sqft
    Single Family Residence
    Built in 1998
    0.55 Acres Lot
    $590,600 Zestimate®
    $149/sqft
    $4,332 Estimated rent

    Home value

    $590,600

    $561,000 - $620,000

    $4,332/mo

    Zestimate® history
    Loading
    Loading...

    Owner options

    List your home for rent

    $4,332/mo

    Rent Zestimate®

    Find your next renter with Zillow Rental Manager. Plus, with online applications, you can quickly screen prospective tenants – for free.

    Learn more

    $4,332/mo

    Rent Zestimate®

    Refinance and save

    $4,286/mo

    Est. payment

    Refinancing to a lower rate could help reduce your monthly payments and save thousands over the life of the loan.

    See today's rates

    $4,286/mo

    Est. payment

    Explore your selling options

    Work with a Zillow partner agent

    Leverage their expertise and Zillow's premium Showcase listings to get your home seen by more buyers.

    Get started

    List with your own agent

    Get your home in front of millions of buyers by listing it on Zillow.

    Learn how to do it

    Sell it yourself

    Take full control of how buyers see your home on Zillow by listing For Sale by Owner (FSBO).

    List your home

    What's special

    Adjoining family roomBonus roomThree-car garageTwo-story ceilingsFirst-floor laundry roomBreakfast barLarge recreation area
    Welcome to this stunning 4-bedroom, 4.5-bathroom Colonial home located in the highly sought-after Ledges Development! This beautifully maintained residence combines classic charm with contemporary features, offering the perfect blend of comfort, functionality, and style. The heart of the home is the eat-in kitchen, complete with a breakfast bar, double oven, and plenty of counter and cabinet space for the home chef. The adjoining family room showcases two-story ceilings and a cozy fireplace, creating a warm, inviting atmosphere. A first-floor laundry room and three-car garage add everyday practicality. Upstairs, you'll find Jack and Jill bedrooms connected by a shared bath and a spacious master suite offering comfort and privacy. The finished basement provides exceptional additional living space, including a large recreation area, bonus room, full bath, and generous storage options. Perfect for a home gym, office, or guest suite. Step outside to enjoy the back patio with a built-in grill and bar, ideal for entertaining or relaxing. The fenced-in backyard offers both privacy and plenty of room to play or unwind. This remarkable home truly combines space, comfort, and style- ready for you to move right in and make it your own!

    Zillow last checked:

    Listing updated:

    Listed by:

    Pallavi Vembar 330-357-2139 pvembar@stoufferrealty.com,

    Berkshire Hathaway HomeServices Stouffer Realty

    Bought with:

    Sandy Braun, 361961

    Keller Williams Living

    Source: MLS Now,MLS#: 5185918MLS LogoOriginating MLS: Akron Cleveland Association of REALTORS

    Facts & features

    Interior

    Bedrooms & bathrooms
    • Bedrooms: 4
    • Bathrooms: 5
    • Full bathrooms: 4
    • 1/2 bathrooms: 1
    • Main level bathrooms: 1
    Primary bedroom
    • Description: Flooring: Carpet
    • Level: Second
    • Dimensions: 23 x 14
    Bedroom
    • Description: Jack & Jill,Flooring: Carpet
    • Level: Second
    • Dimensions: 11 x 11
    Bedroom
    • Description: ensuite bath,Flooring: Carpet
    • Level: Second
    • Dimensions: 14 x 10
    Bedroom
    • Description: Jack & Jill,Flooring: Carpet
    • Level: Second
    • Dimensions: 13 x 10
    Primary bathroom
    • Description: Flooring: Tile
    • Features: Walk-In Closet(s)
    • Level: Second
    • Dimensions: 12 x 8
    Bathroom
    • Level: Lower
    Bonus room
    • Level: Lower
    • Dimensions: 17 x 12
    Dining room
    • Description: drapes,Flooring: Carpet
    • Level: First
    • Dimensions: 13 x 11
    Eat in kitchen
    • Description: Flooring: Hardwood
    • Features: Breakfast Bar, Built-in Features, Granite Counters
    • Level: First
    • Dimensions: 19 x 12
    Entry foyer
    • Description: Flooring: Hardwood
    • Level: First
    • Dimensions: 13 x 9
    Family room
    • Description: Flooring: Hardwood
    • Features: High Ceilings
    • Level: First
    • Dimensions: 22 x 15
    Laundry
    • Description: Flooring: Hardwood
    • Level: First
    • Dimensions: 7 x 5
    Library
    • Description: french doors,Flooring: Carpet
    • Level: First
    • Dimensions: 13 x 10
    Living room
    • Description: drapes, bay window,Flooring: Carpet
    • Level: First
    • Dimensions: 13 x 10
    Heating
    • Forced Air, Gas
    Cooling
    • Central Air
    Appliances
    • Included: Dryer, Dishwasher, Disposal, Microwave, Range, Refrigerator, Washer
    • Laundry: Main Level, Laundry Room
    Features
    • Breakfast Bar, Ceiling Fan(s), Entrance Foyer, Eat-in Kitchen, Granite Counters, Kitchen Island, Pantry, Sound System, Walk-In Closet(s), Wired for Sound
    • Windows: Blinds, Drapes, Screens, Shutters
    • Basement: Full
    • Number of fireplaces: 1
    • Fireplace features: Family Room
    Interior area
    • Total structure area: 3,972
    • Total interior livable area: 3,972 sqft
    • Finished area above ground: 2,972
    • Finished area below ground: 1,000

    Property

    Parking
    • Total spaces: 3
    • Parking features: Attached, Built In, Driveway, Garage, Garage Faces Side
    • Attached garage spaces: 3
    Features
    • Levels: Two
    • Stories: 2
    • Patio & porch: Patio
    • Exterior features: Fire Pit, Garden, Lighting, Outdoor Grill, Rain Gutters
    • Fencing: Back Yard,Wood
    • Has view: Yes
    • View description: Neighborhood
    Lot
    • Size: 0.55 Acres
    • Features: Front Yard
    Details
    • Parcel number: 6407627
    • Special conditions: Standard

    Construction

    Type & style
    • Home type: SingleFamily
    • Architectural style: Colonial
    • Property subtype: Single Family Residence
    Materials
    • Brick, Vinyl Siding
    • Roof: Shingle
    Condition
    • Year built: 1998
    Details
    • Builder name: Pulte Homes Of Ohio
    • Warranty included: Yes

    Utilities & green energy

    • Sewer: Public Sewer
    • Water: Public

    Community & HOA

    Community
    • Features: Playground, Sidewalks
    • Security: Smoke Detector(s)
    • Subdivision: Ledges Of Twinsburg
    HOA
    • Has HOA: Yes
    • Services included: Common Area Maintenance
    • HOA fee: $325 annually
    • HOA name: Ledges Of Twinsburg
    Location
    • Region: Twinsburg

    Financial & listing details

    • Price per square foot: $149/sqft
    • Tax assessed value: $484,750
    • Annual tax amount: $8,498
    • Date on market: 3/16/2026
    • Cumulative days on market: 1 day

    Price history

    DateEventPrice
    4/3/2026Sold$590,000+1.7%$149/sqft
    Source: MLS Now #5185918 Report a problem
    3/17/2026Pending sale$580,000$146/sqft
    Source: MLS Now #5185918 Report a problem
    3/16/2026Listed for sale$580,000$146/sqft
    Source: MLS Now #5185918 Report a problem
    11/20/2025Listing removed$580,000$146/sqft
    Source: MLS Now #5170578 Report a problem
    11/7/2025Listed for sale$580,000+48.5%$146/sqft
    Source: MLS Now #5170578 Report a problem
    3/30/2007Sold$390,500+6.1%$98/sqft
    Source: MLS Now #1435126 Report a problem
    11/19/2002Sold$367,900+4.5%$93/sqft
    Source: Public Record Report a problem
    1/26/1999Sold$352,116-48.9%$89/sqft
    Source: Public Record Report a problem
    7/17/1998Sold$689,520$174/sqft
    Source: Public Record Report a problem

    Public tax history

    YearProperty taxesTax assessment
    2025$8,502 +0%$169,670
    2024$8,498 +4.1%$169,670
    2023$8,166 +24%$169,670 +39%
    2022$6,584 -0.5%$122,059
    2021$6,616 $122,059
    2020-- $122,059 -2.3%
    2019$7,029 +2%$124,968 +0%
    2018$6,888 +14.6%$124,960
    2017$6,009 $124,960 +8.1%
    2016$6,009 $115,560
    2015$6,009 -0.2%$115,560 -0.4%
    2014$6,020 -3.7%$115,990 -3.8%
    2013$6,250 -1%$120,540
    2012$6,310 +9.4%$120,540 0%
    2011$5,766 -1%$120,544 -5.8%
    2010$5,822 $127,932
    2009-- $127,932
    2008$5,905 -1.4%$127,932 -5.9%
    2007$5,991 +9%$136,017
    2006$5,495 -7.6%$136,017
    2005$5,947 $136,017 +7.2%
    2004-- $126,903
    2003$5,261 +1.6%$126,903
    2002$5,176 -7.7%$126,903 +3.5%
    2001$5,607 +17.7%$122,669
    2000$4,764 $122,669
    Find assessor info on the county website

    Neighborhood: 44087

    Nearby schools

    GreatSchools rating
    Schools provided by the listing agent
    • District: Twinsburg CSD - 7716

    Source: MLS Now. This data may not be complete. We recommend contacting the local school district to confirm school assignments for this home.

    Get a cash offer in 3 minutes
    Find out how much your home could sell for in as little as 3 minutes with a no-obligation cash offer.
    Estimated market value
    $590,600
    Get a cash offer in 3 minutes
    Find out how much your home could sell for in as little as 3 minutes with a no-obligation cash offer.
    Estimated market value
    $590,600