Welcome to your dream home in the heart of Deltona! This stunning Solid Block/Stucco 3-bedroom, 2-bathroom, 2-car garage residence offers the perfect blend of comfort, space, and luxury. Nestled on an oversized corner lot, this home boasts vaulted ceilings, a spacious split-floor plan, and a wood-burning fireplace that creates an inviting atmosphere. The new saltwater pool (2020) is a showstopper—complete with a tranquil waterfall and screened enclosure, perfect for year-round relaxation and entertaining. The home's open-concept kitchen with a floating center island flows seamlessly into the family room, making it ideal for gatherings. Additional highlights include a new roof (2021) for peace of mind, durable ceramic tile flooring, and an energy-efficient central A/C system. With both a living room and family room, there's ample space for everyone. Located in a sought-after area, low traffic street with easy access to schools, parks, shopping, and dining. this home is truly move-in ready. Don't miss this rare opportunityschedule your private showing today before it's gone!
Closed
$375,000
3163 Dudley Dr, Deltona, FL 32738
3beds
2,099sqft
Single Family Residence, Residential
Built in 1989
0.34 Acres Lot
$372,300 Zestimate®
$179/sqft
$2,620 Estimated rent
Home value
$372,300
$335,000 - $413,000
$2,620/mo
Zestimate® history
Owner options
List your home for rent
$2,620/mo
Rent Zestimate®
Find your next renter with Zillow Rental Manager. Plus, with online applications, you can quickly screen prospective tenants – for free.
$2,620/mo
Rent Zestimate®
Refinance and save
$2,589/mo
Est. payment
Refinancing to a lower rate could help reduce your monthly payments and save thousands over the life of the loan.
$2,589/mo
Est. payment
Explore your selling options
Work with a Zillow partner agent
Leverage their expertise and Zillow's premium Showcase listings to get your home seen by more buyers.
Get startedList with your own agent
Get your home in front of millions of buyers by listing it on Zillow.
Learn how to do itSell it yourself
Take full control of how buyers see your home on Zillow by listing For Sale by Owner (FSBO).
List your homeWhat's special
Floating center islandNew saltwater poolTranquil waterfallFamily roomScreened enclosureVaulted ceilingsWood-burning fireplace
Zillow last checked:
Listing updated:
Listed by:
Elliott Hagood 386-690-6546,
Home & Family RE & Property Management
Bought with:
non member
Nonmember office
Source: DBAMLS,MLS#: 1210627
Facts & features
Interior
Bedrooms & bathrooms
- Bedrooms: 3
- Bathrooms: 2
- Full bathrooms: 2
Bedroom 1
- Level: Main
- Area: 208 Square Feet
- Dimensions: 13.00 x 16.00
Bedroom 2
- Level: Main
- Area: 154 Square Feet
- Dimensions: 11.00 x 14.00
Bathroom 3
- Level: Main
- Area: 120 Square Feet
- Dimensions: 10.00 x 12.00
Family room
- Level: Main
- Area: 253 Square Feet
- Dimensions: 11.00 x 23.00
Kitchen
- Level: Main
- Area: 220 Square Feet
- Dimensions: 11.00 x 20.00
Laundry
- Level: Main
- Area: 42 Square Feet
- Dimensions: 6.00 x 7.00
Living room
- Level: Main
- Area: 234 Square Feet
- Dimensions: 13.00 x 18.00
Heating
- Central, Heat Pump
Cooling
- Central Air, Other
Appliances
- Included: Refrigerator, Electric Range, Disposal, Dishwasher
- Laundry: Electric Dryer Hookup, In Unit, Washer Hookup
Features
- Breakfast Bar, Ceiling Fan(s), Eat-in Kitchen, Open Floorplan, Pantry, Primary Bathroom - Shower No Tub, Split Bedrooms, Vaulted Ceiling(s), Walk-In Closet(s)
- Flooring: Laminate, Tile, Vinyl, Other
- Windows: Skylight(s)
- Number of fireplaces: 1
- Fireplace features: Wood Burning
Interior area
- Total structure area: 2,645
- Total interior livable area: 2,099 sqft
Property
Parking
- Total spaces: 2
- Parking features: Garage, Garage Door Opener
- Garage spaces: 2
Features
- Levels: One
- Stories: 1
- Pool features: In Ground, Salt Water, Waterfall
- Fencing: Wood
Lot
- Size: 0.34 Acres
- Dimensions: 115 x 18 x 156 x 54 x 131
- Features: Corner Lot, Irregular Lot
Details
- Parcel number: 813034120090
- Zoning description: Single Family
Construction
Type & style
- Home type: SingleFamily
- Architectural style: Ranch
- Property subtype: Single Family Residence, Residential
Materials
- Block, Stucco
- Foundation: Slab
- Roof: Shingle
Condition
- Updated/Remodeled
- New construction: No
- Year built: 1989
Utilities & green energy
- Sewer: Septic Tank
- Water: Public
- Utilities for property: Cable Connected, Electricity Connected, Water Connected
Community & HOA
Community
- Security: Smoke Detector(s)
- Subdivision: Deltona Lakes
HOA
- Has HOA: No
Location
- Region: Deltona
Financial & listing details
- Price per square foot: $179/sqft
- Tax assessed value: $352,986
- Annual tax amount: $2,823
- Date on market: 3/12/2025
- Listing terms: Conventional,FHA
- Electric utility on property: Yes
- Road surface type: Asphalt, Paved
Price history
| Date | Event | Price |
|---|---|---|
| 5/31/2025 | Listed for sale | $375,000$179/sqft |
Source:  DBAMLS #1210627 Report a problem DBAMLS #1210627 Report a problem | ||
| 5/5/2025 | Sold | $375,000$179/sqft |
Source: DBAMLS #1210627 Report a problem | ||
| 4/4/2025 | Contingent | $375,000$179/sqft |
Source: DBAMLS #1210627 Report a problem | ||
| 4/4/2025 | Pending sale | $375,000$179/sqft |
Source:  Stellar MLS #NS1084149 Report a problem Stellar MLS #NS1084149 Report a problem | ||
| 3/8/2025 | Listed for sale | $375,000+212.5%$179/sqft |
Source: Stellar MLS #NS1084149 Report a problem | ||
| 3/18/2015 | Sold | $120,000-3.9%$57/sqft |
Source: Public Record Report a problem | ||
| 2/2/2015 | Pending sale | $124,900$60/sqft |
Source: BHHS THE PROPERTY PLACE #V4703782 Report a problem | ||
| 1/30/2015 | Listed for sale | $124,900+8.6%$60/sqft |
Source: BHHS THE PROPERTY PLACE #V4703782 Report a problem | ||
| 3/21/2002 | Sold | $115,000$55/sqft |
Source: Public Record Report a problem | ||
Public tax history
| Year | Property taxes | Tax assessment |
|---|---|---|
| 2025 | $2,904 +2.9% | $352,986 +108.3% |
| 2024 | $2,823 +4.1% | $169,468 +3% |
| 2023 | $2,713 +1.2% | $164,533 +3% |
| 2022 | $2,680 | $159,741 +3% |
| 2021 | -- | $155,088 +28.8% |
| 2020 | $2,004 | $120,394 +2.3% |
| 2019 | $2,004 -0.6% | $117,687 +1.9% |
| 2018 | $2,016 +1.3% | $115,493 +2.1% |
| 2017 | $1,990 +1.2% | $113,118 +2.1% |
| 2016 | $1,966 +3.6% | $110,791 +10.4% |
| 2015 | $1,898 -21.3% | $100,351 +12% |
| 2014 | $2,410 | $89,623 +15.1% |
| 2013 | -- | $77,893 +6.5% |
| 2012 | -- | $73,170 +2.6% |
| 2011 | -- | $71,311 -28.3% |
| 2010 | -- | $99,407 -15.8% |
| 2009 | -- | $118,085 -33.6% |
| 2007 | -- | $177,722 +9% |
| 2006 | -- | $162,973 +36.7% |
| 2005 | -- | $119,211 +21.2% |
| 2004 | -- | $98,349 +10.8% |
| 2003 | -- | $88,739 +10.2% |
| 2002 | -- | $80,502 +1.6% |
| 2001 | -- | $79,235 +3% |
| 2000 | -- | $76,928 |
Find assessor info on the county website
Neighborhood: 32738
Nearby homes
- $402,9003 bd2 ba1.9k sqft2901 Carmela St, Deltona, FL 32738Off Market
- $307,4004 bd2 ba1.4k sqft3155 Dudley Dr, Deltona, FL 32738Off Market

- $250,8003 bd1 ba1.1k sqft2913 Carmela St, Deltona, FL 32738Off Market
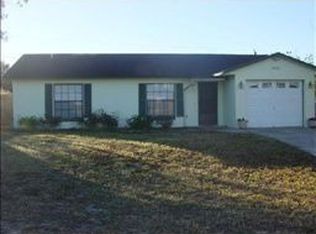
- $285,2003 bd2 ba1.3k sqft3148 Canby Dr, Deltona, FL 32738Off Market

- $290,3003 bd2 ba1.2k sqft3166 Dudley Dr, Deltona, FL 32738Off Market
- $232,8003 bd2 ba960 sqft3160 Dudley Dr, Deltona, FL 32738Off Market
- $242,3003 bd1 ba1k sqft3145 Dudley Dr, Deltona, FL 32738Off Market
- $269,3003 bd2 ba1k sqft3170 Dudley Dr, Deltona, FL 32738Off Market
Nearby schools
GreatSchools rating
- 6/10Volusia Pines Elementary SchoolGrades: PK-5Distance: 2.9 mi
- 4/10Galaxy Middle SchoolGrades: 6-8Distance: 3.2 mi
- 6/10Deltona High SchoolGrades: 9-12Distance: 3.7 mi
Schools provided by the listing agent
- Elementary: Volusia Pines
- Middle: Galaxy
- High: Deltona
Source: DBAMLS. This data may not be complete. We recommend contacting the local school district to confirm school assignments for this home.
Get a cash offer in 3 minutes
Find out how much your home could sell for in as little as 3 minutes with a no-obligation cash offer.
Estimated market value
$372,300
Get a cash offer in 3 minutes
Find out how much your home could sell for in as little as 3 minutes with a no-obligation cash offer.
Estimated market value
$372,300
- Florida
- Volusia County
- Deltona
- 32738
- 3163 Dudley Dr
Nearby cities
Nearby zip codes
Other Deltona Topics
