Skip main navigation
Off market
  • $719,900

    3163 E Beringer Way, Ontario, CA 91761

    4beds
    2,067sqft
    SingleFamily
    Built in 2017
    3,105 Square Feet Lot
    $719,900 Zestimate®
    $348/sqft
    $3,552 Estimated rent

    Home value

    $719,900

    $684,000 - $756,000

    $3,552/mo

    Zestimate® history
    Loading
    Loading...

    Owner options

    List your home for rent

    $3,552/mo

    Rent Zestimate®

    Find your next renter with Zillow Rental Manager. Plus, with online applications, you can quickly screen prospective tenants – for free.

    Learn more

    $3,552/mo

    Rent Zestimate®

    Refinance and save

    $4,747/mo

    Est. payment

    Refinancing to a lower rate could help reduce your monthly payments and save thousands over the life of the loan.

    See today's rates

    $4,747/mo

    Est. payment

    Explore your selling options

    Work with a Zillow partner agent

    Leverage their expertise and Zillow's premium Showcase listings to get your home seen by more buyers.

    Get started

    List with your own agent

    Get your home in front of millions of buyers by listing it on Zillow.

    Learn how to do it

    Sell it yourself

    Take full control of how buyers see your home on Zillow by listing For Sale by Owner (FSBO).

    List your home

    What's special

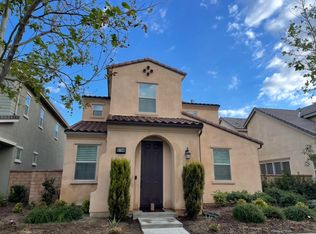
    Wake up every day in a house you LOVE here in the resort-style tech community of New Haven. Nestled in Southern California's first ever gigabit community of Ontario Ranch, this turnkey 4 bedroom, 3 bathroom home is wired with the fastest internet available for all of your distant learning and remote working needs. The open floor plan is perfect for entertaining family and friends, with spacious living room and dining room, ample kitchen cabinet storage, kitchen island, and downstairs bedroom w/ full bath for a private office or in-law suite. Upstairs you will find 2 additional standard size bedrooms and an oversized master suite and bathroom. No space needs to be negotiated or compromised with a large walk in closet, bathtub, shower, and jack and jill sink. Unwind in the evenings in the privacy of your own front porch or BBQ with friends in the back yard. Dont want to entertain at home? Just walk to the main Club House or 3 other recreation centers complete with sparkling heated swimming pools, state of the art playgrounds with zip lines, dog parks, office centers, basketball courts, and so much more! This home will sell quickly, dont miss your chance to set up a tour!

    This property is off market, which means it's not currently listed for sale or rent on Zillow. This may be different from what's available on other websites or public sources.
    Facts & features

    Interior

    Bedrooms & bathrooms
    • Bedrooms: 4
    • Bathrooms: 3
    • Full bathrooms: 3
    Heating
    • Forced air
    Cooling
    • Central
    Appliances
    • Laundry: Inside, Gas & Electric Dryer Hookup
    Features
    • Flooring: Laminate
    • Common walls with other units/homes: No Common Walls
    Interior area
    • Total interior livable area: 2,067 sqft

    Property

    Parking
    • Total spaces: 2
    • Parking features: Garage - Attached
    Features
    • Levels: Two
    • Pool features: Association
    • Has spa: Yes
    • Has view: Yes
    • View description: Park
    Lot
    • Size: 3,105 Square Feet
    • Features: 0-1 Unit/Acre
    Details
    • Parcel number: 0218502610000
    • Special conditions: Standard

    Construction

    Type & style
    • Home type: SingleFamily
    Condition
    • Year built: 2017

    Utilities & green energy

    • Sewer: Public Sewer
    • Water: Public

    Community & HOA

    HOA
    • Has HOA: Yes
    • Amenities included: Pool
    • HOA fee: $151 monthly
    Location
    • Region: Ontario

    Financial & listing details

    • Price per square foot: $348/sqft
    • Tax assessed value: $557,453
    • Annual tax amount: $9,468

    Price history

    DateEventPrice
    9/15/2020Sold$515,000+3.8%$249/sqft
    Source: Public Record Report a problem
    8/26/2020Pending sale$496,000$240/sqft
    Source: California Regional MLS #PW20166683 Report a problem
    8/20/2020Listed for sale$496,000+12.7%$240/sqft
    Source: California Regional MLS #PW20166683 Report a problem
    6/30/2017Sold$440,000$213/sqft
    Source: Public Record Report a problem

    Public tax history

    YearProperty taxesTax assessment
    2025$9,468 +1.9%$557,453 +2%
    2024$9,287 +3%$546,522 +2%
    2023$9,017 +0.9%$535,806 +2%
    2022$8,938 -3.4%$525,300 +2%
    2021$9,253 +7.6%$515,000 +10.4%
    2020$8,596 +0.3%$466,569 +2%
    2019$8,567 -30.7%$457,421 +2%
    2018$12,358 +192.9%$448,452 +564.1%
    2017$4,219 $67,528 +2%
    2016$4,219 $66,204
    Find assessor info on the county website

    Neighborhood: The Avenue

    Nearby schools

    GreatSchools rating
    Schools provided by the listing agent
    • District: Ontario-Montclair

    Source: The MLS. This data may not be complete. We recommend contacting the local school district to confirm school assignments for this home.

    Get a cash offer in 3 minutes
    Find out how much your home could sell for in as little as 3 minutes with a no-obligation cash offer.
    Estimated market value
    $719,900
    Get a cash offer in 3 minutes
    Find out how much your home could sell for in as little as 3 minutes with a no-obligation cash offer.
    Estimated market value
    $719,900