Skip main navigation
Sold for $448,000
  • $448,000

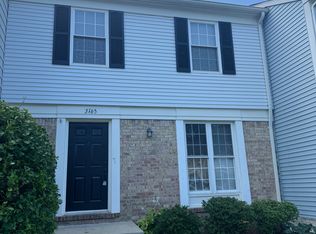
    3163 Harvard St, Woodbridge, VA 22192

    3beds
    1,188sqft
    Townhouse
    Built in 1983
    1,760 Square Feet Lot
    $444,300 Zestimate®
    $377/sqft
    $2,575 Estimated rent

    Home value

    $444,300

    $422,000 - $467,000

    $2,575/mo

    Zestimate® history
    Loading
    Loading...

    Owner options

    List your home for rent

    $2,575/mo

    Rent Zestimate®

    Find your next renter with Zillow Rental Manager. Plus, with online applications, you can quickly screen prospective tenants – for free.

    Learn more

    $2,575/mo

    Rent Zestimate®

    Refinance and save

    $3,036/mo

    Est. payment

    Refinancing to a lower rate could help reduce your monthly payments and save thousands over the life of the loan.

    See today's rates

    $3,036/mo

    Est. payment

    Explore your selling options

    Work with a Zillow partner agent

    Leverage their expertise and Zillow's premium Showcase listings to get your home seen by more buyers.

    Get started

    List with your own agent

    Get your home in front of millions of buyers by listing it on Zillow.

    Learn how to do it

    Sell it yourself

    Take full control of how buyers see your home on Zillow by listing For Sale by Owner (FSBO).

    List your home

    What's special

    VERY APPEALING AND UPDATED TOWNHOUSE. 3 BEDROOM, 2 FULL BATHS & 1/2 BATH. FULLY FENCED BACKYARD W/ SLATE PATIO BACKS TO TREES. INSIDE: STYLISH, QUALITY LTV FLOORING ON MAIN LEVEL. LIVING ROOM HAS DESIGNER BOX PATTERN ON ACCENT WALL. SEPARATE DINING ROOM BUILT-IN SHELVES, NEW LIGHT FIXTURE AND GLASS SLIDER TO BACK YARD. DESIGNER A/C FLOOR VENTS, VERY COOL FOYER BUILT-IN FOR COATS/ STORAGE, BLACK HANDLES ON SIX PANEL DOOR, REMODELED 1/2 BATH. KITCHEN: WINDOW OVER SINK WITH OVERVIEW OF THE BACKYARD, SILESTONE QUARTZ -LIKE COUNTERTOPS, STAINLESS STEEL DOUBLE SINK, GLASSTOP STOVE, RANGE HOOD, DISHWASHER, REFRIGERATOR, BLACK KITCHEN CABINET HANDLES, PANTRY. UPSTAIRS: PRIMARY ROOM, 2 CLOSETS, SITTING AREA, FULL BATH. TWO OTHER SPACIOUS BEDROOMS. FULLY FINISHED BASEMENT: VERY LARGE POSSIBLE REC ROOM/BEDROOM/BONUS ROOM W/ CONNECTING FULL BATH & SHOWER W/ NEW LVT FLOOR. UPDATES: WASHER & DRYER (2021), NEST THERMOSTAT (2021), RING FLOODLIGHT CAMERA (2021), REMODELED MAIN LEVEL BATH (2022), FRONT STORM DOOR (2022), PRIMARY BATHROOM FIXTURES (2022), ENTRY FOYER COAT & SHOE CABINET (2022), GARBAGE DISPOSAL (2022), TOILETS REPLACED IN PRIMARY & BASEMENT BATH (2022), REFRIGERATOR (2023), CLOSET SYSTEMS (2) IN PRIMARY BEDROOM (2023), BLACK HARDWARE DOOR HANDLES THRU OUT (2023), FRESHLY PAINTED MAIN LEVEL (2024), ACCENT WALL IN LIVINGROOM (2024), DESIGNER LIGHT FIXTURE IN DINING ROOM (2024). IMPORTANT SAFETY NOTE: EVERY SINGLE OUTLET AND LIGHT SWITCH IN THE HOUSE REPLACED (2024). ROOF REPLACED (2016)

    Zillow last checked:

    Listing updated:

    Listed by:

    Joe Wilks 571-213-8913,

    Samson Properties

    Bought with:

    Kay King, 0225219152

    Coldwell Banker Realty

    Source: Bright MLS,MLS#: VAPW2070752MLS Logo

    Facts & features

    Interior

    Bedrooms & bathrooms
    • Bedrooms: 3
    • Bathrooms: 3
    • Full bathrooms: 2
    • 1/2 bathrooms: 1
    • Main level bathrooms: 1
    Basement
    • Area: 572
    Heating
    • Heat Pump, Electric
    Cooling
    • Central Air, Ceiling Fan(s), Electric
    Appliances
    • Included: Dryer, Disposal, Dishwasher, Exhaust Fan, Oven/Range - Electric, Refrigerator, Washer, Water Heater, Electric Water Heater
    • Laundry: Has Laundry, In Basement
    Features
    • Breakfast Area, Formal/Separate Dining Room
    • Flooring: Luxury Vinyl, Carpet
    • Doors: Storm Door(s)
    • Basement: Finished
    • Has fireplace: No
    Interior area
    • Total structure area: 1,760
    • Total interior livable area: 1,188 sqft
    • Finished area above ground: 1,188
    • Finished area below ground: 0

    Property

    Parking
    • Parking features: Assigned, Off Street
    • Details: Assigned Parking
    Accessibility
    • Accessibility features: None
    Features
    • Levels: Three
    • Stories: 3
    • Patio & porch: Patio
    • Exterior features: Sidewalks, Street Lights
    • Pool features: Community
    • Fencing: Back Yard
    Lot
    • Size: 1,760 Square Feet
    Details
    • Additional structures: Above Grade, Below Grade
    • Parcel number: 8293359195
    • Zoning: RPC
    • Special conditions: Standard

    Construction

    Type & style
    • Home type: Townhouse
    • Architectural style: Colonial
    • Property subtype: Townhouse
    Materials
    • Combination
    • Foundation: Concrete Perimeter
    Condition
    • New construction: No
    • Year built: 1983

    Utilities & green energy

    • Sewer: Public Sewer
    • Water: Public

    Community & HOA

    Community
    • Security: Exterior Cameras, Security System
    • Subdivision: Lake Ridge
    HOA
    • Has HOA: Yes
    • Amenities included: Basketball Court, Boat Ramp, Clubhouse, Common Grounds, Jogging Path, Meeting Room, Pool, Reserved/Assigned Parking, Soccer Field, Tennis Court(s), Tot Lots/Playground
    • Services included: Common Area Maintenance, Pool(s), Recreation Facility, Reserve Funds, Road Maintenance, Snow Removal, Trash
    • HOA fee: $90 monthly
    Location
    • Region: Woodbridge

    Financial & listing details

    • Price per square foot: $377/sqft
    • Tax assessed value: $268,100
    • Annual tax amount: $3,295
    • Date on market: 5/18/2024
    • Listing agreement: Exclusive Right To Sell
    • Listing terms: Cash,FHA,VA Loan,VHDA
    • Inclusions: Small Freezer In Kitchen
    • Exclusions: New Refrigerator Icemaker Has Never Been Connected. Line Connection To Water Is There And The Appliance Has An Icemaker That Isn't Used. Should Be In Working Order Although Refrigerator Is Under Warranty And Operational..
    • Ownership: Fee Simple

    Price history

    DateEventPrice
    7/29/2026Listing removed$2,600$2/sqft
    Source: Zillow Rentals Report a problem
    7/2/2026Listed for rent$2,600$2/sqft
    Source: Zillow Rentals Report a problem
    8/30/2024Sold$448,000-0.4%$377/sqft
    Source: Bright MLS #VAPW2070752 Report a problem
    7/6/2024Contingent$450,000$379/sqft
    Source: Bright MLS #VAPW2070752 Report a problem
    6/27/2024Price change$450,000-1.1%$379/sqft
    Source: Bright MLS #VAPW2070752 Report a problem
    6/21/2024Price change$455,000-1.1%$383/sqft
    Source: Bright MLS #VAPW2070752 Report a problem
    6/4/2024Price change$460,000-1.1%$387/sqft
    Source: Bright MLS #VAPW2070752 Report a problem
    5/28/2024Price change$465,000-1.1%$391/sqft
    Source: Bright MLS #VAPW2070752 Report a problem
    5/18/2024Listed for sale$470,000+37.1%$396/sqft
    Source: Bright MLS #VAPW2070752 Report a problem
    10/21/2021Sold$342,900-0.6%$289/sqft
    Source: Bright MLS #VAPW2008226 Report a problem
    9/21/2021Pending sale$344,900$290/sqft
    Source: Bright MLS #VAPW2008226 Report a problem
    9/16/2021Listed for sale$344,900+155.5%$290/sqft
    Source: Bright MLS #VAPW2008226 Report a problem
    12/23/2008Sold$135,000$114/sqft
    Source: Public Record Report a problem
    11/20/2008Listed for sale$135,000-18.2%$114/sqft
    Source: Listhub #PW6924291 Report a problem
    6/3/2008Listing removed$165,000$139/sqft
    Source: Coldwell Banker** #PW6676311 Report a problem
    3/20/2008Listed for sale$165,000-44.4%$139/sqft
    Source: Realty Generator #PW6676311 Report a problem
    4/4/2005Sold$297,000+237.5%$250/sqft
    Source: Public Record Report a problem
    3/1/2000Sold$88,000$74/sqft
    Source: Public Record Report a problem

    Public tax history

    YearProperty taxesTax assessment
    2025$3,692 +9.8%$376,500 +11.4%
    2024$3,362 +0.3%$338,100 +4.9%
    2023$3,352 -8%$322,200 +0.6%
    2022$3,642 +10.3%$320,200 +19.4%
    2021$3,303 +7.1%$268,100 +8.2%
    2020$3,085 +107.5%$247,800 +0.6%
    2019$1,486 -45.9%$246,200 +8.2%
    2018$2,748 +6.5%$227,600 +10%
    2017$2,582 $206,900 -0.7%
    2016$2,582 +4.8%$208,300 +8.5%
    2015$2,464 $191,900 -1.2%
    2014$2,464 $194,300 +11.2%
    2013-- $174,700 +11.6%
    2012-- $156,600 +26.9%
    2010-- $123,400 -3.7%
    2009-- $128,100 -46%
    2008-- $237,300 -13.4%
    2007-- $273,900 +0.1%
    2006-- $273,700 +30.7%
    2005-- $209,400 +34%
    2004-- $156,300 +22.9%
    2003-- $127,200 +14.1%
    2002-- $111,500 +13%
    2001-- $98,700
    Find assessor info on the county website

    Neighborhood: Lake Ridge

    Nearby schools

    GreatSchools rating
    Schools provided by the listing agent
    • High: Woodbridge
    • District: Prince William County Public Schools

    Source: Bright MLS. This data may not be complete. We recommend contacting the local school district to confirm school assignments for this home.

    Get a cash offer in 3 minutes
    Find out how much your home could sell for in as little as 3 minutes with a no-obligation cash offer.
    Estimated market value
    $444,300
    Get a cash offer in 3 minutes
    Find out how much your home could sell for in as little as 3 minutes with a no-obligation cash offer.
    Estimated market value
    $444,300