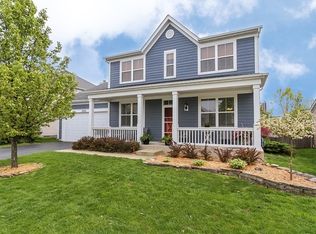
Welcome home to 3163 Heritage Pkwy located in the highly sought after 301 School District in the Providence Subdivision. The Wilkinson Model Boasts over 2905 sq ft of above grade living space, with an additional 1590 sq ft located in the basement, there is more than enough space to raise your family. As you walk through the front door, the open concept living/dining room combo definitely offers enough space to host large gatherings. A Home Office with Glass Paneled French Doors is located off the Foyer with plenty of space for all of your work needs. You will enjoy using the Formal Living Room featuring a Fireplace and Built-In Cabinets creating a Custom Feel and offering a relaxing place to curl up with a good book! There are hardwood floors throughout the main level and the 2 x 6 walls with wood casing around the windows add to the quality feel and save you $$$ on Energy Costs! The home also features 2 panel doors & loads of can lighting! The Kitchen features granite countertops, huge island, walk-in pantry, SS Appliances & 42 in cabinetry. The Family Room offers an open floorplan to the Kitchen. The Primary bedroom offers His and Her Closets, direct access to luxury bath including double bowl vanity, separate shower, linen closet and a 6' soaker tub! Cedar siding and trim all painted & sealed in 2021. Full basement offers lots of room to grow. The open ceiling has been painted black and some walls and studs have been installed. Fenced backyard featuring a spacious deck is a great space for relaxing or entertaining. A 3 car tandem garage offers space for storing all the outdoor toys or to pull in a 3rd car and get it out of the weather. PLUS highly desired D301 schools, beautiful park 1 block away with playground equipment and tennis courts...Close to Randall Road Corridor and easy access to trains and expressways.
Closed
$462,500
3163 Heritage Pkwy, Elgin, IL 60124
4beds
2,905sqft
Single Family Residence
Built in 2006
8,276 Square Feet Lot
$514,700 Zestimate®
$159/sqft
$3,578 Estimated rent
Home value
$514,700
$489,000 - $540,000
$3,578/mo
Zestimate® history
Owner options
List your home for rent
$3,578/mo
Rent Zestimate®
Find your next renter with Zillow Rental Manager. Plus, with online applications, you can quickly screen prospective tenants – for free.
$3,578/mo
Rent Zestimate®
Refinance and save
$3,367/mo
Est. payment
Refinancing to a lower rate could help reduce your monthly payments and save thousands over the life of the loan.
$3,367/mo
Est. payment
Explore your selling options
Work with a Zillow partner agent
Leverage their expertise and Zillow's premium Showcase listings to get your home seen by more buyers.
Get startedList with your own agent
Get your home in front of millions of buyers by listing it on Zillow.
Learn how to do itSell it yourself
Take full control of how buyers see your home on Zillow by listing For Sale by Owner (FSBO).
List your homeWhat's special
Zillow last checked:
Listing updated:
Listed by:
Kate Schumacher, ABR,GRI,SFR 847-624-3153,
Baird & Warner Real Estate - Algonquin
Bought with:
Carolyn Alzueta
Charles Rutenberg Realty of IL
Source: MRED as distributed by MLS GRID,MLS#: 12102787
Facts & features
Interior
Bedrooms & bathrooms
- Bedrooms: 4
- Bathrooms: 3
- Full bathrooms: 2
- 1/2 bathrooms: 1
Rooms
- Room types: Eating Area, Office
Primary bedroom
- Features: Flooring (Hardwood), Window Treatments (Blinds), Bathroom (Full, Double Sink, Tub & Separate Shwr)
- Level: Main
- Area: 240 Square Feet
- Dimensions: 16X15
Bedroom 2
- Features: Flooring (Carpet), Window Treatments (Blinds)
- Level: Second
- Area: 143 Square Feet
- Dimensions: 13X11
Bedroom 3
- Features: Flooring (Carpet), Window Treatments (Blinds)
- Level: Second
- Area: 144 Square Feet
- Dimensions: 12X12
Bedroom 4
- Features: Flooring (Carpet), Window Treatments (Blinds)
- Level: Second
- Area: 132 Square Feet
- Dimensions: 12X11
Dining room
- Features: Flooring (Hardwood), Window Treatments (Blinds)
- Level: Main
- Area: 168 Square Feet
- Dimensions: 14X12
Eating area
- Features: Flooring (Hardwood), Window Treatments (Curtains/Drapes)
- Level: Main
- Area: 130 Square Feet
- Dimensions: 13X10
Family room
- Features: Flooring (Hardwood), Window Treatments (Blinds)
- Level: Main
- Area: 260 Square Feet
- Dimensions: 20X13
Kitchen
- Features: Kitchen (Eating Area-Table Space, Pantry-Walk-in, Granite Counters), Flooring (Hardwood), Window Treatments (All)
- Level: Main
- Area: 182 Square Feet
- Dimensions: 14X13
Laundry
- Features: Flooring (Ceramic Tile)
- Level: Main
- Area: 98 Square Feet
- Dimensions: 14X7
Living room
- Features: Flooring (Hardwood), Window Treatments (All)
- Level: Main
- Area: 180 Square Feet
- Dimensions: 15X12
Office
- Features: Flooring (Hardwood), Window Treatments (All)
- Level: Main
- Area: 150 Square Feet
- Dimensions: 15X10
Heating
- Natural Gas
Cooling
- Central Air
Appliances
- Included: Range, Microwave, Dishwasher, Refrigerator, Washer, Dryer, Disposal, Gas Water Heater
- Laundry: Main Level, Electric Dryer Hookup, In Unit
Features
- Built-in Features, Walk-In Closet(s), Bookcases, High Ceilings, Open Floorplan, Dining Combo, Granite Counters, Pantry
- Flooring: Hardwood, Carpet, Wood
- Windows: Screens, Window Treatments
- Basement: Unfinished,Full
- Attic: Unfinished
- Number of fireplaces: 1
- Fireplace features: Attached Fireplace Doors/Screen, Gas Log, Living Room
Interior area
- Total structure area: 1,590
- Total interior livable area: 2,905 sqft
Property
Parking
- Total spaces: 3
- Parking features: Asphalt, Garage Door Opener, Tandem, Garage, On Site, Garage Owned, Attached
- Attached garage spaces: 3
- Has uncovered spaces: Yes
Accessibility
- Accessibility features: No Disability Access
Features
- Stories: 2
- Patio & porch: Deck
- Fencing: Fenced
Lot
- Size: 8,276 Square Feet
- Dimensions: 66X125
Details
- Parcel number: 0619406004
- Special conditions: None
- Other equipment: Sump Pump
Construction
Type & style
- Home type: SingleFamily
- Architectural style: Traditional
- Property subtype: Single Family Residence
Materials
- Cedar
- Foundation: Concrete Perimeter
- Roof: Asphalt
Condition
- New construction: No
- Year built: 2006
Details
- Builder model: WILKINSON
Utilities & green energy
- Electric: Circuit Breakers, 200+ Amp Service
- Sewer: Public Sewer
- Water: Public
Community & HOA
Community
- Features: Park, Tennis Court(s), Curbs, Sidewalks, Street Lights, Street Paved
- Security: Carbon Monoxide Detector(s)
- Subdivision: Providence
HOA
- Services included: None
Location
- Region: Elgin
Financial & listing details
- Price per square foot: $159/sqft
- Tax assessed value: $422,214
- Annual tax amount: $11,175
- Date on market: 7/11/2024
- Listing terms: Conventional
- Ownership: Fee Simple w/ HO Assn.
Price history
| Date | Event | Price |
|---|---|---|
| 8/12/2024 | Sold | $462,500+2.8%$159/sqft |
Source:  MRED as distributed by MLS GRID #12102787 Report a problem MRED as distributed by MLS GRID #12102787 Report a problem | ||
| 7/16/2024 | Contingent | $450,000$155/sqft |
Source: MRED as distributed by MLS GRID #12102787 Report a problem | ||
| 7/11/2024 | Listed for sale | $450,000+34.3%$155/sqft |
Source: MRED as distributed by MLS GRID #12102787 Report a problem | ||
| 11/14/2014 | Listing removed | $335,000$115/sqft |
Source: Visual Tour #08689059 Report a problem | ||
| 8/1/2014 | Price change | $335,000-4.3%$115/sqft |
Source: Visual Tour #08689059 Report a problem | ||
| 6/18/2014 | Listed for sale | $349,900+4.4%$120/sqft |
Source: Street Side Realty Report a problem | ||
| 12/7/2007 | Sold | $335,000$115/sqft |
Source: MRED as distributed by MLS GRID #06644967 Report a problem | ||
Public tax history
| Year | Property taxes | Tax assessment |
|---|---|---|
| 2024 | $11,383 +1.9% | $140,738 +10.7% |
| 2023 | $11,176 +6.9% | $127,146 +9.7% |
| 2022 | $10,451 +3.4% | $115,935 +7% |
| 2021 | $10,106 +3% | $108,391 +4.7% |
| 2020 | $9,812 +3.1% | $103,476 +5% |
| 2019 | $9,515 -1.5% | $98,567 +0.4% |
| 2018 | $9,656 +3.9% | $98,189 +5.8% |
| 2017 | $9,295 -6.6% | $92,824 +7.8% |
| 2016 | $9,955 | $86,116 +9.1% |
| 2015 | -- | $78,933 +15.7% |
| 2014 | -- | $68,242 -2.6% |
| 2013 | -- | $70,042 -7.4% |
| 2012 | -- | $75,655 -10.7% |
| 2011 | -- | $84,692 -1.2% |
| 2010 | -- | $85,699 -6.7% |
| 2009 | -- | $91,873 |
| 2008 | -- | $91,873 -2.5% |
| 2007 | -- | $94,231 +61% |
| 2006 | -- | $58,520 +2944.7% |
| 2005 | -- | $1,922 |
Find assessor info on the county website
Neighborhood: 60124
Nearby homes
- $516,6004 bd3 ba2.6k sqft3161 Heritage Pkwy, Elgin, IL 60124Off Market
- $511,8003 bd2 ba3k sqft3165 Heritage Pkwy, Elgin, IL 60124Off Market
- $524,4004 bd2 ba2.9k sqft3159 Heritage Pkwy, Elgin, IL 60124Off Market
- $546,0004 bd2 ba3.1k sqft3160 Primrose St, Elgin, IL 60124Off Market
- $509,5004 bd2 ba2.9k sqft3167 Heritage Pkwy, Elgin, IL 60124Off Market
- $494,9004 bd2 ba2.5k sqft3162 Primrose St, Elgin, IL 60124Off Market
- $527,9006 bd4 ba2.7k sqft3158 Primrose St, Elgin, IL 60124Off Market
- $493,6005 bd2 ba2.7k sqft3164 Heritage Pkwy, Elgin, IL 60124Off Market
Nearby schools
GreatSchools rating
- 9/10Prairie View Grade SchoolGrades: PK-5Distance: 0.9 mi
- 8/10Prairie Knolls Middle SchoolGrades: 6-7Distance: 0.7 mi
- 6/10Central High SchoolGrades: 9-12Distance: 6.1 mi
Schools provided by the listing agent
- Elementary: Prairie View Grade School
- Middle: Prairie Knolls Middle School
- High: Central High School
- District: 301
Source: MRED as distributed by MLS GRID. This data may not be complete. We recommend contacting the local school district to confirm school assignments for this home.
Get a cash offer in 3 minutes
Find out how much your home could sell for in as little as 3 minutes with a no-obligation cash offer.
Estimated market value
$514,700
Get a cash offer in 3 minutes
Find out how much your home could sell for in as little as 3 minutes with a no-obligation cash offer.
Estimated market value
$514,700
- Illinois
- Kane County
- Elgin
- 60124
- 3163 Heritage Pkwy
Nearby cities
Nearby neighborhoods
Nearby zip codes
Other Elgin Topics
