Skip main navigation
Sold
  • Price Unknown

    3163 Hudson Park Dr, Baton Rouge, LA 70810

    3beds
    1,795sqft
    Single Family Residence, Residential
    Built in 2015
    3,920.4 Square Feet Lot
    $333,700 Zestimate®
    $--/sqft
    $2,240 Estimated rent

    Home value

    $333,700

    $317,000 - $350,000

    $2,240/mo

    Zestimate® history
    Loading
    Loading...

    Owner options

    List your home for rent

    $2,240/mo

    Rent Zestimate®

    Find your next renter with Zillow Rental Manager. Plus, with online applications, you can quickly screen prospective tenants – for free.

    Learn more

    $2,240/mo

    Rent Zestimate®

    Refinance and save

    $900/mo

    Est. payment

    Refinancing to a lower rate could help reduce your monthly payments and save thousands over the life of the loan.

    See today's rates

    $900/mo

    Est. payment

    Explore your selling options

    Work with a Zillow partner agent

    Leverage their expertise and Zillow's premium Showcase listings to get your home seen by more buyers.

    Get started

    List with your own agent

    Get your home in front of millions of buyers by listing it on Zillow.

    Learn how to do it

    Sell it yourself

    Take full control of how buyers see your home on Zillow by listing For Sale by Owner (FSBO).

    List your home

    What's special

    Walk-in utility roomSeparate showerAdditional parking for guestsOffice areaExtended patio areaStainless steel appliancesBuilt-in microwave
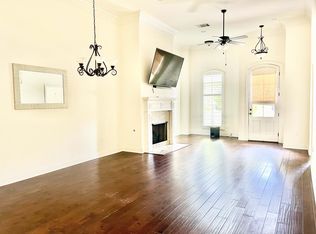
    Make Lexington Park your next home! Enter through the front doors into an open concept living space equipped with fireplace, office area, and dining room, all with 12ft ceilings, wood flooring and crown moulding. The spacious kitchen features stainless steel appliances, built-in microwave, center island, granite countertops, tons of cabinet storage, and a pantry closet. The primary bedroom includes an en-suite bath with double vanities, granite counter tops, private water closet, separate shower, soaking tub, and walk-in closet. The two additional bedrooms have large reach-in closets with easy access to a well-appointed, public-facing bathroom. Other features include 2 additional linen/storage closets, a walk-in utility room, and a built-in computer desk with overhead cabinetry. This charming home is situated on an end lot adjacent to a landscaped, green space giving the outdoor covered porch and extended patio area a more private feel. A 2 car enclosed garage can be accessed through a rear alleyway with additional parking for guests out front on Hudson Park. Enjoy the many amenities that Lexington Park has to offer including a community pool and clubhouse, multiple lakes, and walking paths! **Updates include a freshly painted interior and new carpet in all bedrooms and closets.** Schedule your private viewing today! Owner-Agent Licensed in the State of Louisiana.

    Zillow last checked:

    Listing updated:

    Listed by:

    Addie Graffeo,

    Patton Brantley Realty Group

    Bought with:

    Ericka Queen, 0995697631

    Keller Williams Realty Red Stick Partners

    Source: ROAM MLS,MLS#: 2026005534MLS Logo

    Facts & features

    Interior

    Bedrooms & bathrooms
    • Bedrooms: 3
    • Bathrooms: 2
    • Full bathrooms: 2
    Primary bedroom
    • Features: En Suite Bath, Ceiling 9ft Plus, Split
    • Level: Main
    • Area: 238
    • Dimensions: 17 x 14
    Bedroom 1
    • Level: Main
    • Area: 132
    • Dimensions: 12 x 11
    Bedroom 2
    • Level: Main
    • Area: 132
    • Dimensions: 12 x 11
    Primary bathroom
    • Features: Double Vanity, Walk-In Closet(s), Separate Shower, Soaking Tub, Water Closet
    Dining room
    • Level: Main
    • Area: 150
    • Dimensions: 10 x 15
    Kitchen
    • Features: Granite Counters, Kitchen Island, Pantry
    • Level: Main
    • Area: 165
    • Dimensions: 11 x 15
    Living room
    • Level: First
    • Area: 255
    • Dimensions: 17 x 15
    Office
    • Level: Main
    • Area: 90
    • Dimensions: 10 x 9
    Heating
    • Central
    Cooling
    • Central Air, Ceiling Fan(s)
    Appliances
    • Included: Gas Cooktop, Dishwasher, Disposal, Microwave, Range/Oven
    Features
    • Ceiling 9'+, Crown Molding
    • Flooring: Carpet, Ceramic Tile, Wood
    • Attic: Storage
    • Number of fireplaces: 1
    Interior area
    • Total structure area: 2,366
    • Total interior livable area: 1,795 sqft

    Property

    Parking
    • Total spaces: 2
    • Parking features: 2 Cars Park, Attached, Garage Faces Rear, Off Street
    • Has attached garage: Yes
    Features
    • Stories: 1
    • Patio & porch: Covered, Porch
    • Exterior features: Lighting
    Lot
    • Size: 3,920 sqft
    • Dimensions: 32' x 135'
    • Features: Landscaped
    Details
    • Parcel number: 03156532
    • Special conditions: Standard

    Construction

    Type & style
    • Home type: SingleFamily
    • Architectural style: Traditional
    • Property subtype: Single Family Residence, Residential
    Materials
    • Brick Siding, Stucco Siding, Other
    • Foundation: Slab
    • Roof: Shingle
    Condition
    • New construction: No
    • Year built: 2015

    Utilities & green energy

    • Gas: Entergy
    • Sewer: Public Sewer
    • Water: Public

    Community & neighborhood

    Community
    • Community features: Pool, Sidewalks
    Location
    • Region: Baton Rouge
    • Subdivision: Lexington Park

    HOA & financial

    HOA
    • Has HOA: Yes
    • HOA fee: $900 annually
    • Services included: Common Areas, Maint Subd Entry HOA, Pool HOA

    Other

    Other facts
    • Listing terms: Cash,Conventional,FHA,FMHA/Rural Dev,VA Loan,Other

    Price history

    DateEventPrice
    5/22/2026Sold--
    Source: ROAM MLS #2026005534 Report a problem
    4/27/2026Pending sale$337,000$188/sqft
    Source: ROAM MLS #2026005534 Report a problem
    4/3/2026Price change$337,000-0.9%$188/sqft
    Source: ROAM MLS #2026005534 Report a problem
    12/7/2023Price change$340,000+15.8%$189/sqft
    Source: ROAM MLS #2023019732 Report a problem
    6/6/2019Listing removed$1,975$1/sqft
    Source: Owner Report a problem
    4/16/2019Price change$293,500-0.5%$164/sqft
    Source: RE/MAX Professional #2019004193 Report a problem
    3/25/2019Price change$295,000-1%$164/sqft
    Source: RE/MAX Professional #2019004193 Report a problem
    3/13/2019Listed for sale$298,000$166/sqft
    Source: RE/MAX Professional #2019004193 Report a problem
    3/4/2019Listed for rent$1,975$1/sqft
    Source: Owner Report a problem
    4/27/2015Sold--
    Source: Public Record Report a problem

    Public tax history

    YearProperty taxesTax assessment
    2025$3,808 -0.4%$32,112
    2024$3,825 +11.2%$32,112 +12.5%
    2023$3,441 +3.2%$28,540
    2022$3,334 +1.9%$28,540
    2021$3,272 +1%$28,540
    2020$3,240 +23.4%$28,540 +28.8%
    2019$2,627 +1.3%$22,150
    2018$2,593 $22,150
    2017$2,593 $22,150
    2016$2,593 +2.6%$22,150 +2115%
    2015$2,528 $1,000

    Find assessor info on the county website

    Neighborhood: Nicholson

    Nearby schools

    GreatSchools rating
    Schools provided by the listing agent
    • District: East Baton Rouge

    Source: ROAM MLS. This data may not be complete. We recommend contacting the local school district to confirm school assignments for this home.

    Get a cash offer in 3 minutes
    Find out how much your home could sell for in as little as 3 minutes with a no-obligation cash offer.
    Estimated market value
    $333,700
    Get a cash offer in 3 minutes
    Find out how much your home could sell for in as little as 3 minutes with a no-obligation cash offer.
    Estimated market value
    $333,700