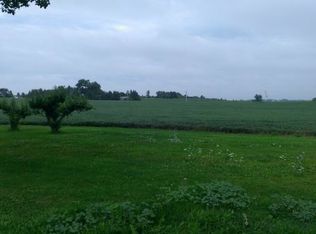
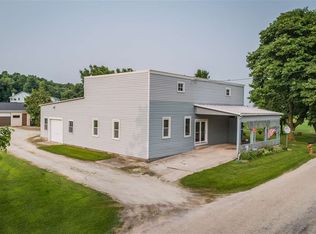
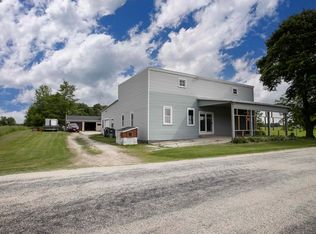
Welcome to a peaceful, country setting with pear and apple trees. Enjoy star gazing as you sit near the fire in the firepit. Inside the home is a kitchen that is open to the dining area that flows into a spacious living room featuring a woodstove and an open staircase leading to the bedrooms and a half bath. An office or craft room, mud room, full bath and laundry complete the main floor. The full basement offers storage and perhaps finishing. The 28x28 garage offers room for vehicles and storage. Call for your showing today! Sellers request 48 hours to response to offer(s)
Active-offer no bump
$250,000
3163 Man Cal Rd, Reedsville, WI 54230
2beds
1,326sqft
Single Family Residence
Built in 1900
1.35 Acres Lot
$258,000 Zestimate®
$189/sqft
$-- HOA
What's special
Peaceful country settingPear and apple treesMud roomOffice or craft room
- 41 days
- 1,797
- 130
Zillow last checked:
Listing updated:
Listed by:
Lori J Bishop PREF:920-419-0235,
Expert Real Estate Partners, LLC
Source: RANW as distributed by MLS GRID,MLS#: 50330494
Facts & features
Interior
Bedrooms & bathrooms
- Bedrooms: 2
- Bathrooms: 2
- Full bathrooms: 1
- 1/2 bathrooms: 1
Bedroom 1
- Level: Upper
- Dimensions: 16x10
Bedroom 2
- Level: Upper
- Dimensions: 16x10
Dining room
- Level: Main
- Dimensions: 10x14
Kitchen
- Level: Main
- Dimensions: 9x11
Living room
- Level: Main
- Dimensions: 19x13
Other
- Description: Den/Office
- Level: Main
- Dimensions: 10x17
Other
- Description: Laundry
- Level: Main
- Dimensions: 5x3
Other
- Description: Mud Room
- Level: Main
- Dimensions: 7x8
Heating
- Forced Air
Cooling
- Forced Air, Window Unit(s), Central Air
Appliances
- Included: Range, Refrigerator, Water Softener Owned
Features
- Basement: Full
- Has fireplace: Yes
- Fireplace features: Free Standing
Interior area
- Total interior livable area: 1,326 sqft
- Finished area above ground: 1,326
- Finished area below ground: 0
Property
Parking
- Total spaces: 2
- Parking features: Detached, Garage Door Opener
- Garage spaces: 2
Accessibility
- Accessibility features: 1st Floor Full Bath, Laundry 1st Floor, Level Drive, Open Floor Plan
Lot
- Size: 1.35 Acres
- Features: Rural - Not Subdivision
Details
- Parcel number: M6512
- Zoning: Residential
Construction
Type & style
- Home type: SingleFamily
- Property subtype: Single Family Residence
Materials
- Vinyl Siding
- Foundation: Block, Stone
Condition
- New construction: No
- Year built: 1900
Utilities & green energy
- Sewer: Conventional Septic
- Water: Well
Community & HOA
Location
- Region: Reedsville
Financial & listing details
- Price per square foot: $189/sqft
- Annual tax amount: $1,807
- Date on market: 8/6/2026
- Inclusions: Stove, Refrigerator, All Window Treatments except the full bath window treatments, LP Tank, Window A/C Unit, Water Softener, are included.
- Exclusions: Sellers' personal property and the television mount in the living room.
Estimated market value
$258,000
$245,000 - $271,000
$1,573/mo
Price history
| Date | Event | Price |
|---|---|---|
| 8/9/2026 | Contingent | $250,000$189/sqft |
Source:  WIREX MLS #50330494 Report a problem WIREX MLS #50330494 Report a problem | ||
| 8/6/2026 | Price change | $250,000+38.9%$189/sqft |
Source: RANW as distributed by MLS GRID #50330494 Report a problem | ||
| 7/26/2021 | Pending sale | $179,999-1.9%$136/sqft |
Source: RANW as distributed by MLS GRID #50242414 Report a problem | ||
| 7/23/2021 | Sold | $183,500+1.9%$138/sqft |
Source: RANW as distributed by MLS GRID #50242414 Report a problem | ||
| 6/17/2021 | Listed for sale | $179,999$136/sqft |
Source: RANW as distributed by MLS GRID #50242414 Report a problem | ||
Public tax history
Tax history is unavailable.
Monthly payment
Est. payment
Payment breakdown
Explore the cost of this home by adjusting the details. Changes won't be saved.Climate risks
Neighborhood: 54230
Similar homes
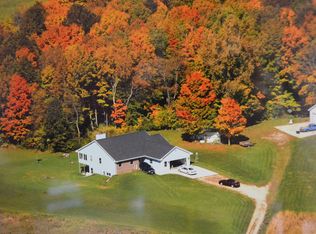
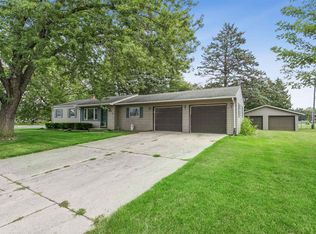
- $260,0003 bd2 ba1.8k sqft532 Mill St, Reedsville, WI 54230For Sale
 MLS ID #50327391, Marco E Flores. RANW as distributed by MLS GRID
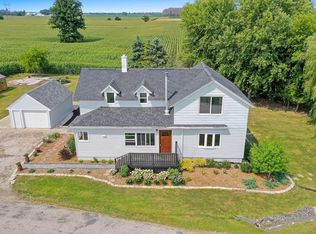
 - $299,9003 bd2 ba1.5k sqft416 N 3rd St, Reedsville, WI 54230For Sale
 MLS ID #50331132, Keith A Krepline. RANW as distributed by MLS GRID
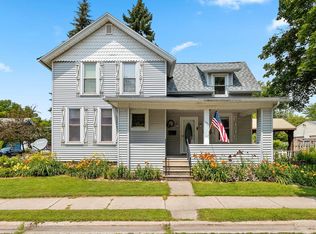
 - $250,0003 bd1 ba1.7k sqft128 Schetter ROAD, Two Rivers, WI 54241Active
 MLS ID #1975764, Chad Hoerth. WIREX MLS
 - $270,0003 bd1 ba1.4k sqft903 Chicago St, De Pere, WI 54115For Sale
 MLS ID #50332528, Jennifer A Pierre. RANW as distributed by MLS GRID
