Skip main navigation
Closed
  • $420,000

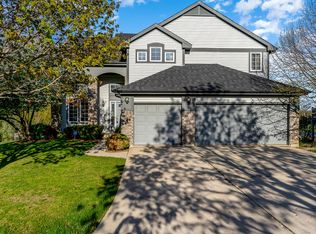
    3163 N Augusta Dr, Wadsworth, IL 60083

    3beds
    3,600sqft
    Single Family Residence
    Built in 2000
    -- sqft lot
    $434,100 Zestimate®
    $117/sqft
    $3,501 Estimated rent

    Home value

    $434,100

    $391,000 - $482,000

    $3,501/mo

    Zestimate® history
    Loading
    Loading...

    Owner options

    List your home for rent

    $3,501/mo

    Rent Zestimate®

    Find your next renter with Zillow Rental Manager. Plus, with online applications, you can quickly screen prospective tenants – for free.

    Learn more

    $3,501/mo

    Rent Zestimate®

    Refinance and save

    $3,669/mo

    Est. payment

    Refinancing to a lower rate could help reduce your monthly payments and save thousands over the life of the loan.

    See today's rates

    $3,669/mo

    Est. payment

    Explore your selling options

    Work with a Zillow partner agent

    Leverage their expertise and Zillow's premium Showcase listings to get your home seen by more buyers.

    Get started

    List with your own agent

    Get your home in front of millions of buyers by listing it on Zillow.

    Learn how to do it

    Sell it yourself

    Take full control of how buyers see your home on Zillow by listing For Sale by Owner (FSBO).

    List your home

    What's special

    Contemporary feelSunny officeOverlooks a nature areaSound proof roomPrivacy and birdsMaster bathroom
    When you find a home that has been well loved and care for all you need to do is move in. This is not a traditional ranch floor plan. It has a contemporary feel that lives large. Home located in a picturesque area of Lake County. Master bathroom will pamper your stress away. Three bedrooms on two levels with three full bathrooms. And yes a three car garage. Sunny office waits for your desk or library. Back of home over looks a nature area, privacy and birds! Pool table will stay with property. Best part it is located in a very large room where walls will not interfere with your game. Sound proof room in lower level was used for mixing music. Could also be used a dark room. Furnace and air conditioner new in 2021,hot water 2024, roof (2018/2019) dining stools, sunroom table, and garage cabinets will stay.

    Zillow last checked:

    Listing updated:

    Listed by:

    Dawn Froberg 847-542-3091,

    HomeSmart Connect LLC

    Bought with:

    Mary Myzia

    RE/MAX Suburban

    Source: MRED as distributed by MLS GRID,MLS#: 12428934MLS Logo

    Facts & features

    Interior

    Bedrooms & bathrooms
    • Bedrooms: 3
    • Bathrooms: 3
    • Full bathrooms: 3
    Rooms
    • Room types: Sun Room, Office, Other Room
    Primary bedroom
    • Features: Flooring (Carpet), Bathroom (Full)
    • Level: Main
    • Area: 208 Square Feet
    • Dimensions: 16X13
    Bedroom 2
    • Features: Flooring (Carpet)
    • Level: Main
    • Area: 195 Square Feet
    • Dimensions: 15X13
    Bedroom 3
    • Features: Flooring (Carpet)
    • Level: Lower
    • Area: 192 Square Feet
    • Dimensions: 16X12
    Dining room
    • Features: Flooring (Hardwood), Window Treatments (Blinds)
    • Level: Main
    • Area: 234 Square Feet
    • Dimensions: 18X13
    Family room
    • Features: Flooring (Carpet)
    • Level: Lower
    • Area: 512 Square Feet
    • Dimensions: 32X16
    Kitchen
    • Features: Kitchen (Eating Area-Breakfast Bar), Flooring (Porcelain Tile)
    • Level: Main
    • Area: 160 Square Feet
    • Dimensions: 16X10
    Laundry
    • Level: Main
    • Area: 64 Square Feet
    • Dimensions: 8X8
    Living room
    • Features: Flooring (Hardwood), Window Treatments (Blinds)
    • Level: Main
    • Area: 374 Square Feet
    • Dimensions: 22X17
    Office
    • Features: Flooring (Hardwood)
    • Level: Main
    • Area: 120 Square Feet
    • Dimensions: 12X10
    Other
    • Features: Flooring (Carpet)
    • Level: Lower
    • Area: 162 Square Feet
    • Dimensions: 18X9
    Sun room
    • Features: Flooring (Other)
    • Level: Main
    • Area: 408 Square Feet
    • Dimensions: 34X12
    Heating
    • Natural Gas, Forced Air
    Cooling
    • Central Air
    Appliances
    • Included: Range, Microwave, Dishwasher, Refrigerator, Washer, Dryer
    • Laundry: Main Level
    Features
    • Cathedral Ceiling(s), Walk-In Closet(s)
    • Flooring: Hardwood
    • Windows: Blinds
    • Basement: Finished,Full,Daylight
    • Number of fireplaces: 1
    • Fireplace features: Electric, Living Room
    Interior area
    • Total structure area: 0
    • Total interior livable area: 3,600 sqft

    Property

    Parking
    • Total spaces: 3
    • Parking features: Asphalt, Garage Door Opener, On Site, Garage Owned, Attached, Garage
    • Attached garage spaces: 3
    • Has uncovered spaces: Yes
    Accessibility
    • Accessibility features: No Disability Access
    Features
    • Stories: 1
    Lot
    • Dimensions: 71 X 166 X 60 X 165
    Details
    • Parcel number: 07021011050000
    • Special conditions: None

    Construction

    Type & style
    • Home type: SingleFamily
    • Property subtype: Single Family Residence
    Materials
    • Vinyl Siding, Brick
    • Roof: Asphalt
    Condition
    • New construction: No
    • Year built: 2000
    Details
    • Builder model: RANCH

    Utilities & green energy

    • Sewer: Public Sewer
    • Water: Public

    Community & HOA

    Community
    • Subdivision: Links At Midlane
    HOA
    • Has HOA: Yes
    • Services included: Insurance
    • HOA fee: $461 annually
    Location
    • Region: Wadsworth

    Financial & listing details

    • Price per square foot: $117/sqft
    • Tax assessed value: $352,349
    • Annual tax amount: $11,822
    • Date on market: 9/10/2025
    • Listing terms: Conventional
    • Ownership: Fee Simple

    Price history

    DateEventPrice
    10/20/2025Sold$420,000$117/sqft
    Source: MRED as distributed by MLS GRID #12428934 Report a problem
    9/12/2025Contingent$420,000$117/sqft
    Source: MRED as distributed by MLS GRID #12428934 Report a problem
    9/10/2025Listed for sale$420,000+20%$117/sqft
    Source: MRED as distributed by MLS GRID #12428934 Report a problem
    12/23/2002Sold$350,000+20.1%$97/sqft
    Source: Public Record Report a problem
    9/22/2000Sold$291,500$81/sqft
    Source: Public Record Report a problem

    Public tax history

    YearProperty taxesTax assessment
    2024$11,822 +2%$139,018 +18.4%
    2023$11,593 +4.7%$117,438 +7.7%
    2022$11,074 +7.3%$109,032 +9.4%
    2021$10,317 +1.7%$99,703 +6.8%
    2020$10,144 +1.2%$93,351 +3%
    2019$10,026 -11.8%$90,641 -9.7%
    2018$11,365 $100,411 +2.9%
    2017$11,365 +4.6%$97,534 +4.7%
    2016$10,869 +22.3%$93,191 +5.4%
    2015$8,891 +3.4%$88,383 +19.2%
    2014$8,597 +5.6%$74,155 -0.8%
    2012$8,140 -14.9%$74,723 -24.8%
    2011$9,569 +13.7%$99,375 -10.6%
    2010$8,414 -13.4%$111,141 -8.3%
    2009$9,713 +3.9%$121,252 -1.2%
    2008$9,347 +6.8%$122,715 +8.6%
    2006$8,748 +4.4%$113,040
    2005$8,376 -7.4%--
    2004$9,041 +2.3%--
    2003$8,838 +2.1%--
    2002$8,655 +3.1%--
    2001$8,397 +1093.6%$100,899 +1193.7%
    2000$703 $7,799
    Find assessor info on the county website

    Neighborhood: 60083

    Nearby schools

    GreatSchools rating
    Schools provided by the listing agent
    • Elementary: Spaulding School
    • Middle: Viking Middle School
    • High: Warren Township High School
    • District: 56

    Source: MRED as distributed by MLS GRID. This data may not be complete. We recommend contacting the local school district to confirm school assignments for this home.

    Get a cash offer in 3 minutes
    Find out how much your home could sell for in as little as 3 minutes with a no-obligation cash offer.
    Estimated market value
    $434,100
    Get a cash offer in 3 minutes
    Find out how much your home could sell for in as little as 3 minutes with a no-obligation cash offer.
    Estimated market value
    $434,100