Skip main navigation
Sold for $1,356,000
  • $1,356,000

    3163 Pacific DR, NAPLES, FL 34119

    5beds
    3,813sqft
    Single Family Residence
    Built in 2013
    0.44 Acres Lot
    $1,312,400 Zestimate®
    $356/sqft
    $7,423 Estimated rent

    Home value

    $1,312,400

    Estimated sales range

    Not available

    $7,423/mo

    Zestimate® history
    Loading
    Loading...

    Owner options

    List your home for rent

    $7,423/mo

    Rent Zestimate®

    Find your next renter with Zillow Rental Manager. Plus, with online applications, you can quickly screen prospective tenants – for free.

    Learn more

    $7,423/mo

    Rent Zestimate®

    Refinance and save

    $15,200/mo

    Est. payment

    Refinancing to a lower rate could help reduce your monthly payments and save thousands over the life of the loan.

    See today's rates

    $15,200/mo

    Est. payment

    Explore your selling options

    Work with a Zillow partner agent

    Leverage their expertise and Zillow's premium Showcase listings to get your home seen by more buyers.

    Get started

    List with your own agent

    Get your home in front of millions of buyers by listing it on Zillow.

    Learn how to do it

    Sell it yourself

    Take full control of how buyers see your home on Zillow by listing For Sale by Owner (FSBO).

    List your home

    What's special

    Exquisite poolSoutheastern exposureCalcutta gold quartzMature clusiaMaster suiteFantastic floor planWasher and dryer
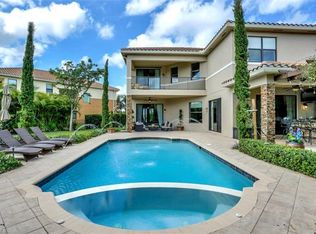
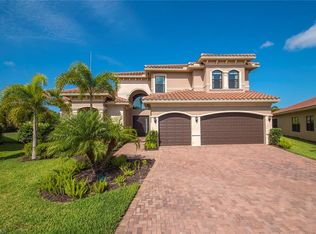
    RARELY AVAILABLE RIESLING FLOOR PLAN - 3163 PACIFIC DR is situated on a private cul-de-sac on nearly HALF an acre. The privacy this home offers is truly exceptional. The backyard is fenced and free of any traffic noises while also being relatively close to the front gate and amenities. The pool is sunny most of the day with it's directly southeastern exposure, features a splash pad and is ready for you to easily swim laps (15 x 32)! The luxurious marble deck, mature clusia and plantings around the property ensure you are able to privately enjoy your backyard. This home has the space you need! The Riesling offers this absolutely fantastic floor plan - a full bedroom and bathroom on the first floor which is staged as an office right now to show versatility. The volume ceilings in the great room ooze luxury and beauty. The comfortable family room overlooking the pool and open to the redesigned kitchen boasts a magnificient waterfall edge at the peninsula showing off the Calcutta Gold quartz and chair height seating. Laundry available both upstairs and downstairs. The remodel of over 3,800 sq. ft. expanisve home with 5 bedrooms, 5 bathrooms (master bathroom has both a his and hers bathroom) sought to join contemporary sophistication and timeless elegance. Every detail of this exceptional home has been thoughtfully curated with you in mind! The stainless fingerprint resistant and matching brand-new Whirlpool appliances were selected for durability as well as style. The refrigerator offers water and ice on the door and the oven also has a convenient air fry feature. Gorgeous, actually stunning wide plank wood look flooring throughout and the freshly painted (natural linen) interior has helped to transform this property from a builder grade house to that custom, designer home to show off to family and friends. The second floor master suite is enormous, has very generous his and her closets and a lovely balcony to enjoy a coffee or book while overlooking the pool. To accompany the his and her closets you also have his and hers bathrooms to be able to comfortable get ready without encroaching upon each other (or his and his or hers and hers or they and theirs - whatever floats your boat!). An exquisite pool with luxurious marble pavers serves as the centerpiece of a backyard large enough to have every friend over in the neighborhood! I could easily envision weekends of "camping" in the backyard or playing soccer, throwing a ball back and forth or even running laps! All kitchen appliances brand new (dishwasher, microwave, stove and refrigerator). Washer and dryer downstairs brand new, washer and dryer upstairs in used condition. A/C - Carrier 2013. W/H - 2013. Tile roof - 2013. A/C recently serviced, roof and windows cleaned inside and outside. One window has moisture in between the panes and we are working to replace. VIRTUAL TOUR AVAILABLE.

    Zillow last checked:

    Listing updated:

    Listed by:

    Octavia Harris 239-860-1276,

    Coldwell Banker Realty

    Bought with:

    Samantha Haringa

    CoastalEdge Real Estate LLC

    Source: SWFLMLS,MLS#: 225025177MLS LogoOriginating MLS: Bonita Springs

    Facts & features

    Interior

    Bedrooms & bathrooms
    • Bedrooms: 5
    • Bathrooms: 5
    • Full bathrooms: 5
    Primary bedroom
    • Dimensions: 16 x 18
    Bedroom
    • Dimensions: 11 x 14
    Bedroom
    • Dimensions: 11 x 13
    Bedroom
    • Dimensions: 13 x 13
    Bedroom
    • Dimensions: 11 x 13
    Bedroom
    • Dimensions: 11 x 14
    Dining room
    • Dimensions: 15 x 11
    Family room
    • Dimensions: 17 x 16
    Great room
    • Dimensions: 17 x 13
    Kitchen
    • Dimensions: 14 x 15
    Living room
    • Dimensions: 14 x 13
    Heating
    • Central
    Cooling
    • Central Air
    Appliances
    • Included: Electric Cooktop, Dishwasher, Dryer, Microwave, Refrigerator/Freezer, Washer
    • Laundry: Washer/Dryer Hookup, Inside
    Features
    • Custom Mirrors, Foyer, French Doors, Tray Ceiling(s), Vaulted Ceiling(s), Volume Ceiling, Walk-In Closet(s), Family Room, Great Room, Guest Bath, Guest Room, Laundry in Residence, Screened Lanai/Porch
    • Flooring: Tile, Vinyl
    • Doors: French Doors, Impact Resistant Doors
    • Windows: Impact Resistant Windows
    • Has fireplace: No
    Interior area
    • Total structure area: 4,764
    • Total interior livable area: 3,813 sqft

    Property

    Parking
    • Total spaces: 2
    • Parking features: Attached
    • Attached garage spaces: 2
    Features
    • Levels: Two
    • Stories: 2
    • Patio & porch: Deck, Screened Lanai/Porch
    • Has private pool: Yes
    • Pool features: Community, In Ground
    • Spa features: Community
    • Fencing: Fenced
    • Has view: Yes
    • View description: Landscaped Area, Pool/Club
    • Waterfront features: None
    Lot
    • Size: 0.44 Acres
    • Features: Cul-De-Sac, Irregular Lot, Oversize
    Details
    • Additional structures: Cabana, Tennis Court(s)
    • Parcel number: 69770005680

    Construction

    Type & style
    • Home type: SingleFamily
    • Property subtype: Single Family Residence
    Materials
    • Block, Stucco
    • Foundation: Concrete Block
    • Roof: Tile
    Condition
    • New construction: No
    • Year built: 2013

    Utilities & green energy

    • Water: Central

    Community & neighborhood

    Security
    • Security features: Gated Community
    Community
    • Community features: Clubhouse, Pool, Fitness Center, Sidewalks, Street Lights, Tennis Court(s), Gated
    Location
    • Region: Naples
    • Subdivision: RIVERSTONE

    HOA & financial

    HOA
    • Has HOA: Yes
    • HOA fee: $6,832 annually
    • Amenities included: Basketball Court, Bike And Jog Path, Billiard Room, Business Center, Cabana, Clubhouse, Pool, Community Room, Spa/Hot Tub, Fitness Center, Library, Pickleball, Sidewalk, Streetlight, Tennis Court(s)

    Other

    Other facts
    • Contingency: Financing

    Price history

    DateEventPrice
    5/22/2025Sold$1,356,000-6.5%$356/sqft
    Source: SWFLMLS #225025177 Report a problem
    4/14/2025Pending sale$1,450,000$380/sqft
    Source: SWFLMLS #225025177 Report a problem
    4/6/2025Price change$1,450,000-3.3%$380/sqft
    Source: SWFLMLS #225025177 Report a problem
    3/7/2025Listed for sale$1,500,000+175.8%$393/sqft
    Source: SWFLMLS #225025177 Report a problem
    10/17/2015Listing removed$3,500$1/sqft
    Source: Royal Shell RE Inc Rentals #215040161 Report a problem
    7/14/2015Listed for rent$3,500$1/sqft
    Source: Royal Shell RE Inc Rentals #215040161 Report a problem
    9/25/2013Sold$543,957$143/sqft
    Source: Public Record Report a problem

    Public tax history

    YearProperty taxesTax assessment
    2025$11,479 +8%$1,004,948 +10%
    2024$10,629 +0.2%$913,589 +10%
    2023$10,610 +8.9%$830,535 +10%
    2022$9,744 +30%$755,032 +10%
    2021$7,494 +5.8%$686,393 +4.7%
    2020$7,086 -3.1%$655,579 -1.2%
    2019$7,311 +11.5%$663,574 +10%
    2018$6,558 -3.1%$603,249 -3.8%
    2017$6,771 -4.5%$627,388 +10%
    2016$7,089 +5.5%$570,353 +10%
    2015$6,720 +12.8%$518,503 +1.3%
    2014$5,955 $511,618

    Find assessor info on the county website

    Neighborhood: 34119

    Nearby schools

    GreatSchools rating
    Get pre-qualified for a loan
    At Zillow Home Loans, we can pre-qualify you in as little as 5 minutes with no impact to your credit score.

    An equal housing lender. NMLS #10287.

    Sell for more on Zillow
    Get a Zillow Showcase℠ listing at no additional cost and you could sell for .
    $1,312,400
    2% more
    +$26,248
    With Zillow Showcase(estimated)
    $1,338,648