Welcome to this fabulous custom built home situated within The Estates. A gorgeous setting with almost half of an acre, with pristine landscaping, lighting and entertaining space...enjoy serenity of the private patio. The dramatic two-story foyer welcomes quests into the home with views to the living room fireplace & formal dining area. This home has a wonderful open floor plan. The custom kitchen designed in 2020 with a massive center-island is the center piece! features a coffee bar area, Fbuilt in fridge. pantry. & an abundance of countertops along with a large eat in area overlooking the rear yard. The Family room with its gas fireplace and wall of windows will be the gathering area for sure! A large utility/mud room with built in lockers and counter space is wonderful. The second floor features 4 generous-sized vaulted bedrooms & 3 full baths, the master suite features a large walk-in closet too! The spacious lower level where the entertainment never ends :- family media room, full bar/kitchen, exercise room, game room, plus plenty of storage. A 3 car garage with access with loads of storage. updates include Both HVAC systems replaced, both hot water tanks replaced, sump pumps, 4 bathrooms updated, garage doors and openers, kitchen and many more updates There are so many extras to this home. Minutes to the airport, Crocker Park, & Downtown Cleveland.
Closed
$980,000
3163 Regency Pl, Westlake, OH 44145
4beds
6,305sqft
Single Family Residence
Built in 2002
0.36 Acres Lot
$1,075,000 Zestimate®
$155/sqft
$6,225 Estimated rent
Home value
$1,075,000
$1.02M - $1.14M
$6,225/mo
Zestimate® history
Owner options
List your home for rent
$6,225/mo
Rent Zestimate®
Find your next renter with Zillow Rental Manager. Plus, with online applications, you can quickly screen prospective tenants – for free.
$6,225/mo
Rent Zestimate®
Refinance and save
$6,911/mo
Est. payment
Refinancing to a lower rate could help reduce your monthly payments and save thousands over the life of the loan.
$6,911/mo
Est. payment
Explore your selling options
Work with a Zillow partner agent
Leverage their expertise and Zillow's premium Showcase listings to get your home seen by more buyers.
Get startedList with your own agent
Get your home in front of millions of buyers by listing it on Zillow.
Learn how to do itSell it yourself
Take full control of how buyers see your home on Zillow by listing For Sale by Owner (FSBO).
List your homeWhat's special
Zillow last checked:
Listing updated:
Listed by:
Thomas J Locker II 440-263-1850,
Howard Hanna
Bought with:
Kim Crane, 2003008650
Howard Hanna
Source: MLS Now,MLS#: 5048858Originating MLS: Akron Cleveland Association of REALTORS
Facts & features
Interior
Bedrooms & bathrooms
- Bedrooms: 4
- Bathrooms: 5
- Full bathrooms: 4
- 1/2 bathrooms: 1
- Main level bathrooms: 1
Primary bedroom
- Description: Flooring: Carpet
- Level: Second
- Dimensions: 31 x 23
Bedroom
- Description: Flooring: Carpet
- Level: Second
- Dimensions: 17 x 12
Bedroom
- Description: Flooring: Carpet
- Level: Second
- Dimensions: 16 x 12
Bedroom
- Description: Flooring: Carpet
- Level: Second
- Dimensions: 18 x 13
Primary bathroom
- Description: Flooring: Ceramic Tile
- Level: Second
Other
- Description: Flooring: Carpet
- Level: Lower
- Dimensions: 16 x 13
Dining room
- Description: Flooring: See Remarks,Wood
- Level: First
- Dimensions: 17 x 13
Eat in kitchen
- Description: Flooring: See Remarks,Wood
- Level: First
- Dimensions: 21 x 20
Entry foyer
- Description: Flooring: Wood
- Level: First
Family room
- Description: Flooring: See Remarks,Wood
- Features: Fireplace
- Level: First
- Dimensions: 19 x 16
Office
- Description: Flooring: Wood
- Level: First
- Dimensions: 16 x 13
Other
- Description: Flooring: Carpet
- Level: First
- Dimensions: 18 x 11
Utility room
- Description: Flooring: Ceramic Tile
- Level: First
- Dimensions: 15 x 8
Heating
- Forced Air, Gas
Cooling
- Central Air
Appliances
- Included: Dryer, Dishwasher, Microwave, Range, Refrigerator, Washer
- Laundry: Main Level, Upper Level
Features
- Vaulted Ceiling(s), Walk-In Closet(s)
- Windows: Window Treatments
- Basement: Full
- Number of fireplaces: 2
- Fireplace features: Basement, Family Room
Interior area
- Total structure area: 6,305
- Total interior livable area: 6,305 sqft
- Finished area above ground: 4,312
- Finished area below ground: 1,993
Property
Parking
- Parking features: Attached, Drain, Garage, Paved
- Attached garage spaces: 3
Features
- Levels: Two
- Stories: 2
- Patio & porch: Patio
- Pool features: Community
- Fencing: None
Lot
- Size: 0.36 Acres
- Dimensions: 102 x 160
- Features: Sprinklers In Rear, Sprinklers In Front
Details
- Parcel number: 21612046
- Special conditions: Standard
Construction
Type & style
- Home type: SingleFamily
- Architectural style: Colonial
- Property subtype: Single Family Residence
Materials
- Brick, Vinyl Siding
- Foundation: Block
- Roof: Asphalt,Fiberglass
Condition
- Updated/Remodeled
- Year built: 2002
Utilities & green energy
- Sewer: Public Sewer
- Water: Public
Community & HOA
Community
- Features: Pool, Tennis Court(s)
- Subdivision: The Estates
HOA
- Has HOA: Yes
- Services included: Other, Pool(s)
- HOA fee: $1,200 annually
- HOA name: The Estates Recreation
Location
- Region: Westlake
Financial & listing details
- Price per square foot: $155/sqft
- Tax assessed value: $827,700
- Annual tax amount: $13,398
- Date on market: 6/24/2024
- Cumulative days on market: 193 days
- Listing agreement: Exclusive Right To Sell
- Listing terms: Cash,Conventional
Price history
| Date | Event | Price |
|---|---|---|
| 8/26/2024 | Sold | $980,000-3.9%$155/sqft |
Source: Public Record Report a problem | ||
| 7/23/2024 | Pending sale | $1,019,999$162/sqft |
Source: MLS Now #5048858 Report a problem | ||
| 6/24/2024 | Listed for sale | $1,019,999-2.7%$162/sqft |
Source: MLS Now #5048858 Report a problem | ||
| 6/17/2024 | Listing removed | -- |
Source: MLS Now #5009774 Report a problem | ||
| 5/8/2024 | Price change | $1,048,000-3.3%$166/sqft |
Source: MLS Now #5009774 Report a problem | ||
| 3/15/2024 | Price change | $1,084,000-1.4%$172/sqft |
Source: MLS Now #5009774 Report a problem | ||
| 1/5/2024 | Listed for sale | $1,099,000+68.6%$174/sqft |
Source: MLS Now #5009774 Report a problem | ||
| 11/7/2016 | Sold | $652,000-4.8%$103/sqft |
Source: MLS Now #3808819 Report a problem | ||
| 7/29/2016 | Price change | $685,000-4.9%$109/sqft |
Source: Howard Hanna - Rocky River #3808819 Report a problem | ||
| 6/21/2016 | Price change | $720,000-4%$114/sqft |
Source: Howard Hanna - Rocky River #3808819 Report a problem | ||
| 5/22/2016 | Listed for sale | $750,000+9.5%$119/sqft |
Source: Howard Hanna - Rocky River #3808819 Report a problem | ||
| 9/18/2009 | Sold | $685,000+20.7%$109/sqft |
Source: MLS Now #3005150 Report a problem | ||
| 8/10/2001 | Sold | $567,665$90/sqft |
Source: Public Record Report a problem | ||
Public tax history
| Year | Property taxes | Tax assessment |
|---|---|---|
| 2025 | $13,589 -3.2% | $289,700 |
| 2024 | $14,044 +3.2% | $289,700 +20.7% |
| 2023 | $13,610 +1.6% | $240,100 |
| 2022 | $13,398 -0.2% | $240,100 |
| 2021 | $13,427 -6.4% | $240,100 +2% |
| 2020 | $14,347 +3.1% | $235,380 |
| 2019 | $13,917 -0.5% | $235,380 |
| 2018 | $13,982 -15% | $235,380 -9.6% |
| 2017 | $16,449 +3.3% | $260,480 |
| 2016 | $15,928 | $260,480 |
| 2015 | $15,928 +9.7% | $260,480 +12% |
| 2014 | $14,523 +1.5% | $232,580 |
| 2013 | $14,313 +3.6% | $232,580 |
| 2012 | $13,810 +12.4% | $232,580 +11.5% |
| 2011 | $12,287 +900.7% | $208,670 |
| 2010 | $1,228 -89.4% | $208,670 |
| 2009 | $11,568 -4% | $208,670 -5% |
| 2008 | $12,053 +2.2% | $219,670 |
| 2007 | $11,799 -0.2% | $219,670 |
| 2006 | $11,819 +12.4% | $219,670 +5.8% |
| 2005 | $10,517 +1.3% | $207,660 |
| 2004 | $10,379 +5.2% | $207,660 +4.5% |
| 2003 | $9,863 +1296.3% | $198,700 +1274.1% |
| 2002 | $706 -45.2% | $14,460 |
| 2001 | $1,288 -0.1% | $14,460 |
| 2000 | $1,290 | $14,460 |
Find assessor info on the county website
Neighborhood: 44145
Nearby homes
- $932,4004 bd3 ba3.7k sqft3159 Regency Pl, Westlake, OH 44145Off Market
- $1,101,7004 bd5 ba4.1k sqft3167 Regency Pl, Westlake, OH 44145Off Market

- $1,026,0004 bd5 ba4.3k sqft3175 Regency Pl, Westlake, OH 44145Off Market

- $1,019,4004 bd5 ba3.7k sqft3151 Regency Pl, Westlake, OH 44145Off Market
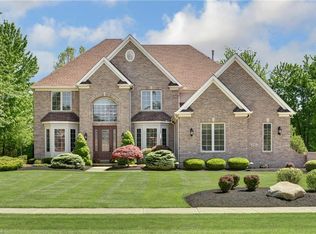
- $972,5004 bd3 ba3.2k sqft3162 Hampshire Pl, Westlake, OH 44145Off Market
- $1,233,7004 bd5 ba4.5k sqft3158 Chatham Ct, Westlake, OH 44145Off Market
- $1,065,2004 bd4 ba4.4k sqft3170 Regency Pl, Westlake, OH 44145Off Market
- $958,7004 bd3 ba3.6k sqft3162 Regency Pl, Westlake, OH 44145Off Market
Nearby schools
GreatSchools rating
- 8/10Bassett Elementary SchoolGrades: PK-4Distance: 0.9 mi
- 8/10Lee Burneson Middle SchoolGrades: 7-8Distance: 1.2 mi
- 8/10Westlake High SchoolGrades: 9-12Distance: 1.6 mi
Schools provided by the listing agent
- District: Westlake CSD - 1832
Source: MLS Now. This data may not be complete. We recommend contacting the local school district to confirm school assignments for this home.
Get a cash offer in 3 minutes
Find out how much your home could sell for in as little as 3 minutes with a no-obligation cash offer.
Estimated market value
$1,075,000
Get a cash offer in 3 minutes
Find out how much your home could sell for in as little as 3 minutes with a no-obligation cash offer.
Estimated market value
$1,075,000
- Ohio
- Cuyahoga County
- Westlake
- 44145
- 3163 Regency Pl
Nearby cities
Nearby zip codes
Other Westlake Topics
