Sublime South Tabor!Flag, you're it! Better than new, this contemporary craftsman is set back from the road and surrounded by greenery, sky and light. It will surpass your expectations! Earth Advantage Gold Certified construction, lightly lived in and well cared for, with so many upgrades - flawless! A superb blend of formal and casual spaces makes this home ideal for mixing work and play, entertaining and restful recreation. Sit and sip on the full width portico. The superior detailing shines from the entry door, with its French panes and dental molding, throughout the house, which features engineered hardwood floors, smooth finished walls, exposed ceiling beams and 5-panel doors. Live large in the open great room, showcasing its chic family room with gas fireplace and built-ins, gourmet kitchen, sporting a hefty L-shaped island and bright breakfast area, opening to the enclosed sunroom. Stock the butler's pantry wine rack with your favorite vino or mineral water and serve up feasts in the formal dining room. Head up the hardwood steps, bathed in natural light, to the upstairs oasis to drink in the verdant vistas. Wowsers, the primary suite is a knockout, boasting vaulted ceilings, a luxe en suite bathroom with two sinks, a soaking tub, separate shower and walk-in closet, plus an indoor hot tub room or conservatory for green thumbs! A coveted layout with four bedrooms and laundry upstairs! A place for everything: enjoy all of the storage inside and out. Privacy a'plenty in the fenced yard with stone patio and pathways, raised beds with integrated drainage, mature evergreens and many blueberry plants, a marionberry and a black current bush. Upgrades include added wall insulation, central air conditioning, a tankless water heater, Toto toilets, a Tough Shed and a steel carport, in addition to the detached garage! Hit the ground running, or strolling, on the walking paths at the adjacent new Kellogg Middle School campus. A must see! [Home Energy Score = 7. HES Report at https://rpt.greenbuildingregistry.com/hes/OR10219624]
Sold
$646,500
3163 SE 71st Ave, Portland, OR 97206
4beds
2,800sqft
Residential, Single Family Residence
Built in 2015
7,840 Square Feet Lot
$720,400 Zestimate®
$231/sqft
$3,984 Estimated rent
Home value
$720,400
$684,000 - $756,000
$3,984/mo
Zestimate® history
Owner options
List your home for rent
$3,984/mo
Rent Zestimate®
Find your next renter with Zillow Rental Manager. Plus, with online applications, you can quickly screen prospective tenants – for free.
$3,984/mo
Rent Zestimate®
Refinance and save
$4,251/mo
Est. payment
Refinancing to a lower rate could help reduce your monthly payments and save thousands over the life of the loan.
$4,251/mo
Est. payment
Explore your selling options
Work with a Zillow partner agent
Leverage their expertise and Zillow's premium Showcase listings to get your home seen by more buyers.
Get startedList with your own agent
Get your home in front of millions of buyers by listing it on Zillow.
Learn how to do itSell it yourself
Take full control of how buyers see your home on Zillow by listing For Sale by Owner (FSBO).
List your homeWhat's special
Fenced yardDetached garageTough shedSeparate showerMature evergreensWalk-in closetGas fireplace
Zillow last checked:
Listing updated:
Listed by:
Bonnie Roseman 503-515-5973,
Living Room Realty
Bought with:
Susan Stier, 930600159
Windermere Realty Trust
Source: RMLS (OR),MLS#: 23193636
Facts & features
Interior
Bedrooms & bathrooms
- Bedrooms: 4
- Bathrooms: 3
- Full bathrooms: 2
- Partial bathrooms: 1
- Main level bathrooms: 1
Rooms
- Room types: Den, Bedroom 4, Laundry, Bedroom 2, Bedroom 3, Dining Room, Family Room, Kitchen, Living Room, Primary Bedroom
Primary bedroom
- Features: Bathroom, Ceiling Fan, Closet Organizer, Convection Oven, Double Sinks, Soaking Tub, Suite, Tile Floor, Vaulted Ceiling, Walkin Closet, Walkin Shower, Wallto Wall Carpet
- Level: Upper
Bedroom 2
- Features: Closet, High Ceilings, Wallto Wall Carpet
- Level: Upper
Bedroom 3
- Features: Closet, High Ceilings, Wallto Wall Carpet
- Level: Upper
Bedroom 4
- Features: Closet, High Ceilings, Wallto Wall Carpet
- Level: Upper
Dining room
- Features: Beamed Ceilings, Butlers Pantry, Engineered Hardwood, High Ceilings
- Level: Main
Kitchen
- Features: Dishwasher, Gas Appliances, Gourmet Kitchen, Island, Nook, Pantry, Butlers Pantry, Engineered Hardwood, Free Standing Range, Free Standing Refrigerator, Granite, Water Purifier
- Level: Main
Living room
- Features: Bookcases, Builtin Features, Ceiling Fan, Eat Bar, Fireplace, Great Room, Engineered Hardwood, High Ceilings
- Level: Main
Heating
- ENERGY STAR Qualified Equipment, Forced Air 95 Plus, Fireplace(s)
Cooling
- Central Air
Appliances
- Included: Dishwasher, Disposal, Free-Standing Gas Range, Free-Standing Refrigerator, Gas Appliances, Microwave, Plumbed For Ice Maker, Stainless Steel Appliance(s), Water Purifier, Washer/Dryer, Free-Standing Range, Convection Oven, Gas Water Heater, Tankless Water Heater, ENERGY STAR Qualified Appliances
- Laundry: Laundry Room
Features
- Ceiling Fan(s), Granite, High Ceilings, Soaking Tub, Vaulted Ceiling(s), Beamed Ceilings, Closet, Butlers Pantry, Gourmet Kitchen, Kitchen Island, Nook, Pantry, Bookcases, Built-in Features, Eat Bar, Great Room, Bathroom, Closet Organizer, Double Vanity, Suite, Walk-In Closet(s), Walkin Shower, Tile
- Flooring: Engineered Hardwood, Tile, Wall to Wall Carpet
- Windows: Double Pane Windows, Vinyl Frames
- Basement: Crawl Space
- Number of fireplaces: 1
- Fireplace features: Gas
Interior area
- Total structure area: 2,800
- Total interior livable area: 2,800 sqft
Property
Parking
- Total spaces: 1
- Parking features: Driveway, Off Street, RV Boat Storage, Garage Door Opener, Detached
- Garage spaces: 1
- Has uncovered spaces: Yes
Accessibility
- Accessibility features: Walkin Shower, Accessibility
Features
- Levels: Two
- Stories: 2
- Patio & porch: Covered Patio, Patio
- Exterior features: Water Feature, Yard
- Has spa: Yes
- Spa features: Free Standing Hot Tub
- Fencing: Fenced
Lot
- Size: 7,840 Square Feet
- Features: Flag Lot, Private, Trees, SqFt 7000 to 9999
Details
- Additional structures: RVBoatStorage, ToolShed
- Parcel number: R665947
- Zoning: R5
Construction
Type & style
- Home type: SingleFamily
- Architectural style: Craftsman
- Property subtype: Residential, Single Family Residence
Materials
- Cement Siding, Insulation and Ceiling Insulation, Partial Wall Insulation
- Foundation: Concrete Perimeter
- Roof: Composition
Condition
- Resale
- New construction: No
- Year built: 2015
Utilities & green energy
- Gas: Gas
- Sewer: Public Sewer
- Water: Public
- Utilities for property: Cable Connected
Community & HOA
Community
- Security: Fire Sprinkler System, Security System Owned, Security Lights
- Subdivision: South Tabor
HOA
- Has HOA: No
Location
- Region: Portland
Financial & listing details
- Price per square foot: $231/sqft
- Tax assessed value: $767,610
- Annual tax amount: $10,185
- Date on market: 10/22/2023
- Cumulative days on market: 11 days
- Listing terms: Cash,Conventional,FHA,State GI Loan,VA Loan
- Road surface type: Concrete, Paved
Price history
| Date | Event | Price |
|---|---|---|
| 11/17/2023 | Sold | $646,500-0.5%$231/sqft |
Source:  RMLS (OR) #23193636 Report a problem RMLS (OR) #23193636 Report a problem | ||
| 11/2/2023 | Pending sale | $649,900$232/sqft |
Source: RMLS (OR) #23193636 Report a problem | ||
| 10/22/2023 | Listed for sale | $649,900+46.7%$232/sqft |
Source: RMLS (OR) #23193636 Report a problem | ||
| 4/9/2015 | Sold | $443,000+402.1%$158/sqft |
Source: Public Record Report a problem | ||
| 9/11/2014 | Sold | $88,230$32/sqft |
Source: Public Record Report a problem | ||
Public tax history
| Year | Property taxes | Tax assessment |
|---|---|---|
| 2025 | $10,988 +3.7% | $407,780 +3% |
| 2024 | $10,593 +4% | $395,910 +3% |
| 2023 | $10,186 +2.2% | $384,380 +3% |
| 2022 | $9,965 +1.7% | $373,190 +3% |
| 2021 | $9,796 +9% | $362,330 +3% |
| 2020 | $8,987 +3.8% | $351,780 +3% |
| 2019 | $8,657 | $341,540 +3% |
| 2018 | $8,657 +3% | $331,600 +3% |
| 2017 | $8,402 +14% | $321,950 +3% |
| 2016 | $7,370 | $312,580 +21.8% |
| 2015 | $7,370 | $256,710 |
Find assessor info on the county website
Neighborhood: South Tabor
Nearby homes
- $491,0003 bd2 ba1.6k sqft3147 SE 71st Ave, Portland, OR 97206Sold
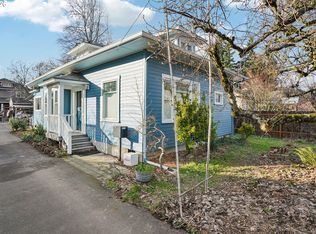
- $650,7004 bd1 ba1.6k sqft3203 SE 71st Ave, Portland, OR 97206Off Market
- $602,5005 bd2 ba2k sqft3123 SE 71st Ave, Portland, OR 97206Off Market
- $---- bd-- ba-- sqft3129 SE 71st Ave, Portland, OR 97206Off Market
- $560,0003 bd1 ba1.3k sqft3115 SE 71st Ave, Portland, OR 97206Off Market
- $470,6003 bd1 ba-- sqft3115 SE 71st Ave #M, Portland, OR 97206Off Market
- $844,1003 bd2 ba2.1k sqft3211 SE 71st Ave, Portland, OR 97206Off Market
- $848,2005 bd3 ba3.3k sqft7036 SE Brooklyn St, Portland, OR 97206Off Market
Nearby schools
GreatSchools rating
- 9/10Arleta Elementary SchoolGrades: K-5Distance: 1 mi
- 5/10Kellogg Middle SchoolGrades: 6-8Distance: 0.1 mi
- 6/10Franklin High SchoolGrades: 9-12Distance: 0.8 mi
Schools provided by the listing agent
- Elementary: Bridger
- Middle: Harrison Park
- High: Franklin
Source: RMLS (OR). This data may not be complete. We recommend contacting the local school district to confirm school assignments for this home.
Get a cash offer in 3 minutes
Find out how much your home could sell for in as little as 3 minutes with a no-obligation cash offer.
Estimated market value
$720,400
Get a cash offer in 3 minutes
Find out how much your home could sell for in as little as 3 minutes with a no-obligation cash offer.
Estimated market value
$720,400
- Oregon
- Multnomah County
- Portland
- 97206
- South Tabor
- 3163 SE 71st Ave
