3163 Scenic Drive in Muskegon leads you to Sunset Point, a stunning home on Lake Michigan. This serene getaway is perfect as a tranquil retreat or a lucrative investment property, offering breathtaking views and plenty of space. The home features 75 brand-new steps leading down to the beach. Inside, you'll find four spacious bedrooms, each with a reading nook or workspace, a full kitchen, two bathrooms, and two living areas. The property also includes a deck and a fire pit in the yard, both overlooking the lake. With nearly 4,000 square feet, the home has been partially renovated and was moved back in 2020, complete with new appliances. Large picture windows provide magnificent views of Lake Michigan, and you will enjoy private beach access. Buyer/Buyer's agent to verify any info.
Sold
$1,439,000
3163 Scenic Dr N, Muskegon, MI 49445
4beds
3,398sqft
Single Family Residence
Built in 1960
1.68 Acres Lot
$1,449,000 Zestimate®
$423/sqft
$3,061 Estimated rent
Home value
$1,449,000
$1.26M - $1.67M
$3,061/mo
Zestimate® history
Owner options
List your home for rent
$3,061/mo
Rent Zestimate®
Find your next renter with Zillow Rental Manager. Plus, with online applications, you can quickly screen prospective tenants – for free.
$3,061/mo
Rent Zestimate®
Refinance and save
$9,230/mo
Est. payment
Refinancing to a lower rate could help reduce your monthly payments and save thousands over the life of the loan.
$9,230/mo
Est. payment
Explore your selling options
Work with a Zillow partner agent
Leverage their expertise and Zillow's premium Showcase listings to get your home seen by more buyers.
Get startedList with your own agent
Get your home in front of millions of buyers by listing it on Zillow.
Learn how to do itSell it yourself
Take full control of how buyers see your home on Zillow by listing For Sale by Owner (FSBO).
List your homeWhat's special
Four spacious bedroomsPrivate beach accessFull kitchenBreathtaking viewsTwo bathrooms
Zillow last checked:
Listing updated:
Listed by:
Buffy Schichtel 231-855-7585,
Coldwell Banker Woodland Schmidt Grand Haven
Bought with:
Buffy Schichtel, 6501425881
Coldwell Banker Woodland Schmidt Grand Haven
Source: MichRIC,MLS#: 26002040
Facts & features
Interior
Bedrooms & bathrooms
- Bedrooms: 4
- Bathrooms: 2
- Full bathrooms: 2
- Main level bedrooms: 1
Primary bedroom
- Level: Main
- Area: 310.08
- Dimensions: 20.40 x 15.20
Bedroom 2
- Level: Upper
- Area: 343.93
- Dimensions: 21.10 x 16.30
Bedroom 3
- Level: Upper
- Area: 360.23
- Dimensions: 22.10 x 16.30
Bedroom 4
- Level: Upper
- Area: 120
- Dimensions: 12.00 x 10.00
Primary bathroom
- Level: Main
- Area: 86.24
- Dimensions: 8.80 x 9.80
Bathroom 2
- Level: Upper
- Area: 93.6
- Dimensions: 7.80 x 12.00
Bonus room
- Level: Upper
- Area: 85.68
- Dimensions: 8.40 x 10.20
Dining room
- Level: Main
- Area: 241.67
- Dimensions: 14.30 x 16.90
Family room
- Level: Main
- Area: 453.05
- Dimensions: 22.10 x 20.50
Kitchen
- Level: Main
- Area: 129.48
- Dimensions: 8.30 x 15.60
Laundry
- Level: Main
- Area: 147.84
- Dimensions: 11.20 x 13.20
Living room
- Level: Main
- Area: 341.85
- Dimensions: 21.50 x 15.90
Office
- Level: Main
- Area: 114.13
- Dimensions: 11.30 x 10.10
Other
- Description: Breakfast Nook
- Level: Main
- Area: 75.61
- Dimensions: 8.30 x 9.11
Other
- Description: Foyer
- Level: Main
- Area: 232.56
- Dimensions: 15.30 x 15.20
Other
- Description: Sitting Room
- Level: Upper
- Area: 73.92
- Dimensions: 8.80 x 8.40
Other
- Level: Basement
- Area: 1887.18
- Dimensions: 44.30 x 42.60
Other
- Level: Basement
- Area: 456.33
- Dimensions: 28.70 x 15.90
Utility room
- Level: Basement
- Area: 618.57
- Dimensions: 26.10 x 23.70
Heating
- Forced Air
Cooling
- Central Air
Appliances
- Included: Dishwasher, Dryer, Oven, Refrigerator, Washer
- Laundry: Main Level
Features
- Ceiling Fan(s)
- Flooring: Vinyl
- Windows: Replacement, Insulated Windows, Window Treatments
- Basement: Full,Walk-Out Access
- Number of fireplaces: 1
- Fireplace features: Living Room, Wood Burning
Interior area
- Total structure area: 3,398
- Total interior livable area: 3,398 sqft
- Finished area below ground: 0
Property
Parking
- Total spaces: 3
- Parking features: Detached, Attached
- Garage spaces: 3
Features
- Stories: 2
- On waterfront: Yes
- Waterfront features: Lake
- Body of water: Lake Michigan
Lot
- Size: 1.68 Acres
- Dimensions: 125 x 900 x 880 x 114
- Features: Level
Details
- Parcel number: 06130300002300
Construction
Type & style
- Home type: SingleFamily
- Architectural style: Traditional
- Property subtype: Single Family Residence
Materials
- Vinyl Siding
- Roof: Shingle
Condition
- New construction: No
- Year built: 1960
Utilities & green energy
- Sewer: Septic Tank
- Water: Well
Community & HOA
Location
- Region: Muskegon
Financial & listing details
- Price per square foot: $423/sqft
- Tax assessed value: $396,520
- Annual tax amount: $4,563
- Date on market: 1/16/2026
- Listing terms: Cash,Conventional
Price history
| Date | Event | Price |
|---|---|---|
| 4/29/2026 | Sold | $1,439,000$423/sqft |
Source:  MichRIC #26002040 Report a problem MichRIC #26002040 Report a problem | ||
| 1/16/2026 | Pending sale | $1,439,000$423/sqft |
Source: MichRIC #26002040 Report a problem | ||
| 1/16/2026 | Price change | $1,439,000-8.6%$423/sqft |
Source: MichRIC #26002040 Report a problem | ||
| 12/7/2025 | Price change | $1,575,000-6%$464/sqft |
Source: Owner Report a problem | ||
| 10/16/2025 | Listed for sale | $1,675,000-1.2%$493/sqft |
Source: Owner Report a problem | ||
| 10/1/2025 | Listing removed | $1,695,000$499/sqft |
Source: MichRIC #24057593 Report a problem | ||
| 7/23/2025 | Price change | $1,695,000-5.6%$499/sqft |
Source: MichRIC #24057593 Report a problem | ||
| 4/29/2025 | Price change | $1,795,000-7.9%$528/sqft |
Source: MichRIC #24057593 Report a problem | ||
| 12/11/2024 | Price change | $1,950,000-13.3%$574/sqft |
Source: MichRIC #24057593 Report a problem | ||
| 11/2/2024 | Listed for sale | $2,250,000$662/sqft |
Source: MichRIC #24057593 Report a problem | ||
Public tax history
Tax history is unavailable.
Neighborhood: 49445
Nearby homes
- $1,449,000-- bd2 ba3.3k sqft3163 Scenic Dr, Muskegon, MI 49445Off Market
- $1,410,0005 bd3 ba2.3k sqft3183 Scenic Dr, Muskegon, MI 49445Off Market
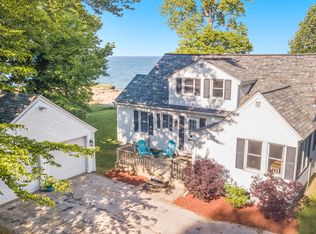
- $1,498,3004 bd2 ba3.2k sqft3147 Scenic Dr, Muskegon, MI 49445Off Market
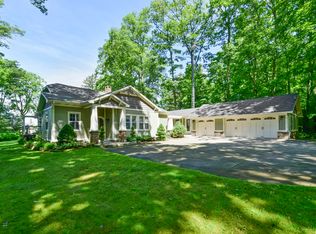
- $1,138,3004 bd2 ba3.2k sqft3147 N Scenic Dr, Muskegon, MI 49445Off Market
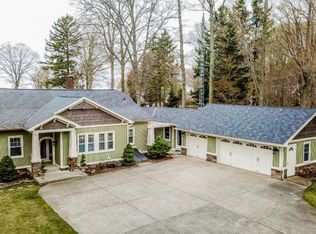
- $1,517,6005 bd4 ba3k sqft3197 Scenic Dr, Muskegon, MI 49445Off Market
- $1,428,9005 bd3 ba2.6k sqft3211 Scenic Dr, Muskegon, MI 49445Off Market
- $366,3003 bd2 ba1.7k sqft3133 Scenic Dr, Muskegon, MI 49445Off Market
- $1,111,3003 bd2 ba2k sqft3239 Scenic Dr, Muskegon, MI 49445Off Market
Nearby schools
GreatSchools rating
- NAShoreline Elementary SchoolGrades: PK-2Distance: 6 mi
- 7/10Whitehall Middle SchoolGrades: 6-8Distance: 6.7 mi
- 6/10Whitehall Senior High SchoolGrades: 9-12Distance: 6.2 mi
Get a cash offer in 3 minutes
Find out how much your home could sell for in as little as 3 minutes with a no-obligation cash offer.
Estimated market value
$1,449,000
Get a cash offer in 3 minutes
Find out how much your home could sell for in as little as 3 minutes with a no-obligation cash offer.
Estimated market value
$1,449,000
- Michigan
- Muskegon County
- Muskegon
- 49445
- 3163 Scenic Dr N
Nearby cities
Nearby zip codes
Other Muskegon Topics
