BRING YOUR BEST AND FINAL OFFER MONDAY. 6PM. SELLERS WILL RATIFY MONDAY NIGHT. Now's your chance to buy in one of Oakton's best townhome communities! This lovely all brick home has wonderful curb appeal. In addition, the inside boasts a spacious open floor plan including 3 large bedrooms upstairs and an additional 4th legal bedroom downstairs for guests or a home office. You'll love the beautiful hardwood floors on the main level, just 5 years old. There is carpet on the upper and lower floors and tons of natural light through the Anderson wood windows on all levels. Don't feel like making updates? You'll love the neutral paint, white eat-in kitchen with black granite, and gorgeous remodeled primary and second baths (2023). There is also a full bath in the basement and a separate laundry/utility room with a brand new dryer . Cuddle up to the cozy gas fireplace in the basement family room or enjoy BBQ's on the lovely patio. Have a pet? The spacious fully fenced yard is great for your fur baby. There is even a dog park just steps away at Blake Lane Park. If the house isn't amazing enough, the amenities and location are the icing on the cake. Just steps outside your door are the community tot lot and tennis courts. Each unit has one reserved parking space with ample unmarked visitor parking in the community and on Bushman Dr. The location is truly unbeatable. Just around the corner to the Vienna Metro, downtown Oakton shops and restaurants , newly renamed Oak Mont Golf & Rec Center and I66. Award winning school pyramid of Oakton/Thoreau/ Oakton. What's better than a new home for the holidays? Open House Sunday, 12/3, 1-4.
Sold for $735,000
$735,000
3163 Stratford Ct, Oakton, VA 22124
4beds
2,139sqft
Townhouse
Built in 1982
1,587 Square Feet Lot
$780,300 Zestimate®
$344/sqft
$3,616 Estimated rent
Home value
$780,300
$741,000 - $819,000
$3,616/mo
Zestimate® history
Owner options
List your home for rent
$3,616/mo
Rent Zestimate®
Find your next renter with Zillow Rental Manager. Plus, with online applications, you can quickly screen prospective tenants – for free.
$3,616/mo
Rent Zestimate®
Refinance and save
$4,951/mo
Est. payment
Refinancing to a lower rate could help reduce your monthly payments and save thousands over the life of the loan.
$4,951/mo
Est. payment
Explore your selling options
Work with a Zillow partner agent
Leverage their expertise and Zillow's premium Showcase listings to get your home seen by more buyers.
Get startedList with your own agent
Get your home in front of millions of buyers by listing it on Zillow.
Learn how to do itSell it yourself
Take full control of how buyers see your home on Zillow by listing For Sale by Owner (FSBO).
List your homeWhat's special
Cozy gas fireplaceNeutral paintBlack graniteReserved parking spaceSpacious fully fenced yardSpacious open floor planGorgeous remodeled primary
Zillow last checked:
Listing updated:
Listed by:
Adrianne Sleight 703-946-4987,
Samson Properties
Bought with:
Queenie Zhao, SP200204450
Fairfax Realty Select
Source: Bright MLS,MLS#: VAFX2155994
Facts & features
Interior
Bedrooms & bathrooms
- Bedrooms: 4
- Bathrooms: 4
- Full bathrooms: 3
- 1/2 bathrooms: 1
- Main level bathrooms: 1
Rooms
- Room types: Living Room, Dining Room, Primary Bedroom, Bedroom 2, Bedroom 3, Bedroom 4, Kitchen, Family Room, Utility Room
Basement
- Area: 426
Heating
- Forced Air, Natural Gas
Cooling
- Central Air, Electric
Appliances
- Included: Dishwasher, Disposal, Dryer, Ice Maker, Humidifier, Refrigerator, Washer, Water Heater, Cooktop, Oven, Gas Water Heater
- Laundry: In Basement
Features
- Kitchen - Table Space, Dining Area, Upgraded Countertops, Crown Molding, Primary Bath(s), Floor Plan - Traditional, Ceiling Fan(s), Walk-In Closet(s), Dry Wall
- Flooring: Wood
- Doors: Sliding Glass
- Windows: Double Pane Windows, Window Treatments
- Basement: Exterior Entry,Full,Partial,Heated,Improved,Walk-Out Access,Windows,Finished
- Number of fireplaces: 1
- Fireplace features: Gas/Propane
Interior area
- Total structure area: 2,139
- Total interior livable area: 2,139 sqft
- Finished area above ground: 1,713
- Finished area below ground: 426
Property
Parking
- Parking features: Assigned, Paved, Parking Lot, On Street
- Has uncovered spaces: Yes
- Details: Assigned Parking
Accessibility
- Accessibility features: None
Features
- Levels: Three
- Stories: 3
- Pool features: None
Lot
- Size: 1,587 Square Feet
Details
- Additional structures: Above Grade, Below Grade
- Parcel number: 47421 88
- Zoning: 220
- Special conditions: Standard
Construction
Type & style
- Home type: Townhouse
- Architectural style: Traditional
- Property subtype: Townhouse
Materials
- Brick
- Foundation: Concrete Perimeter
- Roof: Composition
Condition
- New construction: No
- Year built: 1982
Utilities & green energy
- Sewer: Public Sewer
- Water: Public
Community & HOA
Community
- Subdivision: Concord Village
HOA
- Has HOA: Yes
- Amenities included: Tennis Court(s), Tot Lots/Playground
- Services included: Lawn Care Front, Insurance, Snow Removal, Trash
- HOA fee: $344 quarterly
- HOA name: CARDINAL MANAGEMENT
Location
- Region: Oakton
Financial & listing details
- Price per square foot: $344/sqft
- Tax assessed value: $526,690
- Annual tax amount: $5,855
- Date on market: 11/30/2023
- Listing agreement: Exclusive Agency
- Listing terms: Cash,Conventional,FHA,VA Loan
- Ownership: Fee Simple
Price history
| Date | Event | Price |
|---|---|---|
| 12/29/2023 | Sold | $735,000+7.3%$344/sqft |
Source:  Bright MLS #VAFX2155994 Report a problem Bright MLS #VAFX2155994 Report a problem | ||
| 12/5/2023 | Pending sale | $685,000$320/sqft |
Source: Bright MLS #VAFX2155994 Report a problem | ||
| 11/30/2023 | Listed for sale | $685,000+23.6%$320/sqft |
Source: Bright MLS #VAFX2155994 Report a problem | ||
| 11/29/2017 | Sold | $554,000+0.7%$259/sqft |
Source: Public Record Report a problem | ||
| 11/17/2017 | Listed for sale | $550,000$257/sqft |
Source: Long & Foster Real Estate, Inc. #FX10029118 Report a problem | ||
| 10/28/2017 | Pending sale | $550,000$257/sqft |
Source: Long & Foster Real Estate, Inc. #FX10029118 Report a problem | ||
| 10/25/2017 | Price change | $550,000-3.5%$257/sqft |
Source: Long & Foster Real Estate, Inc. #FX10029118 Report a problem | ||
| 10/6/2017 | Price change | $569,900-1.7%$266/sqft |
Source: Long & Foster Real Estate, Inc. #FX10029118 Report a problem | ||
| 9/20/2017 | Price change | $579,900-1.2%$271/sqft |
Source: Long & Foster Real Estate, Inc. #FX10029118 Report a problem | ||
| 8/20/2017 | Listed for sale | $587,000+103.1%$274/sqft |
Source: Long & Foster Real Estate, Inc. #FX10029118 Report a problem | ||
| 4/5/2002 | Sold | $289,000$135/sqft |
Source: Public Record Report a problem | ||
Public tax history
| Year | Property taxes | Tax assessment |
|---|---|---|
| 2025 | $8,488 +8.7% | $734,250 +9% |
| 2024 | $7,807 +8.7% | $673,860 +5.9% |
| 2023 | $7,179 +4.1% | $636,150 +5.5% |
| 2022 | $6,896 | $603,030 +3.1% |
| 2021 | -- | $585,030 +6% |
| 2020 | $6,533 +2.2% | $552,030 +2.2% |
| 2019 | $6,396 +1.5% | $540,410 +1.5% |
| 2018 | $6,303 +3.1% | $532,560 +1.1% |
| 2017 | $6,115 +4.4% | $526,690 +4.2% |
| 2016 | $5,855 +3.8% | $505,430 |
| 2015 | $5,641 +7.3% | $505,430 +7% |
| 2014 | $5,258 | $472,190 +13.1% |
| 2013 | -- | $417,670 +3.7% |
| 2012 | -- | $402,580 |
| 2011 | -- | $402,580 +5.9% |
| 2010 | -- | $380,070 -6.3% |
| 2009 | -- | $405,450 -13% |
| 2008 | -- | $465,860 -0.6% |
| 2007 | -- | $468,520 +64.4% |
| 2003 | -- | $284,990 +16% |
| 2002 | -- | $245,680 |
Find assessor info on the county website
Neighborhood: 22124
Nearby homes
- $734,0004 bd3 ba1.7k sqft3165 Stratford Ct, Oakton, VA 22124Off Market
- $802,1003 bd4 ba2.3k sqft3161 Stratford Ct, Oakton, VA 22124Off Market
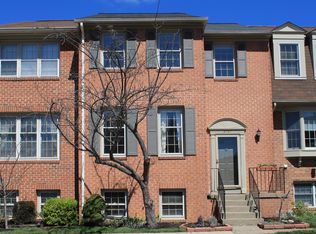
- $739,3003 bd3 ba1.7k sqft3167 Stratford Ct, Oakton, VA 22124Off Market
- $752,4004 bd3 ba1.7k sqft3159 Stratford Ct, Oakton, VA 22124Off Market
- $728,4003 bd3 ba2.5k sqft3169 Stratford Ct, Oakton, VA 22124Off Market
- $735,0004 bd3 ba1.7k sqft3161 Bradford Wood Ct, Oakton, VA 22124Off Market
- $785,5004 bd3 ba1.7k sqft3163 Bradford Wood Ct, Oakton, VA 22124Off Market
- $736,3004 bd3 ba1.7k sqft3159 Bradford Wood Ct, Oakton, VA 22124Off Market
Nearby schools
GreatSchools rating
- 10/10Oakton Elementary SchoolGrades: PK-6Distance: 0.6 mi
- 9/10Thoreau Middle SchoolGrades: 7-8Distance: 3.1 mi
- 9/10Oakton High SchoolGrades: 9-12Distance: 0.8 mi
Schools provided by the listing agent
- Elementary: Oakton
- High: Oakton
- District: Fairfax County Public Schools
Source: Bright MLS. This data may not be complete. We recommend contacting the local school district to confirm school assignments for this home.
Get a cash offer in 3 minutes
Find out how much your home could sell for in as little as 3 minutes with a no-obligation cash offer.
Estimated market value
$780,300
Get a cash offer in 3 minutes
Find out how much your home could sell for in as little as 3 minutes with a no-obligation cash offer.
Estimated market value
$780,300
- Virginia
- Fairfax County
- Oakton
- 22124
- 3163 Stratford Ct
Nearby cities
Nearby neighborhoods
Nearby zip codes
Other Oakton Topics
