Skip main navigation
Sold for $499,500
  • $499,500

    3163 Surrey Ln, Aston, PA 19014

    5beds
    2,238sqft
    Single Family Residence
    Built in 1970
    0.26 Acres Lot
    $538,500 Zestimate®
    $223/sqft
    $3,312 Estimated rent

    Home value

    $538,500

    $512,000 - $571,000

    $3,312/mo

    Zestimate® history
    Loading
    Loading...

    Owner options

    List your home for rent

    $3,312/mo

    Rent Zestimate®

    Find your next renter with Zillow Rental Manager. Plus, with online applications, you can quickly screen prospective tenants – for free.

    Learn more

    $3,312/mo

    Rent Zestimate®

    Refinance and save

    $3,426/mo

    Est. payment

    Refinancing to a lower rate could help reduce your monthly payments and save thousands over the life of the loan.

    See today's rates

    $3,426/mo

    Est. payment

    Explore your selling options

    Work with a Zillow partner agent

    Leverage their expertise and Zillow's premium Showcase listings to get your home seen by more buyers.

    Get started

    List with your own agent

    Get your home in front of millions of buyers by listing it on Zillow.

    Learn how to do it

    Sell it yourself

    Take full control of how buyers see your home on Zillow by listing For Sale by Owner (FSBO).

    List your home

    What's special

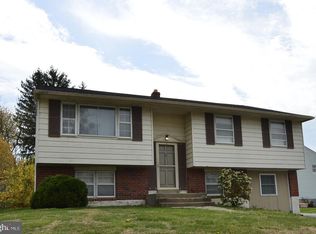
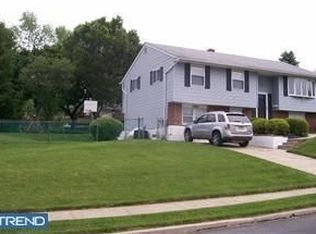
    Welcome to your dream home! This stunning split-level single-family house has been fully renovated, offering 5 spacious bedrooms and 2 luxurious full baths. The upper level boasts a bright living room with a full wall bay window, flooding the space with natural light. Enjoy meals in the cozy dining area or cook up a feast in the brand new kitchen, complete with granite countertops and stainless steel appliances. Step outside through the French door to a large deck featuring a charming gazebo, perfect for outdoor entertaining. The upper level also includes 3 bedrooms and a stylish full hall bath. The lower level is designed for comfort and versatility with a welcoming family room that has a walkout glass door. This level includes 2 additional bedrooms and another full bath. One of the bedrooms features an electric fireplace, making it ideal as a home office. Additional highlights include a new driveway, a new roof, a huge yard, and a convenient tool shed. Don’t miss the opportunity to own this exquisite home!

    Zillow last checked:

    Listing updated:

    Listed by:

    Shirley Xu 610-357-2543,

    VRA Realty

    Bought with:

    Jim Cant, RS320498

    Weichert, Realtors - Cornerstone

    Source: Bright MLS,MLS#: PADE2074304MLS Logo

    Facts & features

    Interior

    Bedrooms & bathrooms
    • Bedrooms: 5
    • Bathrooms: 2
    • Full bathrooms: 2
    • Main level bathrooms: 1
    • Main level bedrooms: 3
    Basement
    • Area: 0
    Heating
    • Forced Air, Natural Gas
    Cooling
    • Central Air, Electric
    Appliances
    • Included: Microwave, Dishwasher, Energy Efficient Appliances, Self Cleaning Oven, Stainless Steel Appliance(s), Electric Water Heater
    • Laundry: Hookup, Lower Level, Laundry Room
    Features
    • Dry Wall
    • Flooring: Carpet, Luxury Vinyl
    • Windows: Bay/Bow
    • Has basement: No
    • Number of fireplaces: 1
    • Fireplace features: Electric
    Interior area
    • Total structure area: 2,238
    • Total interior livable area: 2,238 sqft
    • Finished area above ground: 2,238
    • Finished area below ground: 0

    Property

    Parking
    • Parking features: Driveway, On Street
    • Has uncovered spaces: Yes
    Accessibility
    • Accessibility features: 2+ Access Exits
    Features
    • Levels: Bi-Level,Two
    • Stories: 2
    • Patio & porch: Deck
    • Pool features: None
    Lot
    • Size: 0.26 Acres
    • Dimensions: 91.00 x 125.00
    Details
    • Additional structures: Above Grade, Below Grade
    • Parcel number: 02000250342
    • Zoning: RESIDENTIAL
    • Zoning description: SFR
    • Special conditions: Standard

    Construction

    Type & style
    • Home type: SingleFamily
    • Property subtype: Single Family Residence
    Materials
    • Vinyl Siding, Block, Brick
    • Foundation: Block
    • Roof: Architectural Shingle
    Condition
    • Excellent
    • New construction: No
    • Year built: 1970
    • Major remodel year: 2024

    Utilities & green energy

    • Electric: Circuit Breakers
    • Sewer: Public Sewer
    • Water: Public
    • Utilities for property: Electricity Available, Natural Gas Available
    Green energy
    • Energy efficient items: Appliances

    Community & neighborhood

    Location
    • Region: Aston
    • Subdivision: Woodbrook
    • Municipality: ASTON TWP

    Other

    Other facts
    • Listing agreement: Exclusive Agency
    • Listing terms: Cash,Conventional,VA Loan,FHA
    • Ownership: Fee Simple

    Price history

    DateEventPrice
    10/17/2024Sold$499,500-0.3%$223/sqft
    Source: Bright MLS #PADE2074304 Report a problem
    9/13/2024Contingent$500,999$224/sqft
    Source: Bright MLS #PADE2074304 Report a problem
    8/29/2024Listed for sale$500,999-7.2%$224/sqft
    Source: Bright MLS #PADE2074304 Report a problem
    8/12/2024Listing removed--
    Source: Bright MLS #PADE2070708 Report a problem
    7/19/2024Price change$539,950-1.8%$241/sqft
    Source: Bright MLS #PADE2070708 Report a problem
    7/3/2024Listed for sale$549,900+89.6%$246/sqft
    Source: Bright MLS #PADE2070708 Report a problem
    1/30/2024Sold$290,000-3.3%$130/sqft
    Source: Bright MLS #PADE2058958 Report a problem
    1/2/2024Pending sale$299,900$134/sqft
    Source: Bright MLS #PADE2058958 Report a problem
    12/21/2023Listed for sale$299,900+74.4%$134/sqft
    Source: Bright MLS #PADE2058958 Report a problem
    2/23/2023Sold$172,000$77/sqft
    Source: Public Record Report a problem

    Public tax history

    YearProperty taxesTax assessment
    2025$8,916 +22.6%$322,260 +15%
    2024$7,271 +4.7%$280,210
    2023$6,945 +3.7%$280,210
    2022$6,697 +0.3%$280,210
    2021$6,674 +808.1%$280,210 +108.2%
    2020$735 -86.4%$134,590
    2019$5,391 +4.4%$134,590
    2018$5,163 +585%$134,590
    2017$754 $134,590
    2016$754 $134,590
    2015$754 $134,590
    2014$754 +2.8%$134,590
    2013$734 +2.8%$134,590
    2012$713 +2.3%$134,590
    2011$697 $134,590
    2010$697 +7.5%$134,590
    2009$649 $134,590
    2008$649 +8.3%$134,590
    2007$599 $134,590
    2006$599 $134,590
    2005$599 $134,590
    2004$599 +8.5%$134,590
    2003$552 +7.9%$134,590
    2002$511 $134,590
    2000$511 $134,590

    Find assessor info on the county website

    Neighborhood: Village Green-Green Ridge

    Nearby schools

    GreatSchools rating
    Schools provided by the listing agent
    • High: Sun Valley
    • District: Penn-delco

    Source: Bright MLS. This data may not be complete. We recommend contacting the local school district to confirm school assignments for this home.

    Get a cash offer in 3 minutes
    Find out how much your home could sell for in as little as 3 minutes with a no-obligation cash offer.
    Estimated market value
    $538,500
    Get a cash offer in 3 minutes
    Find out how much your home could sell for in as little as 3 minutes with a no-obligation cash offer.
    Estimated market value
    $538,500