Skip main navigation
Sold for $249,900
  • $249,900

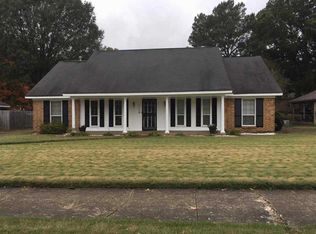
    3163 Yates St, Bartlett, TN 38134

    3beds
    1,565sqft
    Single Family Residence
    Built in 1973
    10,454 Square Feet Lot
    $247,200 Zestimate®
    $160/sqft
    $1,737 Estimated rent

    Home value

    $247,200

    $230,000 - $267,000

    $1,737/mo

    Zestimate® history
    Loading
    Loading...

    Owner options

    List your home for rent

    $1,737/mo

    Rent Zestimate®

    Find your next renter with Zillow Rental Manager. Plus, with online applications, you can quickly screen prospective tenants – for free.

    Learn more

    $1,737/mo

    Rent Zestimate®

    Refinance and save

    $1,651/mo

    Est. payment

    Refinancing to a lower rate could help reduce your monthly payments and save thousands over the life of the loan.

    See today's rates

    $1,651/mo

    Est. payment

    Explore your selling options

    Work with a Zillow partner agent

    Leverage their expertise and Zillow's premium Showcase listings to get your home seen by more buyers.

    Get started

    List with your own agent

    Get your home in front of millions of buyers by listing it on Zillow.

    Learn how to do it

    Sell it yourself

    Take full control of how buyers see your home on Zillow by listing For Sale by Owner (FSBO).

    List your home

    What's special

    Sensible layoutStone fireplaceVaulted ceilingsPleasurable patio
    This charming home is located in a spectacular area, offering easy access to Bartlett High School. The sensible layout provides a seamless flow from the kitchen to the entertainment space, featuring 3 bedrooms and 2 bathrooms. Enjoy a pleasurable patio accessible through the sliding glass doors in the kitchen. The home also boasts vaulted ceilings in both the den and primary bedroom, along with a stone fireplace in the den area. Additionally, the roof was replaced in October 2024. A wonderful advantage of this home is the enclosed entry that leads to the house, providing added privacy and convenience. There is also a separate entry to the 2-car garage, enhancing accessibility.

    Zillow last checked:

    Listing updated:

    Listed by:

    Tracie Gaia,

    BHHS McLemore & Co., Realty

    Bought with:

    Molly B Phillips

    BHHS McLemore & Co. Realty

    Source: MAAR,MLS#: 10185718MLS Logo

    Facts & features

    Interior

    Bedrooms & bathrooms
    • Bedrooms: 3
    • Bathrooms: 2
    • Full bathrooms: 2
    Rooms
    • Room types: Entry Hall, Attic
    Primary bedroom
    • Features: Vaulted/Coffered Ceiling, Hardwood Floor
    • Level: First
    • Area: 195
    • Dimensions: 13 x 15
    Bedroom 2
    • Features: Shared Bath, Hardwood Floor
    • Level: First
    • Area: 110
    • Dimensions: 10 x 11
    Bedroom 3
    • Features: Shared Bath, Hardwood Floor
    • Level: First
    • Area: 110
    • Dimensions: 10 x 11
    Primary bathroom
    • Features: Tile Floor, Full Bath
    Dining room
    • Features: Separate Dining Room
    • Area: 88
    • Dimensions: 8 x 11
    Kitchen
    • Area: 192
    • Dimensions: 12 x 16
    Living room
    • Features: Separate Living Room, Separate Den
    • Area: 165
    • Dimensions: 11 x 15
    Den
    • Area: 272
    • Dimensions: 16 x 17
    Heating
    • Central, Natural Gas
    Cooling
    • Central Air, Ceiling Fan(s)
    Appliances
    • Included: Range/Oven, Self Cleaning Oven, Disposal, Dishwasher, Microwave, Refrigerator
    • Laundry: Laundry Closet
    Features
    • All Bedrooms Down, 1 or More BR Down, Primary Down, Vaulted/Coffered Primary, Full Bath Down, Vaulted/Coff/Tray Ceiling, Living Room, Dining Room, Den/Great Room, Kitchen, Primary Bedroom, 2nd Bedroom, 3rd Bedroom, 2 or More Baths, Storage
    • Flooring: Part Hardwood, Tile
    • Windows: Window Treatments
    • Attic: Pull Down Stairs,Attic Access
    • Number of fireplaces: 1
    • Fireplace features: In Den/Great Room
    Interior area
    • Total interior livable area: 1,565 sqft

    Property

    Parking
    • Total spaces: 2
    • Parking features: Driveway/Pad, Storage, Garage Faces Front
    • Has garage: Yes
    • Covered spaces: 2
    • Has uncovered spaces: Yes
    Features
    • Stories: 1
    • Patio & porch: Porch, Patio
    • Pool features: None
    • Fencing: Wood,Chain Link
    Lot
    • Size: 10,454 Square Feet
    • Dimensions: 80 x 134
    • Features: Some Trees
    Details
    • Additional structures: Storage
    • Parcel number: B0156K A00027

    Construction

    Type & style
    • Home type: SingleFamily
    • Architectural style: Traditional
    • Property subtype: Single Family Residence
    Materials
    • Brick Veneer
    • Foundation: Slab
    • Roof: Composition Shingles
    Condition
    • New construction: No
    • Year built: 1973

    Utilities & green energy

    • Sewer: Public Sewer
    • Water: Public
    • Utilities for property: Cable Available

    Community & HOA

    Community
    • Security: Dead Bolt Lock(s)
    • Subdivision: Bartlett Estates Rev Sec A
    Location
    • Region: Bartlett

    Financial & listing details

    • Price per square foot: $160/sqft
    • Tax assessed value: $234,100
    • Annual tax amount: $2,096
    • Price range: $249.9K - $249.9K
    • Date on market: 11/23/2024
    • Cumulative days on market: 54 days
    • Listing terms: Conventional,FHA,VA Loan

    Price history

    DateEventPrice
    3/13/2025Sold$249,900$160/sqft
    Source: MAAR #10185718 Report a problem
    2/6/2025Pending sale$249,900$160/sqft
    Source: MAAR #10185718 Report a problem
    1/23/2025Listed for sale$249,900$160/sqft
    Source: MAAR #10185718 Report a problem
    12/31/2024Pending sale$249,900$160/sqft
    Source: MAAR #10185718 Report a problem
    11/23/2024Listed for sale$249,900+53.3%$160/sqft
    Source: MAAR #10185718 Report a problem
    9/25/2019Sold$163,000$104/sqft
    Source: MAAR #10057943 Report a problem
    8/5/2019Pending sale$163,000$104/sqft
    Source: RE/MAX Right Way #10057943 Report a problem
    7/23/2019Listed for sale$163,000+41.9%$104/sqft
    Source: RE/MAX Right Way #10057943 Report a problem
    8/28/2015Sold$114,900$73/sqft
    Source: MAAR #9957070 Report a problem
    7/28/2015Pending sale$114,900$73/sqft
    Source: CENTURY 21 Maselle and Associates #9957070 Report a problem
    7/21/2015Listed for sale$114,900$73/sqft
    Source: Visual Tour #9957070 Report a problem

    Public tax history

    YearProperty taxesTax assessment
    2025$2,546 +21.4%$58,525 +42.9%
    2024$2,097 $40,950
    2023$2,097 $40,950
    2022-- $40,950
    2021-- $40,950 +40%
    2020$535 $29,250
    2019$535 -54.8%$29,250
    2018$1,185 -31.8%$29,250
    2017$1,737 +296.1%$29,250 +8%
    2016$439 -6.8%$27,075
    2014$471 $27,075
    2013-- $27,075 -14.3%
    2012-- $31,600
    2011-- $31,600
    2010-- $31,600
    2009-- $31,600 +6.7%
    2008-- $29,625
    2007-- $29,625
    2006-- $29,625
    2005-- $29,625 +12%
    2004-- $26,450
    2003-- $26,450
    2002-- $26,450
    2001-- $26,450 +14%
    2000-- $23,200
    Find assessor info on the county website

    Neighborhood: Bartlett Estates

    Nearby schools

    GreatSchools rating
    Get pre-qualified for a loan
    At Zillow Home Loans, we can pre-qualify you in as little as 5 minutes with no impact to your credit score.

    An equal housing lender. NMLS #10287.

    Sell for more on Zillow
    Get a Zillow Showcase℠ listing at no additional cost and you could sell for .
    $247,200
    2% more
    +$4,944
    With Zillow Showcase(estimated)
    $252,144